Welcome to 6 Fairhurst Street, a beautifully maintained Mason Homes bungalow nestled in one of Port Hope's most preferred lakefront communities. Built in 2020, this elegant 2-bedroom, 2-bathroom home showcases true pride of ownership and offers stylish, functional living with thoughtful upgrades throughout. Step inside to discover a sun-filled open-concept layout designed for comfort and ease, featuring soft-close cabinetry, built-in California shutters, and beautifully selected fixtures that add warmth and sophistication to every space. The spacious primary suite offers a large walk-in closet and a stunning 3-piece ensuite, creating the perfect private retreat.Convenient garage entry adds everyday functionality, while the bright interior offers the added bonus of beautiful sunset views from inside the home, filling the living spaces with warm natural light.The fully fenced backyard provides a peaceful outdoor setting, complete with a generous deck-an ideal place to unwind and take in the evening sunset.The basement is already fully framed, offering incredible potential to expand your living space. It includes framing for an additional bedroom and bathroom, along with a functioning 2-piece bathroom, making it easy to customize and finish to suit your needs.Situated on a desirable corner lot in a sought-after community this home offers the perfect blend of comfort, quality, and location.
For sale
C$774,900
6 Fairhurst St, Pt Hope, ON L1A 0E4
2beds
3baths
Single Family Residence
Built in ----
-- sqft lot
$-- Zestimate®
C$--/sqft
C$-- HOA
What's special
Sun-filled open-concept layoutSoft-close cabinetryBuilt-in california shuttersBeautifully selected fixturesSpacious primary suiteLarge walk-in closetBright interior
- 92 days |
- 6 |
- 0 |
Zillow last checked:
Listing updated:
Listed by:
Royal LePage Our Neighbourhood Realty
Source: TRREB,MLS®#: X12999832 Originating MLS®#: Central Lakes Association of REALTORS
Originating MLS®#: Central Lakes Association of REALTORSFacts & features
Interior
Bedrooms & bathrooms
- Bedrooms: 2
- Bathrooms: 3
Primary bedroom
- Level: Main
- Dimensions: 4.06 x 3.17
Bedroom
- Level: Main
- Dimensions: 2.87 x 3.38
Bathroom
- Features: 3Piece
- Level: Main
- Dimensions: 2.46 x 1.45
Other
- Features: 3Piece
- Level: Main
- Dimensions: 1.22 x 2.79
Dining room
- Level: Main
- Dimensions: 4.27 x 2.26
Foyer
- Level: Main
- Dimensions: 2.46 x 3.48
Kitchen
- Level: Main
- Dimensions: 5.44 x 3.53
Living room
- Level: Main
- Dimensions: 4.42 x 3.94
Other
- Description: Walk In Closet
- Level: Main
- Dimensions: 2.46 x 1.85
Heating
- Forced Air, Gas
Cooling
- Central Air
Features
- Primary Bedroom - Main Floor
- Basement: Unfinished,Full
- Has fireplace: No
Interior area
- Living area range: 700-1100 null
Video & virtual tour
Property
Parking
- Total spaces: 3
- Parking features: Private Double
- Has garage: Yes
Features
- Pool features: None
- Waterfront features: None
Lot
- Topography: Flat
Details
- Parcel number: 510641527
Construction
Type & style
- Home type: SingleFamily
- Architectural style: Bungalow
- Property subtype: Single Family Residence
Materials
- Brick
- Foundation: Poured Concrete
- Roof: Asphalt Shingle
Utilities & green energy
- Sewer: Sewer
Community & HOA
Location
- Region: Pt Hope
Financial & listing details
- Annual tax amount: C$6,004
- Date on market: 4/15/2026
Royal LePage Our Neighbourhood Realty
Royal LePage Our Neighbourhood Realty
By pressing Contact Agent, you agree that the real estate professional identified above may call/text you about your search, which may involve use of automated means and pre-recorded/artificial voices. You don't need to consent as a condition of buying any property, goods, or services. Message/data rates may apply. You also agree to our Terms of Use. Zillow does not endorse any real estate professionals. We may share information about your recent and future site activity with your agent to help them understand what you're looking for in a home.
Price history
Price history is unavailable.
Public tax history
Tax history is unavailable.
Climate risks
Neighborhood: L1A
Nearby schools
GreatSchools rating
No schools nearby
We couldn't find any schools near this home.
- C$1,099,0004 bd4 ba-- sqft54 Corbett St, Pt Hope, ON L1A0E4For Sale

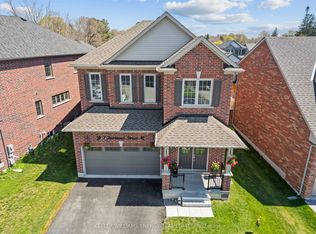
- C$894,9993 bd3 ba-- sqft7 Fairhurst St, Pt Hope, ON L1A0E4For Sale
- C$999,9004 bd4 ba-- sqft42 Drummond St, Pt Hope, ON L1A0E8For Sale

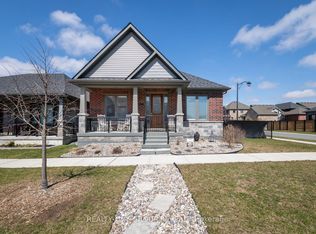
- C$899,9003 bd3 ba-- sqft208 Strachan St, Pt Hope, ON L1A0E9For Sale
- C$1,225,0004 bd4 ba-- sqft213 Strachan St, Pt Hope, ON L1A0E6For Sale
- C$---- bd-- ba-- sqft18 Bramley St N, Pt Hope, ON L1A3K8Off Market
- C$585,0003 bd2 ba-- sqft29 Bramley St S, Pt Hope, ON L1A3J9For Sale
- C$549,9003 bd1 ba-- sqft274 Ridout St, Pt Hope, ON L1A1P5For Sale
Similar homes
- C$745,0003 bd3 ba-- sqft28 Jarvis Dr, Pt Hope, ON L1A 4J8For Sale
 MLS ID #X13561058, Royal LePage Our Neighbourhood Realty. TRREB
 - C$799,0003 bd2 ba-- sqft107 Toronto Rd, Pt Hope, ON L1A 3S4For Sale
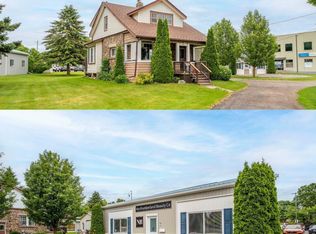 MLS ID #X13456800, Royal LePage Our Neighbourhood Realty. TRREB
 - C$729,9003 bd3 ba-- sqft41 Freeman Dr, Pt Hope, ON L1A 2E1For Sale
 MLS ID #X13460874, Re/Max Hallmark First Group Realty Ltd.. TRREB
 - C$749,9003 bd3 ba-- sqft8 Bigwood Cres, Pt Hope, ON L1A 0C8For Sale
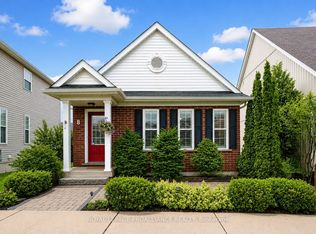 MLS ID #X13012856, Royal Lepage Proalliance Realty. TRREB
 - C$769,9004 bd2 ba-- sqft57 Freeman Dr, Pt Hope, ON L1A 2E3For SaleMLS ID #X13177854, RE/MAX HALLMARK FIRST GROUP REALTY LTD.. TRREB
- C$810,0003 bd3 ba-- sqft16 Snell Ct, Pt Hope, ON L1A 0A6For SaleMLS ID #X13097800, Royal Service Real Estate Inc.. TRREB
- C$1,099,0004 bd4 ba-- sqft54 Corbett St, Pt Hope, ON L1A 0E4For SaleMLS ID #X13090114, RE/MAX Rouge River Realty Ltd.. TRREB
- C$799,0004 bd2 ba-- sqft25 Hewson Dr, Pt Hope, ON L1A 4C8For SaleMLS ID #X13517684, ROYAL HERITAGE REALTY LTD.. TRREB
- C$699,0003 bd2 ba-- sqft26 Wellington St, Pt Hope, ON L1A 2M3For SaleMLS ID #X12924168, KELLER WILLIAMS ENERGY REAL ESTATE. TRREB
- C$939,9003 bd3 ba-- sqft11 Bigwood Cres, Pt Hope, ON L1A 0C8For SaleMLS ID #X13006708, RE/MAX HALLMARK FIRST GROUP REALTY LTD.. TRREB
- C$699,9004 bd4 ba-- sqft8766 Danforth Rd W, Hamilton, ON K9A 0X6For SaleMLS ID #X13570474, Homesmiths Real Estate Ltd.. TRREB
- C$585,0003 bd2 ba-- sqft29 Bramley St S, Pt Hope, ON L1A 3J9For SaleMLS ID #X13450560, Royal Lepage Proalliance Realty. TRREB
- C$970,0005 bd4 ba-- sqft11 Gibson Pl, Pt Hope, ON L1A 4G8For SaleMLS ID #X13259228, Royal Lepage Proalliance Realty. TRREB
- C$818,0003 bd2 ba-- sqft1157 Lakeshore Rd, Pt Hope, ON L1B 1L9For SaleMLS ID #X12954554, REAL BROKER ONTARIO LTD.. TRREB
- C$934,9003 bd3 ba-- sqft2 Rapley Blvd, Pt Hope, ON L1A 4J7For SaleMLS ID #X13108378, Sotheby's International Realty Canada. TRREB
- C$659,9003 bd3 ba-- sqft12 Curtis Ct, Pt Hope, ON L1A 4H5For SaleMLS ID #X13526548, SUTTON GROUP-HERITAGE REALTY INC.. TRREB
- C$689,9003 bd2 ba-- sqft953 County Road 2 Rd, Pt Hope, ON L1A 3V7For SaleMLS ID #X13514588, DAN PLOWMAN TEAM REALTY INC.. TRREB
- C$519,9002 bd1 ba-- sqft40 Smith St, Pt Hope, ON L1A 3A4For SaleMLS ID #X13241632, Royal Lepage Proalliance Realty. TRREB
- C$799,9005 bd2 ba-- sqft4525 Highway 2 Rd, Clarington, ON L1A 3V5For SaleMLS ID #E13544364, SUTTON GROUP-HERITAGE REALTY INC.. TRREB
- C$739,9003 bd3 ba-- sqft350 Ontario St, Cobourg, ON K9A 3B8For SaleMLS ID #X13479714, Re/Max Hallmark First Group Realty Ltd.. TRREB
