Welcome to this beautiful Custom built home located on a cul de sac in the desirable village of Head of the Harbor. Enter into a two story foyer with a magnificent stair case. Spacious rooms with high ceilings, hardwood floors and custom moldings through out. The incredible family room has two story ceilings, wall to wall french doors and a firplace The designer eat in kitchen is open and bright with a huge island, lots of cabinetry, quartz counter tops, stainless appliances and a walk in pantry . The spacious kitchen dining area is surrounded by windows. The laundry is is right off the kitchen and there is a back staircase leading to the second floor.There is a large office with a propane fireplace which could be a 5th bedroom. The lovely sunroom is perfect for relaxing with its luxury vinyl floor. The second floor also has hardwood floors throughout with an open gallery style walkway over looking the first floor. All the bedrooms are large. The primary bedroom has a tray ceiling and two walk in closets. The ensuite bathroom is newer and has a separate slipper tub, stall shower and double vanity. Two of the additional bedrooms share a large Jack and Jill bathrom whilst the fourth has its own bathroom. The basement is enormous with an outside entrance. Outside living is equally impressive with a custom patio with an outside kichen(nat gas) fabulous for entertaining. There is a heated saltwater pool and brick hardscape. The property is surrounded by gorgeous plantings and offers complete privacy. There is a oversized driveway and attached 3 car garage. A wonderful opportunity to own a truly distinctive luxury home.
Pending
$2,099,990
9 Fox Meadow Lane, Head Of The Harbor, NY 11780
4beds
4,711sqft
Single Family Residence, Residential
Built in 1999
1.45 Acres Lot
$-- Zestimate®
$446/sqft
$-- HOA
What's special
- 79 days |
- 1,465 |
- 41 |
Zillow last checked:
Listing updated:
Listed by:
Signature Premier Properties 631-360-2800,
Rowena L. Nedvin 631-767-5221,
Rowena L. Nedvin 631-767-5221,
Signature Premier Properties
Source: OneKey® MLS as distributed by MLS GRID,MLS#: 997110
Facts & features
Interior
Bedrooms & bathrooms
- Bedrooms: 4
- Bathrooms: 4
- Full bathrooms: 4
Other
- Description: Eh Flr Fdr Eik Family Rm full bth Br/office Sun Room
- Level: First
Other
- Description: Primary br with ensuite Bathroom and two walk in closets 3additional brs 2 full bths
- Level: Second
Other
- Description: Full with high celings Outside entrance
- Level: Basement
Heating
- Natural Gas
Cooling
- Central Air
Appliances
- Included: Dishwasher, Dryer, Gas Range, Oven, Refrigerator, Stainless Steel Appliance(s), Washer, Gas Water Heater
- Laundry: Laundry Room
Features
- First Floor Bedroom, First Floor Full Bath, Cathedral Ceiling(s), Central Vacuum, Crown Molding, Double Vanity, Eat-in Kitchen, Entrance Foyer, Formal Dining, High Ceilings, His and Hers Closets, Kitchen Island, Natural Woodwork, Open Kitchen, Pantry, Stone Counters, Tray Ceiling(s)
- Basement: Full,Walk-Out Access
- Attic: Full
- Number of fireplaces: 2
- Fireplace features: Family Room, Gas
Interior area
- Total structure area: 6,011
- Total interior livable area: 4,711 sqft
Video & virtual tour
Property
Parking
- Total spaces: 3
- Parking features: Garage, Garage Door Opener
- Garage spaces: 3
Features
- Exterior features: Awning(s), Gas Grill
- Has private pool: Yes
- Pool features: In Ground
- Fencing: Back Yard
Lot
- Size: 1.45 Acres
Details
- Parcel number: 0801003000300002004
- Special conditions: None
Construction
Type & style
- Home type: SingleFamily
- Architectural style: Colonial
- Property subtype: Single Family Residence, Residential
Materials
- Other
- Foundation: Other
Condition
- Year built: 1999
Utilities & green energy
- Sewer: Cesspool
- Water: Public
- Utilities for property: Electricity Connected, Natural Gas Connected, Propane, Water Connected
Community & HOA
HOA
- Has HOA: No
Location
- Region: Saint James
Financial & listing details
- Price per square foot: $446/sqft
- Tax assessed value: $12,936
- Annual tax amount: $33,954
- Date on market: 5/11/2026
- Cumulative days on market: 57 days
- Listing agreement: Exclusive Right To Sell
- Electric utility on property: Yes
Estimated market value
Not available
Estimated sales range
Not available
Not available
Price history
| Date | Event | Price |
|---|---|---|
| 7/28/2026 | Pending sale | $2,099,990$446/sqft |
Source:  OneKey® MLS as distributed by MLS GRID #997110 Report a problem OneKey® MLS as distributed by MLS GRID #997110 Report a problem | ||
| 7/27/2026 | Listing removed | $2,099,990$446/sqft |
Source: OneKey® MLS as distributed by MLS GRID #997110 Report a problem | ||
| 7/23/2026 | Price change | $2,099,990+10.5%$446/sqft |
Source: OneKey® MLS as distributed by MLS GRID #997110 Report a problem | ||
| 6/26/2026 | Listed for sale | $1,899,990$403/sqft |
Source: OneKey® MLS as distributed by MLS GRID #997110 Report a problem | ||
| 6/5/2026 | Pending sale | $1,899,990$403/sqft |
Source: OneKey® MLS as distributed by MLS GRID #997110 Report a problem | ||
| 6/4/2026 | Listing removed | $1,899,990$403/sqft |
Source: OneKey® MLS as distributed by MLS GRID #997110 Report a problem | ||
| 5/11/2026 | Listed for sale | $1,899,990+81.9%$403/sqft |
Source: OneKey® MLS as distributed by MLS GRID #997110 Report a problem | ||
| 11/27/2013 | Sold | $1,044,755-12.9%$222/sqft |
Source: OneKey® MLS as distributed by MLS GRID #L2581102 Report a problem | ||
| 5/10/2013 | Listing removed | $1,199,000$255/sqft |
Source: Daniel Gale Agency Inc #2581102 Report a problem | ||
| 5/9/2013 | Listed for sale | $1,199,000+585.1%$255/sqft |
Source: Daniel Gale Agency Inc #2581102 Report a problem | ||
| 2/6/1997 | Sold | $175,000$37/sqft |
Source: Public Record Report a problem | ||
Public tax history
| Year | Property taxes | Tax assessment |
|---|---|---|
| 2025 | -- | $12,936 |
| 2024 | -- | $12,936 |
| 2023 | -- | $12,936 -5.9% |
| 2022 | -- | $13,750 |
| 2021 | -- | $13,750 |
| 2020 | -- | $13,750 |
| 2019 | -- | $13,750 |
| 2018 | -- | $13,750 |
| 2017 | $31,284 | $13,750 |
| 2016 | -- | $13,750 |
| 2015 | -- | $13,750 |
| 2014 | -- | $13,750 |
| 2013 | -- | $13,750 |
| 2012 | -- | $13,750 |
| 2011 | -- | $13,750 |
| 2010 | -- | $13,750 |
| 2009 | -- | $13,750 -11.2% |
| 2008 | -- | $15,485 |
| 2007 | $20,740 +12.3% | $15,485 |
| 2005 | $18,462 +8.3% | $15,485 |
| 2004 | $17,047 +0.2% | $15,485 |
| 2003 | $17,010 +6.1% | $15,485 |
| 2002 | $16,034 | $15,485 |
| 2001 | -- | $15,485 +967.9% |
| 2000 | $1,302 | $1,450 |
Find assessor info on the county website
Monthly payment
Climate risks
Neighborhood: 11780
Nearby schools
GreatSchools rating
- 7/10Minnesauke Elementary SchoolGrades: PK-6Distance: 2.5 mi
- 7/10Paul J Gelinas Junior High SchoolGrades: 7-9Distance: 2.6 mi
- 10/10Ward Melville Senior High SchoolGrades: 9-12Distance: 3.9 mi
Schools provided by the listing agent
- Elementary: Minnesauke Elementary School
- Middle: Paul J Gelinas Junior High School
- High: Ward Melville Senior High School
Source: OneKey® MLS as distributed by MLS GRID. This data may not be complete. We recommend contacting the local school district to confirm school assignments for this home.
- $1,449,1006 bd3 ba5.5k sqft7 Fox Meadow Ln, Saint James, NY 11780Off Market
- $946,3003 bd2 ba1.8k sqft48 Shep Jones Ln, Saint James, NY 11780Off Market
- $1,511,5004 bd5 ba4.1k sqft5 Fox Meadow Ln, Saint James, NY 11780Off Market

- $1,405,3004 bd3 ba3.6k sqft46 Shep Jones Ln, Saint James, NY 11780Off Market
- $1,249,4004 bd1 ba3k sqft42 Shep Jones Ln, Saint James, NY 11780Off Market
- $1,137,500-- bd-- ba-- sqftShep Jones Ln, Smithtown, NY 11787Off Market
- $1,262,900-- bd-- ba-- sqft40 Shep Jones Ln, Saint James, NY 11780Off Market
- $1,226,0162 bd2 ba4.8k sqft3 Fox Meadow Ln, Saint james, NY 11780Off Market
A local agent can set up tours, give advice and negotiate with sellers.
Similar homes
- $2,049,0004 bd4 ba3.7k sqft67 Sunny Road, Saint James, NY 11780For Sale
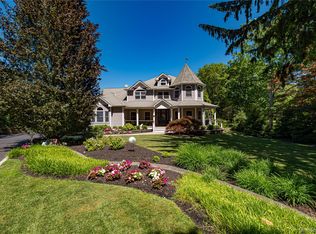
 MLS ID #1014240, Eric Neitzel GRI, Listing by: DeBarbieri Assoc Inc. OneKey® MLS as distributed by MLS GRID
 - $1,999,9995 bd5 ba4.7k sqft2 Deepwells Lane, Saint James, NY 11780For Sale
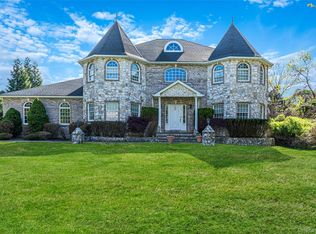 MLS ID #992489, Paul A. Musso SFR, Listing by: Realty Connect USA L I Inc. OneKey® MLS as distributed by MLS GRID
 - $2,399,0006 bd5 ba4.3k sqft15 The Chase, Saint James, NY 11780For Sale
 MLS ID #1010665, William R. Galati, Listing by: Signature Premier Properties. OneKey® MLS as distributed by MLS GRID
 - $1,599,9996 bd5 ba3.7k sqft15 Stillwater Road, Saint James, NY 11780For Sale
 MLS ID #1021330, Devang Patel SRES, Listing by: Douglas Elliman Real Estate. OneKey® MLS as distributed by MLS GRID
 - $1,699,5434 bd3 ba3k sqft704 Short Beach Road, Nissequogue, NY 11780For SaleMLS ID #919240, Leonard Saburro CRS E-PRO RENE SFR, Listing by: Elite Residential Brokerage. OneKey® MLS as distributed by MLS GRID
- $2,199,9995 bd4 ba5.9k sqft6 Fox Hunt Court, Huntington, NY 11743For SaleMLS ID #1032274, Joseph LaViola, Listing by: Corcoran SRG Residential. OneKey® MLS as distributed by MLS GRID
- $1,599,0006 bd4 ba4.1k sqft21 Astor Avenue, Saint James, NY 11780For SaleMLS ID #948811, Frank Pignataro CBR, Listing by: Sailing Home Realty of L I LLC. OneKey® MLS as distributed by MLS GRID
- $1,920,0005 bd4 ba4.3k sqft56 Sage Hollow Court, Dix Hills, NY 11746For SaleMLS ID #1030819, Shari M. DeLouya CBR, Listing by: Realty Connect USA LLC. OneKey® MLS as distributed by MLS GRID
- $2,299,0004 bd4 ba4.8k sqft17 Forrest Drive, Lloyd Neck, NY 11743For SaleMLS ID #984295, Karen A. Ravn Heuwetter, Listing by: Realty Connect USA L I Inc. OneKey® MLS as distributed by MLS GRID
- $1,656,0005 bd3 ba3.8k sqft589 Landing Avenue, Smithtown, NY 11787For SaleMLS ID #1010107, Jin Tao, Listing by: Realty Connect USA L I Inc. OneKey® MLS as distributed by MLS GRID
- $1,095,0004 bd3 ba3k sqft41 Astor Avenue, Saint James, NY 11780For SaleMLS ID #1001456, Marianne J. Koke, Listing by: Daniel Gale Sothebys Intl Rlty. OneKey® MLS as distributed by MLS GRID
- $1,449,0004 bd4 ba3.4k sqft90 Meadow Glen Road, Northport, NY 11768For SaleMLS ID #1021060, Nicole N. Kurt, Listing by: 365 Realty Group Inc. OneKey® MLS as distributed by MLS GRID
- $1,475,0007 bd5 ba3.8k sqft10 Springmeadow Drive, Kings Park, NY 11754For SaleMLS ID #1031241, Alexis Adams, Listing by: Realty Connect USA L I Inc. OneKey® MLS as distributed by MLS GRID
- $1,099,0004 bd4 ba3.8k sqft151 Gnarled Hollow Road, East Setauket, NY 11733For SaleMLS ID #1027433, Kristin A. Bodkin, Listing by: Howard Hanna Coach. OneKey® MLS as distributed by MLS GRID
- $2,199,0005 bd5 ba5.4k sqft15 Teal Crescent, Great River, NY 11739For SaleMLS ID #1024362, Linda Kerr, Listing by: Signature Premier Properties. OneKey® MLS as distributed by MLS GRID
- $1,500,0004 bd4 ba4k sqft6 Maureen Drive, Mount Sinai, NY 11766For SaleMLS ID #1024683, Michelle Madtes, Listing by: BERKSHIRE HATHAWAY. OneKey® MLS as distributed by MLS GRID
- $1,599,9995 bd4 ba3.1k sqft2 Sandpiper Lane, Northport, NY 11768For SaleMLS ID #1017135, Lisa Pincus, Listing by: Douglas Elliman Real Estate. OneKey® MLS as distributed by MLS GRID
- $1,288,0004 bd3 ba3.2k sqft20 Hancock Court, South Setauket, NY 11720For SaleMLS ID #1016509, Debra Sudaley, Listing by: The Agency Northshore NY. OneKey® MLS as distributed by MLS GRID
- $1,499,9996 bd4 ba4k sqft10 Burham Drive, Smithtown, NY 11787For SaleMLS ID #1021652, Muharem L. Hasan, Listing by: Weichert Realtors. OneKey® MLS as distributed by MLS GRID
- $1,550,0004 bd4 ba2.9k sqft34 Ketchum Court, East Northport, NY 11731For SaleMLS ID #1001805, Janet C. Pushee, Listing by: Coldwell Banker American Homes. OneKey® MLS as distributed by MLS GRID
