Set on a premier lot in Little Creek Subdivision, this exceptional residence blends timeless architecture with richly detailed interiors and resort-style outdoor living. The dramatic great room features soaring wood-beamed ceilings and a striking brick fireplace, while walls of windows and doors fill the home with natural light and open seamlessly to expansive terraces. The kitchen offers wood cabinetry, a generous island, and effortless flow to casual and formal dining spaces. The primary suite is a private retreat with a fireplace, outdoor access, and a spa-inspired bath. Spacious secondary bedrooms provide comfort and flexibility. A stunning lower-level "Bourbon Room" evokes a refined lodge w/ custom bar, fireplace, and gathering spaces ideal for entertaining. Outdoors, a beautifully designed courtyard, fountain, beautiful gunite pool, and guest house are surrounded by mature trees and manicured grounds, creating a truly private Glendale retreat.
Pending
Price cut: $50K (5/28)
$1,150,000
9 Little Creek Ln, Cincinnati, OH 45246
5beds
5,344sqft
:
Get pre-qualified$8,155/mo
Single Family Residence
Built in 1981
1.61 Acres Lot
$-- Zestimate®
$215/sqft
$63/mo HOA
What's special
Generous islandBeautifully designed courtyardRichly detailed interiorsSpa-inspired bathResort-style outdoor livingSoaring wood-beamed ceilingsDramatic great room
- 77 days |
- 699 |
- 23 |
Zillow last checked:
Listing updated:
Listed by:
Cynthia H. Taylor 513-675-5532,
Coldwell Banker Realty 513-922-9400
Source: Cincy MLS,MLS#: 1877720 Originating MLS: Cincinnati Area Multiple Listing Service
Originating MLS: Cincinnati Area Multiple Listing Service
Facts & features
Interior
Bedrooms & bathrooms
- Bedrooms: 5
- Bathrooms: 5
- Full bathrooms: 3
- 1/2 bathrooms: 2
Primary bedroom
- Level: First
- Area: 238
- Dimensions: 17 x 14
Bedroom 2
- Level: Second
- Area: 208
- Dimensions: 16 x 13
Bedroom 3
- Level: Second
- Area: 210
- Dimensions: 15 x 14
Bedroom 4
- Level: Second
- Area: 182
- Dimensions: 13 x 14
Bedroom 5
- Level: Second
- Area: 182
- Dimensions: 13 x 14
Primary bathroom
- Features: Shower, Tile Floor, Tub, Marb/Gran/Slate
Bathroom 1
- Features: Full
- Level: First
Bathroom 2
- Features: Partial
- Level: First
Bathroom 3
- Features: Full
- Level: Second
Bathroom 4
- Features: Full
- Level: Second
Dining room
- Features: Chandelier, Wood Floor, Other
- Level: First
- Area: 247
- Dimensions: 19 x 13
Family room
- Features: Bookcases, Fireplace, Wood Floor, Other
- Area: 510
- Dimensions: 17 x 30
Kitchen
- Features: Planning Desk, Kitchen Island, Wood Cabinets, Wood Floor, Marble/Granite/Slate
- Area: 196
- Dimensions: 14 x 14
Living room
- Features: Walkout, Fireplace
- Area: 299
- Dimensions: 13 x 23
Office
- Features: Bookcases, Fireplace, Wood Floor, Other
- Level: First
- Area: 196
- Dimensions: 14 x 14
Heating
- Electric
Cooling
- Central Air
Appliances
- Included: Dishwasher, Dryer, Electric Cooktop, Disposal, Microwave, Refrigerator, Washer, Electric Water Heater
Features
- Windows: Wood Frames, Insulated Windows
- Basement: Partial,Partially Finished,Finished,Other
- Number of fireplaces: 7
- Fireplace features: Electric, Wood Burning, Basement, Family Room, Living Room, Study
Interior area
- Total structure area: 5,344
- Total interior livable area: 5,344 sqft
Property
Parking
- Total spaces: 3
- Parking features: Driveway
- Attached garage spaces: 3
- Has uncovered spaces: Yes
Features
- Levels: Two
- Stories: 2
- Patio & porch: Patio
- Exterior features: Yard Lights
- Has private pool: Yes
- Pool features: Gunite
Lot
- Size: 1.61 Acres
- Features: 1 to 4.9 Acres
Details
- Additional structures: Shed(s)
- Parcel number: 5960010014400
- Zoning description: Residential
Construction
Type & style
- Home type: SingleFamily
- Architectural style: Traditional,Tudor
- Property subtype: Single Family Residence
Materials
- Brick
- Foundation: Concrete Perimeter
- Roof: Shingle
Condition
- New construction: No
- Year built: 1981
Utilities & green energy
- Gas: None
- Sewer: Public Sewer
- Water: Public
Community & HOA
Community
- Subdivision: Little Creek
HOA
- Has HOA: Yes
- Services included: Community Landscaping
- HOA fee: $750 annually
Location
- Region: Cincinnati
Financial & listing details
- Price per square foot: $215/sqft
- Annual tax amount: $21,512
- Date on market: 5/2/2026
- Listing terms: No Special Financing
Estimated market value
Not available
Estimated sales range
Not available
Not available
Price history
| Date | Event | Price |
|---|---|---|
| 7/8/2026 | Pending sale | $1,150,000$215/sqft |
Source:  Cincy MLS #1877720 Report a problem Cincy MLS #1877720 Report a problem | ||
| 5/28/2026 | Price change | $1,150,000-4.2%$215/sqft |
Source: Cincy MLS #1877720 Report a problem | ||
| 5/19/2026 | Listed for sale | $1,200,000$225/sqft |
Source: Cincy MLS #1877720 Report a problem | ||
| 5/6/2026 | Pending sale | $1,200,000$225/sqft |
Source: Cincy MLS #1877720 Report a problem | ||
| 5/2/2026 | Listed for sale | $1,200,000+150%$225/sqft |
Source: Cincy MLS #1877720 Report a problem | ||
| 11/25/1997 | Sold | $480,000$90/sqft |
Source: Cincy MLS #607180 Report a problem | ||
Public tax history
| Year | Property taxes | Tax assessment |
|---|---|---|
| 2024 | $17,819 -0.5% | $312,060 |
| 2023 | $17,912 +26.2% | $312,060 +55.1% |
| 2022 | $14,189 +4.9% | $201,250 |
| 2021 | $13,524 -16.8% | $201,250 -16.9% |
| 2020 | $16,256 +7.6% | $242,035 +11% |
| 2019 | $15,111 +5.3% | $218,050 |
| 2018 | $14,351 -11.6% | $218,050 -11.7% |
| 2017 | $16,236 +20.8% | $246,806 +22.6% |
| 2016 | $13,439 | $201,250 |
| 2015 | $13,439 -0.2% | $201,250 |
| 2014 | $13,467 -20% | $201,250 -21.1% |
| 2013 | $16,829 -0.3% | $254,993 |
| 2012 | $16,877 +20.5% | $254,993 |
| 2011 | $14,005 -10.3% | $254,993 -12.5% |
| 2010 | $15,620 +4.7% | $291,582 |
| 2009 | $14,924 +2.4% | $291,582 |
| 2008 | $14,580 +0.9% | $291,582 -4% |
| 2007 | $14,454 -8.7% | $303,730 |
| 2006 | $15,831 +3.3% | $303,730 |
| 2005 | $15,332 +52.7% | $303,730 +69.5% |
| 2003 | $10,038 +4% | $179,235 |
| 2002 | $9,656 +3.1% | $179,235 +6.7% |
| 2001 | $9,362 +2.2% | $168,000 |
| 2000 | $9,161 | $168,000 |
Find assessor info on the county website
Monthly payment
Est. payment
Payment breakdown
Explore the cost of this home by adjusting the details. Changes won't be saved.Climate risks
Neighborhood: 45246
Nearby schools
GreatSchools rating
- 5/10Heritage Hill Elementary SchoolGrades: K-5Distance: 1.8 mi
- 6/10Princeton Community Middle SchoolGrades: 6-8Distance: 0.4 mi
- 8/10Princeton High SchoolGrades: 9-12Distance: 0.5 mi
- $1,326,4004 bd5 ba5.4k sqft7 Little Creek Ln, Cincinnati, OH 45246Off Market
- $615,6003 bd2 ba2.6k sqft24 Little Creek Ln, Cincinnati, OH 45246Off Market
- $1,760-- bd-- ba-- sqft24 Little Creek Ln, Cincinnati, OH 45246Off Market
- $765,7004 bd3 ba3.6k sqft13 Little Creek Ln, Cincinnati, OH 45246Off Market
- $489,9003 bd2 ba2.3k sqft11 Little Creek Ln, Cincinnati, OH 45246Off Market
- $450,0005 bd6 ba5.1k sqft20 Little Creek Ln, Cincinnati, OH 45246Off Market
- $503,9004 bd3 ba2.3k sqft5 Little Creek Ln, Cincinnati, OH 45246Off Market
- $562,0003 bd3 ba2.2k sqft3 Little Creek Ln, Cincinnati, OH 45246Sold
A local agent can set up tours, give advice and negotiate with sellers.
A local lender can help you make sure your offer is ready when you are.
Similar homes
- $1,425,0004 bd4 ba6.1k sqft7708 Creekwood Ln, Cincinnati, OH 45237For Sale
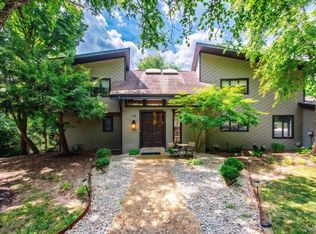
 MLS ID #1888205, Yanjin Ao, OwnerLand Realty, Inc.. Cincy MLS
 - $1,299,0005 bd7 ba6.8k sqft320 Reily Rd, Cincinnati, OH 45215For Sale
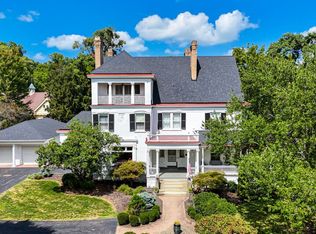 MLS ID #1881003, Margaret L Brown, Sibcy Cline, Inc.. Cincy MLS
 - $1,200,0004 bd4 ba3.8k sqft10036 Laurel Glen Dr, Loveland, OH 45140For Sale
 MLS ID #1886931, Sean Chmura, Robinson Sotheby's Internat'l. Cincy MLS
 - $985,0004 bd3 ba3.1k sqft884 Wallace Ave, Milford, OH 45150For Sale
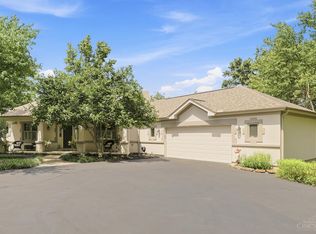 MLS ID #1888475, Sondra M Parker, Coldwell Banker Realty. Cincy MLS
 - $990,0004 bd3 ba2.8k sqft6208 Snidercrest Dr, Mason, OH 45040For SaleMLS ID #1881225, Deborah Watters, Coldwell Banker Heritage. Cincy MLS
- $779,9004 bd3 ba3.4k sqft8481 Old Shaw Way, West Chester, OH 45069For SaleMLS ID #1887585, Aashish Shah, Plum Tree Realty. Cincy MLS
- $965,0003 bd3 ba4k sqft5 Linden Ln, Cincinnati, OH 45215For SaleMLS ID #1887803, Sue S Lewis, Sibcy Cline, Inc.. Cincy MLS
- $850,0005 bd4 ba4.3k sqft8 Hollow Oak, Cincinnati, OH 45241For Sale By Owner
- $940,0004 bd5 ba4.2k sqft338 Compton Hills Dr, Cincinnati, OH 45215For SaleMLS ID #1879304, Courtney Ram, Real of Ohio. Cincy MLS
- $1,189,0006 bd6 ba5k sqft886 Squire Oaks Dr, Villa Hills, KY 41017For SaleMLS ID #642979, Lindsay Heeger, eXp Realty LLC. NKMLS
- $1,295,0004 bd5 ba5k sqft6551 Palmetto Dr, Mason, OH 45040For SaleMLS ID #1888760, Linda T Destefano, Sibcy Cline, Inc.. Cincy MLS
- $889,0006 bd5 ba4.7k sqft7745 Ivygate Ln, Cincinnati, OH 45242For SaleMLS ID #1872422, Gregory J Tassone, Coldwell Banker Realty. Cincy MLS
- $1,250,0006 bd5 ba3.4k sqft29 Meadow Ln, Fort Thomas, KY 41075For SaleMLS ID #645043, Susan Huff, Huff Realty - Florence. NKMLS
- $950,0004 bd5 ba4.8k sqft4350 Tylers Estates Dr, West Chester, OH 45069For SaleMLS ID #1882561, Javaria Usmani, Plum Tree Realty. Cincy MLS
- $820,0004 bd5 ba3k sqft11426 Terwilligersridge Ct, Cincinnati, OH 45249For SaleMLS ID #1885059, Jason J Park, RE/MAX Alliance Realty. Cincy MLS
- $775,0004 bd4 ba3.8k sqft10100 Humphrey Rd, Cincinnati, OH 45242For SaleMLS ID #1888128, Andrea DeStefano, Sibcy Cline, Inc.. Cincy MLS
- $999,0005 bd3 ba4.3k sqft5679 Kyles Ln, Liberty Township, OH 45044For SaleMLS ID #1876698, Tyler R. Minges, Huff Realty. Cincy MLS
- $824,5005 bd4 ba4.5k sqft873 Miamiridge Dr, Loveland, OH 45140For Sale
 MLS ID #959161, Julie Stratman, Comey & Shepherd REALTORS. DABR MLS
 - $650,0004 bd3 ba3.4k sqft168 Fleming Rd, Cincinnati, OH 45215For SaleMLS ID #1880771, Robin B. Creighton, Coldwell Banker Realty. Cincy MLS
- $1,200,0005 bd4 ba4.4k sqft1137 Stubbs Mill Rd, Lebanon, OH 45036For SaleMLS ID #959927, Melissa Stone, eXp Realty. DABR MLS
