Behind a storied exterior, this 2, 668 SF award-winning townhouse, originally designed by Graham Gund, blends modern refinement with understated elegance in the heart of Harvard Square. This sun-filled 3-bedroom residence, plus a home office, unfolds across an open-concept main level with oversized windows overlooking Harvard Square. Bespoke millwork and an ambient fireplace anchor the entertaining space, alongside a chef's kitchen centered on a Taj Mahal quartz island with Thermador appliances. The primary suite encompasses the entire third floor and delivers cathedral ceilings, dual custom dressing rooms, and a spa-inspired bath with a walk-in shower. A second ensuite bedroom sits on the second level along with a third bedroom, laundry, and a full bath. A flexible lower-level space offers a home office or guest suite and a media room. Exclusive-use side patio and parking for one car. Hardwired Sonos, radiant heat, and 5-camera security system. Moments to the Charles River and the Harvard Square T stop, with the cafés, shops, and restaurants of the Square right out the front door. This home received a Historic Preservation Award from the Cambridge Historical Society.
Coming soon
$2,500,000
9 Mt Auburn ST #A, Cambridge, MA 02138
4beds
--baths
2,668sqft
Condominium
Built in ----
-- sqft lot
$-- Zestimate®
$937/sqft
$-- HOA
What's special
- 1 day |
- 176 |
- 8 |
Zillow last checked:
Listing updated:
Listed by:
eXp Realty
Source: eXp Realty,MLS#: 21032
Facts & features
Interior
Bedrooms & bathrooms
- Bedrooms: 4
- Full bathrooms: 4
- 1/2 bathrooms: 1
Heating
- Has Heating (Unspecified Type)
Cooling
- Has cooling: Yes
Interior area
- Total interior livable area: 2,668 sqft
Property
Parking
- Total spaces: 1
Construction
Type & style
- Home type: Condo
- Property subtype: Condominium
Community & HOA
Location
- Region: Cambridge
Financial & listing details
- Price per square foot: $937/sqft
- Date on market: 7/16/2026
eXp Realty
eXp Realty
By pressing Contact Agent, you agree that the real estate professional identified above may call/text you about your search, which may involve use of automated means and pre-recorded/artificial voices. You don't need to consent as a condition of buying any property, goods, or services. Message/data rates may apply. You also agree to our Terms of Use. Zillow does not endorse any real estate professionals. We may share information about your recent and future site activity with your agent to help them understand what you're looking for in a home.
Estimated market value
Not available
Estimated sales range
Not available
Not available
Price history
Price history is unavailable.
Public tax history
Tax history is unavailable.
Monthly payment
Est. payment
Payment breakdown
Explore the cost of this home by adjusting the details. Changes won't be saved.Climate risks
Neighborhood: Riverside
Nearby schools
GreatSchools rating
- 9/10Martin Luther King, Jr. SchoolGrades: PK-5Distance: 0.3 mi
- 7/10Putnam Avenue Upper SchoolGrades: 6-8Distance: 0.3 mi
- 8/10Cambridge Rindge and Latin SchoolGrades: 9-12Distance: 0.3 mi
- $---- bd-- ba-- sqft9 Mount Auburn St #3, Cambridge, MA 02138Off Market
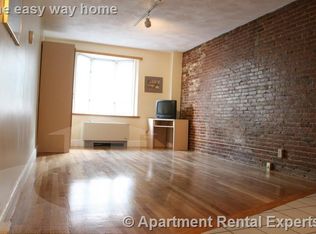
- $2,020,900-- bd1 ba9.9k sqft11-11 Mount Auburn St, Cambridge, MA 02138Off Market

- $3,724,400-- bd-- ba3.7k sqft1110-1114 Massachusetts Ave, Cambridge, MA 02138Off Market
- $3,7002 bd1 ba900 sqft1110-1114 Massachusetts Ave #2, Cambridge, MA 02138For Rent

- $2,950-- bd1 ba540 sqft1110 Massachusetts Ave APT 1, Cambridge, MA 02138For Rent
- $--2 bd2 ba1k sqft1110 Massachusetts Ave #6, Cambridge, MA 02138Off Market
- $--2 bd2 ba960 sqft1110 Massachusetts Ave #IV, Cambridge, MA 02138Off Market
- $--1 bd1 ba700 sqft1110 Massachusetts Ave, Cambridge, MA 02138Off Market
Similar homes
- $2,500,0003 bd3 ba1.6k sqftUniversity Green, Cambridge, MA 02138For Sale
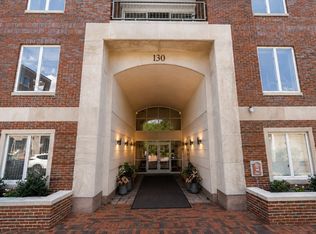 MLS ID #73548752, Team MA New Listings, Coldwell Banker Realty - Framingham. MLS PIN
 - $2,495,0006 bd4 ba3.2k sqft4 Hurlbut St, Cambridge, MA 02138For Sale
 MLS ID #73550416, Currier, Lane & Young, Compass. MLS PIN
 - $2,895,0004 bd4 ba2.4k sqft81 Garfield St #81, Cambridge, MA 02138For Sale
 MLS ID #73551177, Jennifer Gelfand, Coldwell Banker Realty - Boston. MLS PIN
 - $1,299,0004 bd4 ba1.8k sqft318 Concord Ave #2, Cambridge, MA 02138For Sale
 MLS ID #73551539, Ismail Guessous, Coldwell Banker Realty - Boston. MLS PIN
 - $2,299,0003 bd3 ba2.1k sqft11 Wright St #1, Cambridge, MA 02138For SaleMLS ID #73528182, Girish Tikhe, CBC Realty LLC. MLS PIN
- $2,499,0004 bd4 ba2.7k sqft88 Highland Ave, Cambridge, MA 02139For SaleMLS ID #73509887, The Goodrich Team, Compass. MLS PIN
- $2,395,0003 bd4 ba3.5k sqft407-407A Broadway, Cambridge, MA 02138For SaleMLS ID #73533701, Currier, Lane & Young, Compass. MLS PIN
- $2,700,0004 bd4 ba2.5k sqftThe Residences At 24 Wendell, Cambridge, MA 02138For SaleMLS ID #73534718, Michael Glenmullen, Coldwell Banker Realty - Cambridge. MLS PIN
- $1,950,0006 bd2 ba3.2k sqft328 Huron Ave, Cambridge, MA 02138For SaleMLS ID #73549381, Lauren Holleran Team, Gibson Sotheby's International Realty. MLS PIN
- $2,895,0004 bd5 ba3.1k sqft43 Wendell St #43, Cambridge, MA 02138For SaleMLS ID #73529469, William Senne, Senne. MLS PIN
- $2,205,0004 bd5 ba2.5k sqft196 Prospect St, Cambridge, MA 02139For SaleMLS ID #73548183, Nathan Long, Coldwell Banker Realty - Cambridge. MLS PIN
- $2,500,0006 bd3 ba3.1k sqft17-19 Orrin St, Cambridge, MA 02138For SaleMLS ID #73503288, Maggie Dee + Charles Cherney Team, Compass. MLS PIN
- $1,895,0006 bd3 ba3k sqft38 Tremont St, Cambridge, MA 02139For SaleMLS ID #73550009, Sam Resnick, Town Property Group. MLS PIN
- $2,900,0004 bd4 ba2k sqft2 Kenway St, Cambridge, MA 02138For SaleMLS ID #73543151, Lilit Gasparyan, Capital Gains Realty, Inc.. MLS PIN
- $2,600,0006 bd3 ba3.6k sqft13 Roberts Rd, Cambridge, MA 02138For SaleMLS ID #73452539, Bradford Guillory, Bradford & Associates R.E.. MLS PIN
- $2,250,0006 bd8 ba2.8k sqft17 Macarthur St, Somerville, MA 02145For SaleMLS ID #73550222, The LIV Group, Berkshire Hathaway HomeServices Commonwealth Real Estate. MLS PIN
- $2,899,0004 bd5 ba2.4k sqft17 Brattle St Unit 2, Cambridge, MA 02138For SaleMLS ID #73513430, Joanne Rodrigues, Redfin Corp.. MLS PIN
- $2,375,0006 bd3 ba3.3k sqft7 Orrin St, Cambridge, MA 02138For SaleMLS ID #73503289, Maggie Dee + Charles Cherney Team, Compass. MLS PIN
- $2,495,0006 bd2 ba2.7k sqft86 Avon Hill St, Cambridge, MA 02140For SaleMLS ID #73537440, Sandrine Deschaux, RE/MAX Real Estate Center. MLS PIN
- $1,495,0003 bd3 ba1.9k sqft18-30 Prince Street Condominiums, Cambridge, MA 02139For SaleMLS ID #73549992, Sandrine Deschaux, RE/MAX Real Estate Center. MLS PIN
