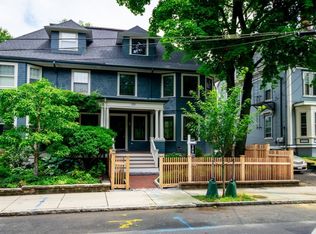
A masterfully reimagined 2016 Hill Harder Development project, this extraordinary Mansard style home occupies a prominent corner on one of Cambridge's most picturesque streets and lives like a single-family. Timeless character blends seamlessly with exceptional modern design, highlighted by soaring 11-foot ceilings, and a graceful original staircase. The beautifully appointed chef's kitchen features professional-grade appliances, tall cabinets and stone counters, flowing effortlessly into elegant living and dining spaces with French doors opening to a beautifully landscaped private patio and fenced garden. Well proportioned bedrooms span the upper levels, while the expansive lower level offers a media room and a spacious ensuite guest suite. Radiant heated floors, spa-inspired baths, smart home technology, high-efficiency systems, and off-street parking for 2 cars complete this exceptional offering, moments from Harvard and Porter Squares and Cambridge's finest restaurants.
Pending
$2,895,000
81 Garfield St #81, Cambridge, MA 02138
4beds
2,486sqft
Condominium, Townhouse
Built in 1873
-- sqft lot
$2,920,200 Zestimate®
$1,165/sqft
$200/mo HOA
What's special
Smart home technologyRadiant heated floorsMansard style homeFenced gardenBeautifully landscaped private patioSpacious ensuite guest suiteMedia room
- 33 days
- 16
- 1
Zillow last checked:
Listing updated:
Listed by:
Jennifer Gelfand 617-230-2829,
Coldwell Banker Realty - Boston 617-266-4430
Source: MLS PIN,MLS#: 73551177
Facts & features
Interior
Bedrooms & bathrooms
- Bedrooms: 4
- Bathrooms: 4
- Full bathrooms: 3
- 1/2 bathrooms: 1
Primary bathroom
- Features: Yes
Heating
- Forced Air, Heat Pump, Radiant, Air Source Heat Pumps (ASHP)
Cooling
- Central Air, Air Source Heat Pumps (ASHP)
Appliances
- Included: Range, Oven, Dishwasher, Disposal, Refrigerator, Freezer, Washer, Dryer, Range Hood
- Laundry: In Unit
Features
- Flooring: Wood, Tile, Concrete, Hardwood
- Has basement: No
- Number of fireplaces: 1
Interior area
- Total structure area: 2,486
- Total interior livable area: 2,486 sqft
- Finished area above ground: 1,737
- Finished area below ground: 749
Video & virtual tour
Property
Parking
- Total spaces: 2
- Parking features: Off Street, Tandem, Exclusive Parking
- Uncovered spaces: 2
Features
- Patio & porch: Patio
- Exterior features: Patio, Garden
Details
- Parcel number: 410368
- Zoning: r
Construction
Type & style
- Home type: Townhouse
- Property subtype: Condominium, Townhouse
Materials
- Frame
- Roof: Slate
Condition
- Year built: 1873
- Major remodel year: 2016
Utilities & green energy
- Sewer: Public Sewer
- Water: Public
Community & HOA
Community
- Features: Public Transportation, Shopping, Park, Walk/Jog Trails, Medical Facility, Bike Path, Highway Access, Private School, Public School, T-Station, University
HOA
- Services included: Water, Sewer, Insurance, Maintenance Grounds, Snow Removal
- HOA fee: $200 monthly
Location
- Region: Cambridge
Financial & listing details
- Price per square foot: $1,165/sqft
- Tax assessed value: $2,805,500
- Annual tax amount: $15,748
- Date on market: 9/15/2026
Estimated market value
$2,920,200
$2.77M - $3.07M
$8,632/mo
Price history
| Date | Event | Price |
|---|---|---|
| 7/31/2026 | Pending sale | $2,895,000$1,165/sqft |
Source: MLS PIN #73551177 Report a problem | ||
| 7/16/2026 | Listed for sale | $2,895,000+33.1%$1,165/sqft |
Source: MLS PIN #73551177 Report a problem | ||
| 12/9/2016 | Listing removed | $2,175,000$875/sqft |
Source: Coldwell Banker Residential Brokerage - Cambridge Huron Ave #72084594 Report a problem | ||
| 12/9/2016 | Pending sale | $2,175,000$875/sqft |
Source: Coldwell Banker Residential Brokerage - Cambridge Huron Ave #72084594 Report a problem | ||
| 11/18/2016 | Price change | $2,175,000-7.4%$875/sqft |
Source: Coldwell Banker Residential Brokerage - Cambridge Huron Ave #72084594 Report a problem | ||
| 9/28/2016 | Listed for sale | $2,350,000$945/sqft |
Source: Coldwell Banker Residential Brokerage - Cambridge Huron Ave #72084594 Report a problem | ||
| 4/30/2016 | Listing removed | $2,350,000$945/sqft |
Source: Coldwell Banker Residential Brokerage - Cambridge Huron Ave #71983929 Report a problem | ||
| 4/6/2016 | Listed for sale | $2,350,000$945/sqft |
Source: Coldwell Banker Residential Brokerage - Cambridge Huron Ave #71983929 Report a problem | ||
Public tax history
Tax history is unavailable.
Find assessor info on the county website
Monthly payment
Est. payment
Payment breakdown
Explore the cost of this home by adjusting the details. Changes won't be saved.Climate risks
Neighborhood: Aggasiz - Harvard North
Similar homes
- $2,795,0004 bd5 ba3.1k sqft43 Wendell St #43, Cambridge, MA 02138For Sale
 MLS ID #73529469, William Senne, Senne. MLS PIN
 - $2,350,0004 bd4 ba2.5k sqftThe Residences At 24 Wendell, Cambridge, MA 02138For Sale
 MLS ID #73534718, Michael Glenmullen, Coldwell Banker Realty - Cambridge. MLS PIN
 - $3,185,0003 bd4 ba2.9k sqft39 Hammond St APT 2, Cambridge, MA 02138For Sale
 MLS ID #73509718, Gail Roberts, Ed Feijo & Team, Coldwell Banker Realty - Cambridge. MLS PIN
 - $2,895,0005 bd5 ba3.2k sqft109 Lake View Ave #109, Cambridge, MA 02138For Sale
 MLS ID #73579132, David Lilley, RE/MAX Real Estate Center. MLS PIN
