Situated at the end of a quiet cul-de-sac, this exquisite 2013 custom-built home radiates exceptional curb appeal with its sophisticated Arts & Crafts flair. Inside, the thoughtfully designed first floor features an open layout, luxurious Brazilian Cherry flooring, impressive millwork, custom built-ins, and superb moldings that showcase outstanding attention to detail. At the heart of the home is a gourmet chef's kitchen, an oversized island, custom cabinetry, double ovens, and a premium six-burner Wolf gas cooktop. A first-floor bedroom option with an ensuite bath—perfect for guests or a main-level primary suite. Upstairs, the second-floor main bedroom serves as a private retreat, complete with a spacious walk-in closet and bathroom featuring an oversized shower and soaking tub. An additional bedroom, full bath, dedicated laundry room, a great room, and two versatile bonus rooms round out the second level. Outside, a screened porch overlooks the beautifully flat, private backyard. Conveniently located to Wayland public schools, local basketball, tennis courts & pool.
Pending
$1,650,000
9 Old Farm Cir, Wayland, MA 01778
4beds
3,080sqft
Single Family Residence
Built in 1951
0.86 Acres Lot
$1,652,500 Zestimate®
$536/sqft
$-- HOA
What's special
Exceptional curb appealScreened porchOpen layoutDedicated laundry roomQuiet cul-de-sacGreat roomBeautifully flat private backyard
- 32 days
- 153
- 2
Zillow last checked:
Listing updated:
Listed by:
Nikki Milott McCay 617-721-5452,
Gibson Sotheby's International Realty 781-894-8282,
Kathryn Lee 978-835-9548
Source: MLS PIN,MLS#: 73572615
Facts & features
Interior
Bedrooms & bathrooms
- Bedrooms: 4
- Bathrooms: 4
- Full bathrooms: 3
- 1/2 bathrooms: 1
Primary bedroom
- Features: Bathroom - Full, Ceiling Fan(s), Walk-In Closet(s), Flooring - Wood
- Level: Second
- Area: 168
- Dimensions: 14 x 12
Bedroom 2
- Features: Bathroom - Full, Walk-In Closet(s), Flooring - Wood
- Level: First
- Area: 143
- Dimensions: 13 x 11
Bedroom 3
- Features: Closet, Flooring - Wood
- Level: Second
- Area: 132
- Dimensions: 11 x 12
Bedroom 4
- Features: Flooring - Wood
- Level: Second
- Area: 130
- Dimensions: 13 x 10
Primary bathroom
- Features: Yes
Bathroom 1
- Features: Bathroom - Half, Flooring - Stone/Ceramic Tile
- Level: First
- Area: 14
- Dimensions: 2 x 7
Bathroom 2
- Features: Bathroom - Full, Flooring - Stone/Ceramic Tile
- Level: First
- Area: 49
- Dimensions: 7 x 7
Bathroom 3
- Features: Bathroom - Full, Bathroom - Double Vanity/Sink, Bathroom - Tiled With Tub & Shower, Flooring - Stone/Ceramic Tile, Countertops - Stone/Granite/Solid
- Level: Second
- Area: 120
- Dimensions: 12 x 10
Dining room
- Features: Flooring - Wood, Recessed Lighting
- Level: First
- Area: 121
- Dimensions: 11 x 11
Family room
- Features: Closet/Cabinets - Custom Built, Flooring - Wood, Exterior Access, Open Floorplan, Recessed Lighting
- Level: First
- Area: 180
- Dimensions: 15 x 12
Kitchen
- Features: Closet/Cabinets - Custom Built, Flooring - Wood, Countertops - Stone/Granite/Solid, Kitchen Island, Recessed Lighting, Stainless Steel Appliances
- Level: First
- Area: 340
- Dimensions: 20 x 17
Office
- Features: Flooring - Wood
- Level: Second
- Area: 78
- Dimensions: 6 x 13
Heating
- Central, Forced Air, Natural Gas
Cooling
- Central Air
Appliances
- Included: Oven, Microwave, Range, Refrigerator, Washer, Dryer
- Laundry: Laundry Closet, Closet/Cabinets - Custom Built, Flooring - Stone/Ceramic Tile, Stone/Granite/Solid Countertops, Second Floor
Features
- Bathroom - Full, Bathroom - Tiled With Tub & Shower, Countertops - Stone/Granite/Solid, Vaulted Ceiling(s), Closet, Recessed Lighting, Ceiling Fan(s), Bathroom, Bonus Room, Sun Room, Office, Mud Room
- Flooring: Wood, Tile, Flooring - Stone/Ceramic Tile, Flooring - Wood
- Basement: Full,Bulkhead,Sump Pump,Unfinished
- Number of fireplaces: 1
Interior area
- Total structure area: 3,080
- Total interior livable area: 3,080 sqft
- Finished area above ground: 3,080
Property
Parking
- Total spaces: 8
- Parking features: Attached, Paved Drive, Off Street
- Attached garage spaces: 2
- Uncovered spaces: 6
Features
- Patio & porch: Porch, Screened
- Exterior features: Porch, Porch - Screened
Lot
- Size: 0.86 Acres
- Features: Easements
Details
- Foundation area: 0
- Parcel number: 861624
- Zoning: R40
Construction
Type & style
- Home type: SingleFamily
- Architectural style: Cape
- Property subtype: Single Family Residence
Materials
- Frame
- Foundation: Concrete Perimeter
- Roof: Shingle
Condition
- Year built: 1951
Utilities & green energy
- Sewer: Private Sewer
- Water: Public
Community & HOA
Community
- Features: Shopping, Pool, Tennis Court(s)
HOA
- Has HOA: No
Location
- Region: Wayland
Financial & listing details
- Price per square foot: $536/sqft
- Tax assessed value: $1,659,600
- Annual tax amount: $24,612
- Date on market: 9/10/2026
- Listing terms: Seller W/Participate
- Exclusions: Living Room Tv.
Estimated market value
$1,652,500
$1.57M - $1.74M
$6,623/mo
Price history
| Date | Event | Price |
|---|---|---|
| 9/26/2026 | Pending sale | $1,650,000$536/sqft |
Source: MLS PIN #73572615 Report a problem | ||
| 9/12/2026 | Contingent | $1,650,000$536/sqft |
Source: MLS PIN #73572615 Report a problem | ||
| 9/7/2026 | Listed for sale | $1,650,000+3.1%$536/sqft |
Source: MLS PIN #73572615 Report a problem | ||
| 8/31/2022 | Sold | $1,600,000-1.5%$519/sqft |
Source: MLS PIN #73000671 Report a problem | ||
| 6/28/2022 | Pending sale | $1,625,000$528/sqft |
Source:  William Raveis Real Estate, Mortgage & Insurance #73000671 Report a problem William Raveis Real Estate, Mortgage & Insurance #73000671 Report a problem | ||
| 6/27/2022 | Contingent | $1,625,000$528/sqft |
Source: MLS PIN #73000671 Report a problem | ||
| 6/20/2022 | Listed for sale | $1,625,000+246.5%$528/sqft |
Source: MLS PIN #73000671 Report a problem | ||
| 11/17/2011 | Listing removed | $469,000+5.4%$152/sqft |
Source: Benoit Mizner Simon and Co. #71228152 Report a problem | ||
| 8/18/2011 | Sold | $445,000-5.1%$144/sqft |
Source: Public Record Report a problem | ||
| 5/7/2011 | Listed for sale | $469,000$152/sqft |
Source: Benoit Mizner Simon & Co. - Wellesley - Central St #71228152 Report a problem | ||
Public tax history
| Year | Property taxes | Tax assessment |
|---|---|---|
| 2025 | $24,136 +5.8% | $1,544,200 +5% |
| 2024 | $22,814 +10.2% | $1,470,000 +18.2% |
| 2023 | $20,703 +4.4% | $1,243,400 +15.1% |
| 2022 | $19,827 +2.8% | $1,080,500 +3.7% |
| 2021 | $19,294 +2.8% | $1,041,800 -1.4% |
| 2020 | $18,769 +4.1% | $1,056,800 +7.1% |
| 2019 | $18,037 +8.3% | $986,700 +6.8% |
| 2018 | $16,658 +1.5% | $923,900 +2.2% |
| 2017 | $16,406 +11.2% | $904,400 +6.3% |
| 2016 | $14,753 | $850,800 |
Find assessor info on the county website
Monthly payment
Est. payment
Payment breakdown
Explore the cost of this home by adjusting the details. Changes won't be saved.Climate risks
Neighborhood: 01778
Nearby schools
Schools provided by the listing agent
- Elementary: Happy Hollow
- Middle: Wms
- High: Whs
Source: MLS PIN. This data may not be complete. We recommend contacting the local school district to confirm school assignments for this home.
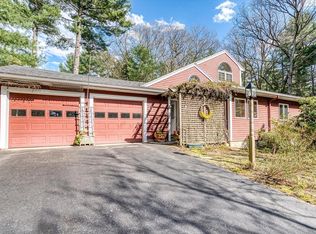
Similar homes
- $1,449,0004 bd4 ba3.7k sqft175 Pelham Island Rd, Wayland, MA 01778For Sale
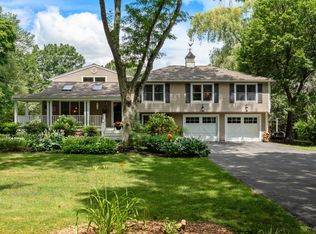 MLS ID #73549330, The Semple & Hettrich Team, Coldwell Banker Realty - Sudbury. MLS PIN
 - $1,950,0004 bd3 ba3.6k sqft11 Concord Rd, Wayland, MA 01778For Sale
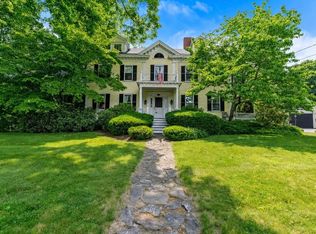 MLS ID #73534765, Nikki Milott McCay, Gibson Sotheby's International Realty. MLS PIN
 - $1,689,0005 bd4 ba3.7k sqft80 Pokonoket Ave, Sudbury, MA 01776For Sale
 MLS ID #73512551, Susan Smith, Coldwell Banker Realty - Sudbury. MLS PIN
 - $1,425,0004 bd4 ba3.5k sqft111 Dutton Rd, Sudbury, MA 01776For Sale
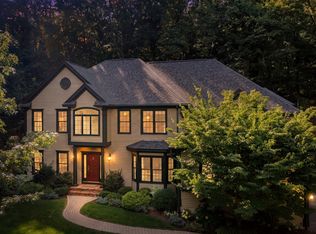 MLS ID #73574088, Sharon Mendosa, Compass. MLS PIN
