Welcome to 9 Stormy Brook Road, an established Falmouth Colonial that reflects attentive ownership throughout. Nearly 3,000 square feet offer generous proportions and a floor plan that feels open and connected while still giving each room its own purpose. Ten-foot ceilings, maple floors, and French doors add character, with plenty of places to gather and just as many to tuck away. Just off the kitchen, the family room with vaulted ceilings and a wood-burning fireplace is the perfect spot for lounging, while a heated three-season sunroom offers another comfortable place to settle in. The formal living room has a second wood-burning fireplace, the dining room accommodates gatherings of any scale, and the first-floor office offers the privacy of a door that closes. The kitchen is appointed with Taj Mahal quartzite, a large island, double wall ovens, a cooktop, and a convenient pantry. Upstairs, four bedrooms include a primary suite and three additional bedrooms, while an unfinished walk-up third floor offers substantial space for future expansion. A new roof in 2025 and two heat pumps add year-round comfort, and a three-car garage with direct entry meets the demands of a full household. Set on a level lot just under 1.5 acres on a quiet cul-de-sac street, the deck and porch look out over a lawn that has had thirty years to mature, with trees framing the edges of the property. Stormy Brook Road is a settled, well-tended Falmouth street, minutes from Falmouth Foreside, schools, shopping, I-295, and Portland.
Pending
$1,225,000
9 Stormy Brook Road, Falmouth, ME 04105
4beds
2,962sqft
Single Family Residence
Built in 1991
1.42 Acres Lot
$-- Zestimate®
$414/sqft
$-- HOA
What's special
- 41 days
- 112
- 3
Zillow last checked:
Listing updated:
Listed by:
RE/MAX By The Bay
Source: Maine Listings,MLS#: 1681248
Facts & features
Interior
Bedrooms & bathrooms
- Bedrooms: 4
- Bathrooms: 3
- Full bathrooms: 2
- 1/2 bathrooms: 1
Primary bedroom
- Features: Suite, Walk-In Closet(s), Full Bath
- Level: Second
Bedroom 2
- Features: Closet, Full Bath, Suite
- Level: Second
Bedroom 3
- Features: Closet
- Level: Second
Bedroom 4
- Features: Closet
- Level: Second
Dining room
- Features: Formal
- Level: First
Family room
- Features: Skylight, Vaulted Ceiling(s), Wood Burning Fireplace
- Level: First
Kitchen
- Features: Breakfast Nook, Eat-in Kitchen, Kitchen Island
- Level: First
Laundry
- Level: Second
Living room
- Features: Wood Burning Fireplace
- Level: First
Office
- Features: Closet
- Level: First
Sunroom
- Features: Three-Season
- Level: First
Heating
- Baseboard, Heat Pump, Hot Water
Cooling
- Heat Pump
Appliances
- Included: Cooktop, Dishwasher, Dryer, Microwave, Refrigerator, Wall Oven, Washer
Features
- Pantry, Shower, Primary Bedroom w/Bath
- Flooring: Carpet, Tile, Wood, Hardwood
- Basement: Interior Entry,Full,Unfinished
- Number of fireplaces: 2
Interior area
- Total structure area: 2,962
- Total interior livable area: 2,962 sqft
- Finished area above ground: 2,962
- Finished area below ground: 0
Property
Parking
- Total spaces: 3
- Parking features: Paved, 1 - 4 Spaces, On Site
- Attached garage spaces: 3
Features
- Levels: Multi/Split
- Patio & porch: Deck, Porch
- Has view: Yes
- View description: Trees/Woods
Lot
- Size: 1.42 Acres
- Features: Near Golf Course, Near Public Beach, Near Shopping, Near Turnpike/Interstate, Near Town, Neighborhood, Level, Open Lot, Landscaped, Wooded
Details
- Parcel number: FMTHMU20B001L010
- Zoning: RBM
Construction
Type & style
- Home type: SingleFamily
- Architectural style: Colonial
- Property subtype: Single Family Residence
Materials
- Wood Frame, Clapboard
- Foundation: Poured Concrete
- Roof: Shingle
Condition
- Year built: 1991
Utilities & green energy
- Electric: Circuit Breakers
- Sewer: Private Sewer, Septic Design Available, Septic Tank
- Water: Public
Community & HOA
Location
- Region: Falmouth
Financial & listing details
- Price per square foot: $414/sqft
- Tax assessed value: $791,900
- Annual tax amount: $10,607
- Date on market: 9/22/2026
- Road surface type: Paved
Estimated market value
Not available
Estimated sales range
Not available
Not available
Price history
| Date | Event | Price |
|---|---|---|
| 10/9/2026 | Pending sale | $1,225,000$414/sqft |
Source:  Maine Listings #1681248 Report a problem | ||
| 9/30/2026 | Contingent | $1,225,000$414/sqft |
Source: Maine Listings #1681248 Report a problem | ||
| 9/22/2026 | Listed for sale | $1,225,000+214.2%$414/sqft |
Source: Maine Listings #1681248 Report a problem | ||
| 2/6/2001 | Sold | $389,900$132/sqft |
Source: Agent Provided Report a problem | ||
Public tax history
| Year | Property taxes | Tax assessment |
|---|---|---|
| 2024 | $10,596 +6.1% | $791,900 +0.3% |
| 2023 | $9,984 +6% | $789,900 |
| 2022 | $9,416 +16% | $789,900 +65.9% |
| 2020 | $8,118 +5.1% | $476,100 |
| 2019 | $7,725 -1.5% | $476,100 |
| 2018 | $7,841 +5.4% | $476,100 |
| 2017 | $7,437 +3.5% | $476,100 |
| 2016 | $7,184 +3.1% | $476,100 |
| 2015 | $6,965 +6% | $476,100 |
| 2014 | $6,572 +2.8% | $476,100 |
| 2012 | $6,394 +4% | $476,100 |
| 2011 | $6,151 +4.6% | $476,100 |
| 2009 | $5,880 | $476,100 |
| 2008 | $5,880 | $476,100 +12.9% |
| 2006 | -- | $421,800 |
Find assessor info on the county website
Monthly payment
Est. payment
Payment breakdown
Explore the cost of this home by adjusting the details. Changes won't be saved.Climate risks
Neighborhood: 04105
Similar homes
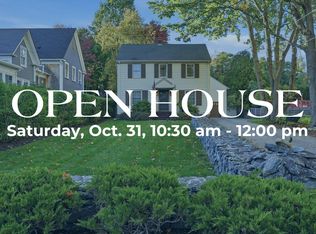
- $1,299,9004 bd4 ba3.7k sqft5 Terison Drive, Falmouth, ME 04105Active

 MLS ID #1683691, Landmark Realty. Maine Listings
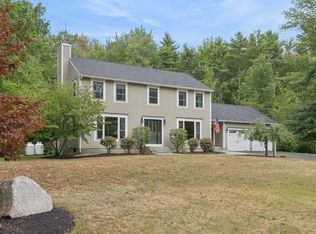
- $1,200,0004 bd3 ba2k sqft284 Foreside Road, Falmouth, ME 04105Active
 MLS ID #1682798, Town & Shore Real Estate. Maine Listings
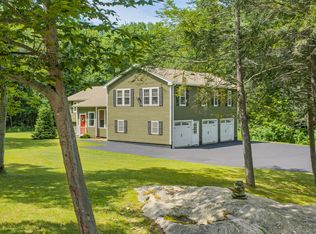
- $950,0004 bd3 ba2.3k sqft25 Brookside Drive, Falmouth, ME 04105Active
 MLS ID #1685080, Waypoint Brokers Collective. Maine Listings
- $749,0004 bd4 ba2.6k sqft2 Little Brook Drive, Falmouth, ME 04105Active
 MLS ID #1670089, Cottage & Co Real Estate. Maine Listings
- $1,225,0004 bd3 ba3.4k sqft21 Wilson Road, Cumberland, ME 04021ActiveMLS ID #1685327, RE/MAX By The Bay. Maine Listings
- $1,549,0003 bd3 ba3.3k sqft2 Meadow Creek Lane, Falmouth, ME 04105ActiveMLS ID #1679085, Harborview Properties, Inc.. Maine Listings
- $1,490,0003 bd3 ba2.9k sqft7 Mussel Cove Lane, Falmouth, ME 04105ActiveMLS ID #1681540, Legacy Properties Sotheby's International Realty. Maine Listings
- $924,9954 bd3 ba2.3k sqft4 Pleasant Hill Road, Falmouth, ME 04105ActiveMLS ID #1674017, Rockstar Real Estate. Maine Listings
- $1,245,0004 bd3 ba3.7k sqft4 Greenview Drive, Cape Elizabeth, ME 04107ActiveMLS ID #1683444, Keller Williams Realty. Maine Listings
- $1,100,0003 bd3 ba2.4k sqft26 Tenney Street, Yarmouth, ME 04096ActiveMLS ID #1684764, Portside Real Estate Group. Maine Listings
- $1,100,0004 bd2 ba3k sqft350 Hillside Street, Yarmouth, ME 04096ActiveMLS ID #1659431, Pemberton Real Estate. Maine Listings
- $1,775,0004 bd4 ba3.3k sqft14 Pine Ridge Road, Cumberland, ME 04110ActiveMLS ID #1684819, Portside Real Estate Group. Maine Listings
- $899,0005 bd5 ba4.3k sqft11 Stonewall Way, Westbrook, ME 04092ActiveMLS ID #1686150, RE/MAX Shoreline. Maine Listings
- $1,175,0004 bd3 ba2.3k sqft28 Stone Drive, Cape Elizabeth, ME 04107ActiveMLS ID #1683322, Keller Williams Realty. Maine Listings
- $1,600,0003 bd2 ba1.8k sqft18 Town Landing Road, Falmouth, ME 04105ActiveMLS ID #1685271, Town & Shore Real Estate. Maine Listings
- $1,360,0004 bd3 ba4.2k sqft2 Rock Crest Drive, Cape Elizabeth, ME 04107ActiveMLS ID #1680511, Town & Shore Real Estate. Maine Listings
- $895,0004 bd2 ba2.1k sqft20 Rainbow Farm Road, Yarmouth, ME 04096ActiveMLS ID #1685027, Benchmark Real Estate. Maine Listings
- $825,0004 bd3 ba4.1k sqft158 Range Road, Cumberland, ME 04021ActiveMLS ID #1685214, Portside Real Estate Group. Maine Listings
- $650,0004 bd2 ba2.6k sqft19 Hamlin Road, Falmouth, ME 04105ActiveMLS ID #1663525, RE/MAX By The Bay. Maine Listings
- $1,349,0004 bd3 ba2.1k sqft10 Birch Lane, Cumberland, ME 04110ActiveMLS ID #1679383, RE/MAX By The Bay. Maine Listings
