Family owned for generations and now celebrating 100 years, this immaculate and well-preserved home offers 4 to 5 bedrooms, including the potential for a first-floor bedroom configuration. It features a helpful handicap-accessible ramp for easy entry. Inside, you will find beautiful hardwood floors with an aged patina. The living room boasts custom built-ins and a boxed beamed ceiling, while the dining room includes its own built-in cabinet and opens up to a three-season porch. There is also an eat-in kitchen that provides direct access to a spacious deck and a fenced-in yard. The second floor houses four good-sized bedrooms and a half bath. Additionally, the home has received several recent updates, including a new furnace, vinyl siding, replacement windows, and a new hot water tank. It is truly time for new beginnings in this wonderful home.
Pending
$398,000
9 Varnum St, Haverhill, MA 01832
4beds
1,743sqft
Single Family Residence
Built in 1920
2,278 Square Feet Lot
$410,600 Zestimate®
$228/sqft
$-- HOA
What's special
Replacement windowsVinyl sidingEat-in kitchenBoxed beamed ceilingFour good-sized bedroomsFenced-in yard
- 33 days
- 636
- 46
Zillow last checked:
Listing updated:
Listed by:
Edward Mahoney 508-783-9472,
Diamond Key Real Estate 978-373-6033
Source: MLS PIN,MLS#: 73573089
Facts & features
Interior
Bedrooms & bathrooms
- Bedrooms: 4
- Bathrooms: 2
- Full bathrooms: 1
- 1/2 bathrooms: 1
- Main level bathrooms: 1
Primary bedroom
- Level: Second
Bedroom 2
- Level: Second
Bedroom 3
- Level: Second
Bedroom 4
- Level: Second
Primary bathroom
- Features: No
Bathroom 1
- Features: Bathroom - Full, Bathroom - With Tub & Shower, Flooring - Stone/Ceramic Tile
- Level: Main,First
Bathroom 2
- Features: Bathroom - Half
- Level: Second
Dining room
- Features: Flooring - Hardwood
- Level: Main,First
Family room
- Features: Flooring - Hardwood
- Level: Main,First
Kitchen
- Features: Dining Area, Deck - Exterior, Exterior Access
- Level: Main,First
Living room
- Features: Beamed Ceilings, Flooring - Hardwood, Lighting - Sconce
- Level: Main,First
Heating
- Baseboard, Oil
Cooling
- None
Appliances
- Included: Gas Water Heater, Range, Refrigerator, Washer, Dryer
- Laundry: Sink, In Basement
Features
- Flooring: Wood, Tile, Vinyl
- Doors: Storm Door(s)
- Windows: Insulated Windows, Screens
- Basement: Full,Walk-Out Access,Interior Entry,Concrete
- Has fireplace: No
Interior area
- Total structure area: 1,743
- Total interior livable area: 1,743 sqft
- Finished area above ground: 1,743
Property
Parking
- Total spaces: 1
- Parking features: Paved Drive, Off Street
- Uncovered spaces: 1
Accessibility
- Accessibility features: Accessible Entrance
Features
- Patio & porch: Porch - Enclosed, Deck
- Exterior features: Porch - Enclosed, Deck, Screens, Fenced Yard
- Fencing: Fenced
Lot
- Size: 2,278 Square Feet
- Features: Cleared
Details
- Parcel number: 1926001
- Zoning: Res
Construction
Type & style
- Home type: SingleFamily
- Architectural style: Cottage
- Property subtype: Single Family Residence
Materials
- Frame
- Foundation: Stone, Brick/Mortar
- Roof: Shingle,Rubber
Condition
- Year built: 1920
Utilities & green energy
- Electric: 100 Amp Service
- Sewer: Public Sewer
- Water: Public
Community & HOA
Community
- Features: Public Transportation, Shopping, Walk/Jog Trails, Laundromat, Highway Access
HOA
- Has HOA: No
Location
- Region: Haverhill
Financial & listing details
- Price per square foot: $228/sqft
- Tax assessed value: $380,500
- Annual tax amount: $4,075
- Date on market: 9/9/2026
- Road surface type: Paved
Estimated market value
$410,600
$390,000 - $431,000
$2,966/mo
Price history
| Date | Event | Price |
|---|---|---|
| 9/29/2026 | Pending sale | $398,000$228/sqft |
Source: MLS PIN #73573089 Report a problem | ||
| 9/17/2026 | Contingent | $398,000$228/sqft |
Source: MLS PIN #73573089 Report a problem | ||
| 9/8/2026 | Listed for sale | $398,000$228/sqft |
Source: MLS PIN #73573089 Report a problem | ||
Public tax history
| Year | Property taxes | Tax assessment |
|---|---|---|
| 2025 | $4,075 +4.6% | $380,500 +3.9% |
| 2024 | $3,896 +4.9% | $366,200 +9.9% |
| 2023 | $3,714 | $333,100 |
| 2022 | $3,714 +13.9% | $333,100 +37.2% |
| 2021 | $3,262 +3.2% | $242,700 +4.4% |
| 2020 | $3,162 +2.6% | $232,500 +5.3% |
| 2019 | $3,082 +4.7% | $220,900 +7% |
| 2018 | $2,945 +8.9% | $206,500 +14.5% |
| 2017 | $2,704 -0.8% | $180,400 +1.6% |
| 2016 | $2,726 +0% | $177,500 |
| 2015 | $2,725 +7.6% | $177,500 +12.8% |
| 2014 | $2,533 -1.7% | $157,400 -4.4% |
| 2013 | $2,576 +2.4% | $164,600 -3.4% |
| 2012 | $2,515 +0.8% | $170,400 -4.9% |
| 2011 | $2,496 +3.4% | $179,200 -5.3% |
| 2010 | $2,415 -1.3% | $189,300 -11.5% |
| 2009 | $2,448 +2.6% | $213,800 -5.7% |
| 2008 | $2,386 +8.9% | $226,800 +6.8% |
| 2007 | $2,192 +2.9% | $212,400 +5% |
| 2006 | $2,131 +4.4% | $202,200 +6.1% |
| 2005 | $2,041 +6.5% | $190,600 +29% |
| 2004 | $1,917 +7.7% | $147,700 +10.1% |
| 2003 | $1,780 +14.5% | $134,100 +44.3% |
| 2001 | $1,555 +10.4% | $92,900 +9% |
| 1999 | $1,409 | $85,200 |
Find assessor info on the county website
Monthly payment
Est. payment
Payment breakdown
Explore the cost of this home by adjusting the details. Changes won't be saved.Climate risks
Neighborhood: 01832


Similar homes
- $490,0003 bd2 ba1.8k sqft77 Lamoille Ave, Haverhill, MA 01835For Sale
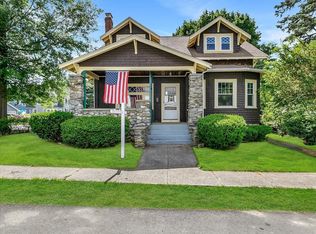 MLS ID #73538106, Shelley Dame Smith, Keller Williams Realty Evolution. MLS PIN
 - $480,0004 bd1 ba1.3k sqft184 Groveland St, Haverhill, MA 01830For Sale
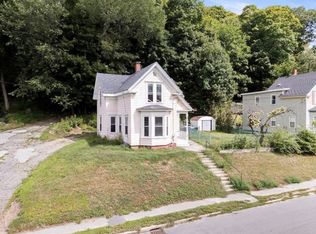 MLS ID #73573494, Sarah Jaber, Keller Williams Coastal and Lakes & Mountains Realty. MLS PIN
 - $530,0004 bd2 ba1.9k sqft7 S Green St, Haverhill, MA 01835For Sale
 MLS ID #73562670, Kostas Fella, View Real Estate Group. MLS PIN
 - $595,0003 bd3 ba1.6k sqft61 Upland Ave, Haverhill, MA 01835For Sale
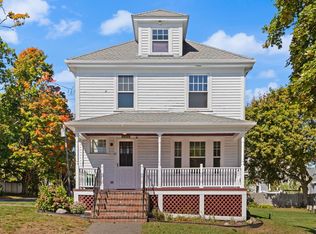 MLS ID #73577641, Michael Joy, Coldwell Banker Realty - Haverhill. MLS PIN
