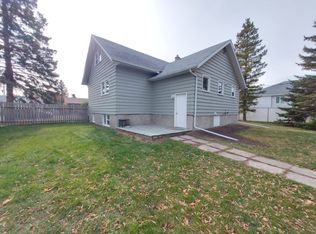
Welcome to 9 Wells Street in Red Deer! This 1,000 sq. ft. half duplex features 3 bedrooms and 1 bathroom, offering plenty of potential for investors, first-time buyers, and small families alike. Currently vacant, this property offers flexibility for immediate possession and the opportunity to renovate, add value, or explore future rental income. Enjoy the private fenced yard, complete with a garden shed, while the front gravel parking pad adds everyday convenience. The unfinished basement offers additional space with potential for future development. Conveniently located near West Park Middle School and local amenities, this property presents an exciting opportunity to build equity, grow your investment portfolio, or create a place to call home. Bring your vision and unlock the possibilities!
For sale
C$239,000
9 Wells St, Red Deer, AB T4N 5Y2
3beds
1,000sqft
Semi Detached (Half Duplex)
Built in 1974
-- sqft lot
$-- Zestimate®
C$239/sqft
C$-- HOA
What's special
Private fenced yardGarden shedFront gravel parking padUnfinished basement
- 1 day
- 11
- 0
Zillow last checked:
Listing updated:
Listed by:
Rees Smith, Associate,
Cir Realty,
Dawson Smith, Associate,
Cir Realty
Source: courtesy of Pillar9 System,MLS®#: A2342937 Originating MLS®#: Calgary
Originating MLS®#: CalgaryFacts & features
Interior
Bedrooms & bathrooms
- Bedrooms: 3
- Bathrooms: 1
- Full bathrooms: 1
Bedroom
- Level: Main
- Dimensions: 7`6" x 10`7"
Bedroom
- Level: Main
- Dimensions: 8`2" x 13`7"
Other
- Level: Main
- Dimensions: 11`3" x 10`8"
Other
- Level: Main
Dining room
- Level: Main
- Dimensions: 8`0" x 7`6"
Kitchen
- Level: Main
- Dimensions: 8`0" x 13`0"
Living room
- Level: Main
- Dimensions: 20`6" x 10`10"
Heating
- Forced Air, Natural Gas
Cooling
- None
Appliances
- Included: Electric Stove, Range Hood, Refrigerator, Washer/Dryer
- Laundry: In Basement
Features
- See Remarks
- Flooring: Linoleum
- Basement: Full
- Has fireplace: No
- Common walls with other units/homes: 1 Common Wall
Interior area
- Total interior livable area: 1,000 sqft
Property
Parking
- Total spaces: 2
- Parking features: On Street, Parking Pad
- Has uncovered spaces: Yes
Features
- Levels: One,Bi-Level
- Stories: 1
- Entry location: Ground
- Patio & porch: See Remarks
- Exterior features: Private Yard, Storage
- Fencing: Fenced
- Frontage length: 10.36M 34`0"
Lot
- Size: 3,920 Square Feet
- Features: Rectangular Lot
Details
- Parcel number: 113640056
- Zoning: R-D
Construction
Type & style
- Home type: MultiFamily
- Property subtype: Semi Detached (Half Duplex)
- Attached to another structure: Yes
Materials
- Wood Frame
- Foundation: Concrete Perimeter
- Roof: Asphalt Shingle
Condition
- New construction: No
- Year built: 1974
Community & HOA
Community
- Subdivision: West Park
HOA
- Has HOA: No
Location
- Region: Red Deer
Financial & listing details
- Price per square foot: C$239/sqft
- Date on market: 10/16/2026
- Inclusions: Shed in Back Yard
Price history
Price history is unavailable.
Public tax history
Tax history is unavailable.
Climate risks
Neighborhood: West Park
Nearby schools
GreatSchools rating
No schools nearby
We couldn't find any schools near this home.


Similar homes
- C$329,0004 bd2 ba870 sqft75 W Wright Ave, Red Deer, AB T4N 5X5For Sale
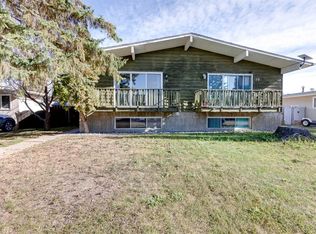 MLS ID #A2351787, Manoj Chacko, Associate, Real Broker. courtesy of Pillar9 System
 - C$269,9003 bd2 ba674 sqft10 S Watson St, Red Deer, AB T4N 5Z3For Sale
 MLS ID #A2350566, Kim Argent, Associate, Rcr - Royal Carpet Realty Ltd.. courtesy of Pillar9 System
 - C$339,9004 bd3 ba1.2k sqft34 S Wishart St, Red Deer, AB T4N 5W3For Sale
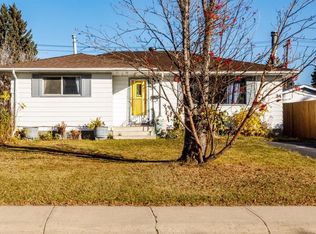 MLS ID #A2353059, Shilo Reardan, Associate, Royal Lepage Network Realty Corp.. courtesy of Pillar9 System
 - C$249,9003 bd2 ba1.1k sqft407 Terrace Park, Red Deer, AB T4N 1V8For Sale
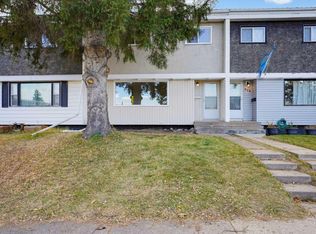 Century 21 Canada
