Welcome to this brand new bungalow offering the perfect blend of peaceful living and everyday convenience. Tucked away in a quiet, secluded subdivision yet just minutes from shopping, amenities, and highway access, this beautifully designed 2+1 bedroom, 3 bathroom home features effortless one-level living with a spacious main-floor primary suite complete with a walk-in closet and private ensuite, plus convenient main-floor laundry. Enjoy the comfort of a quiet, tucked-away community without sacrificing proximity to everything you need. This home includes upgraded features like rounded corners, hardwood flooring, porcelain tile, quartz countertops, soft close cabinetry, asphalt driveway, covered back porch, 9 ft ceilings and a finished basement (1 bedroom, 1 3pc bathroom and living room). We only have a handful left at these prices- but we do have pre con units available starting at $629k for middle units and $639k for an end unit. We are able to customize the pre con units to add separate entrance or make minor changes to the layout. Pre con units can have a closing of up to 12 months. 10% down in monthly instalments. All units allow you to choose finishes. THIS IS THE MODEL HOME. HST REBATE ALREADY INCORPORATED IN PRICES.
Under contract
C$569,900
9 Wiley Trl, Welland, ON L3C 0K5
3beds
3baths
Townhouse
Built in ----
2,268 Square Feet Lot
$-- Zestimate®
C$--/sqft
C$-- HOA
What's special
- 59 days |
- 31 |
- 1 |
Zillow last checked:
Listing updated:
Listed by:
RE/MAX NIAGARA REALTY LTD, BROKERAGE
Source: TRREB,MLS®#: X13122958 Originating MLS®#: Niagara Association of REALTORS
Originating MLS®#: Niagara Association of REALTORSFacts & features
Interior
Bedrooms & bathrooms
- Bedrooms: 3
- Bathrooms: 3
Heating
- Forced Air, Gas
Cooling
- Central Air
Features
- ERV/HRV, Primary Bedroom - Main Floor, Separate Hydro Meter
- Basement: Finished,Full
- Has fireplace: No
Interior area
- Living area range: 1100-1500 null
Property
Parking
- Total spaces: 2
- Parking features: Garage
- Has garage: Yes
Features
- Pool features: None
- Waterfront features: Lake
Lot
- Size: 2,268 Square Feet
Details
- Other equipment: Sump Pump
Construction
Type & style
- Home type: Townhouse
- Architectural style: Bungalow
- Property subtype: Townhouse
Materials
- Brick, Vinyl Siding
- Foundation: Poured Concrete
- Roof: Asphalt Shingle
Details
- Builder name: MARKEN HOMES
Utilities & green energy
- Sewer: Sewer
Community & HOA
Location
- Region: Welland
Financial & listing details
- Date on market: 5/13/2026
RE/MAX NIAGARA REALTY LTD, BROKERAGE
RE/MAX NIAGARA REALTY LTD, BROKERAGE
By pressing Contact Agent, you agree that the real estate professional identified above may call/text you about your search, which may involve use of automated means and pre-recorded/artificial voices. You don't need to consent as a condition of buying any property, goods, or services. Message/data rates may apply. You also agree to our Terms of Use. Zillow does not endorse any real estate professionals. We may share information about your recent and future site activity with your agent to help them understand what you're looking for in a home.
Price history
Price history is unavailable.
Public tax history
Tax history is unavailable.
Climate risks
Neighborhood: L3C
Nearby schools
GreatSchools rating
- 5/10Harry F Abate Elementary SchoolGrades: 2-6Distance: 11 mi
- 4/10Gaskill Preparatory SchoolGrades: 7-8Distance: 11.9 mi
- 3/10Niagara Falls High SchoolGrades: 9-12Distance: 12.8 mi
- C$689,9004 bd3 ba-- sqft1044 Hansler Rd, Welland, ON L3C7M5For Sale
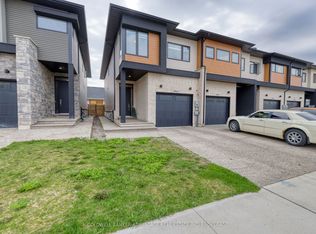
- C$1,7502 bd1 ba-- sqft1048 Hansler Rd, Welland, ON L3C7M5For Rent

- C$---- bd-- ba-- sqft39 Alicia Cres, Thorold, ON L2V0M1Off Market
- C$905,0003 bd3 ba2.5k sqft41 Alicia Cres, Thorold, ON L2V0M1Sold
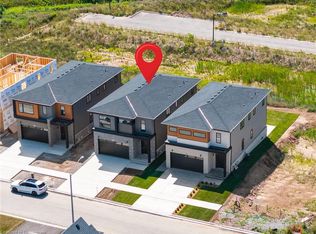
- C$990,0004 bd4 ba-- sqft80 Days Ave, Thorold, ON L2V0E6For Sale
- C$839,9003 bd3 ba2k sqft36 Alicia Cres, Thorold, ON L2V0M2For Sale
- C$1,124,9004 bd5 ba-- sqft1 Hopkins St, Thorold, ON L2V0E6For Sale
- C$--4 bd3 ba1.9k sqft150 Alicia Cres #1, Thorold, ON L2V0M2Off Market
Similar homes
- C$599,9004 bd4 ba-- sqft45 Wilkerson St, Thorold, ON L2V 0G4For Sale
 MLS ID #X13546928, ROYAL LEPAGE NRC REALTY. TRREB
 - C$499,9004 bd4 ba-- sqft27 Lamb Cres, Thorold, ON L2V 0G8For Sale
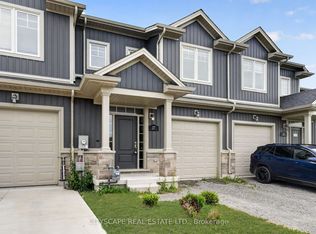 MLS ID #X13538536, CITYSCAPE REAL ESTATE LTD.. TRREB
 - C$534,9003 bd3 ba-- sqft206 Heron St, Welland, ON L3C 0G7For Sale
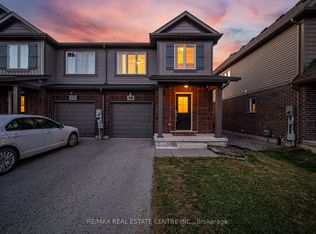 MLS ID #X13541926, RE/MAX REAL ESTATE CENTRE INC.. TRREB
 - C$599,9003 bd3 ba-- sqft250 Esther Cres, Thorold, ON L3B 0H1For Sale
 MLS ID #X13419456, RE/MAX REALTY SERVICES INC.. TRREB
 - C$689,9004 bd3 ba-- sqft1044 Hansler Rd, Welland, ON L3C 7M5For SaleMLS ID #X13044452, COLDWELL BANKER ADVANTAGE REAL ESTATE INC, BROKERAGE. TRREB
- C$529,0003 bd3 ba-- sqft25 Meadowvale Dr #3, Pelham, ON L0S 1E4For SaleMLS ID #X13520392, ROYAL LEPAGE SIGNATURE REALTY. TRREB
- C$699,9003 bd3 ba-- sqft97 Abbott Pl, Pelham, ON L0S 1E5For SaleMLS ID #X13531274, Century 21 Heritage House LTD. TRREB
- C$575,0003 bd3 ba-- sqft71 Tumblewood Pl, Welland, ON L3B 0J3For SaleMLS ID #X13161638, RE/MAX REALTY SERVICES INC.. TRREB
- C$599,9003 bd2 ba-- sqft25 Rice Rd, Welland, ON L3C 2V4For SaleMLS ID #X13009460, RE/MAX NIAGARA REALTY LTD, BROKERAGE. TRREB
- C$710,0003 bd3 ba-- sqft153 Summersides Blvd, Fonthill, ON L0S 1E6For SaleMLS ID #X13521340, RE/MAX NIAGARA REALTY LTD, BROKERAGE. TRREB
- C$559,0003 bd3 ba-- sqft7732 White Pine Cres, Niagara Falls, ON L2H 3R5For SaleMLS ID #X13099634, RE/MAX CHAMPIONS REALTY INC.. TRREB
- C$647,0003 bd3 ba-- sqft8721 Pawpaw Ln, Niagara Falls, ON L2H 3S4For SaleMLS ID #X13542300, RE/MAX GOLD REALTY INC.. TRREB
- C$599,9006 bd4 ba-- sqft81 Grove St, Welland, ON L3B 4B3For SaleMLS ID #X12942864, RE/MAX NIAGARA REALTY LTD, BROKERAGE. TRREB
- C$669,0002 bd2 ba-- sqft54 Borden Trl, Welland, ON L3C 0H1For SaleMLS ID #X13172972, RE/MAX GARDEN CITY REALTY INC, BROKERAGE. TRREB
- C$549,9903 bd3 ba-- sqft7789 Kalar Rd N #4, Niagara Falls, ON L2H 3T8For SaleMLS ID #X13092438, RE/MAX WEST REALTY INC.. TRREB
- C$599,9003 bd3 ba-- sqft43 Flynn Ct, Saint Catharines, ON L2S 4E1For SaleMLS ID #X13410984, RE/MAX NIAGARA REALTY LTD, BROKERAGE. TRREB
- C$639,9003 bd3 ba-- sqft7782 Dockweed Dr, Niagara Falls, ON L2H 3S2For SaleMLS ID #X13140692, RE/MAX NIAGARA REALTY LTD, BROKERAGE. TRREB
- C$549,9002 bd3 ba-- sqft3573 Dominion Rd #2, Fort Erie, ON L0S 1N0For SaleMLS ID #X13552468, BOSLEY REAL ESTATE LTD.,. TRREB
- C$625,0004 bd3 ba-- sqft17 Downriver Dr, Welland, ON L3B 0M5For SaleMLS ID #X13017120, RE/MAX REAL ESTATE CENTRE INC.. TRREB
- C$629,9003 bd3 ba-- sqft380 Lake St Unit 20, Grimsby, ON L3M 0E8For SaleMLS ID #X13537456, RE/MAX REALTY SPECIALISTS INC.. TRREB
Nearby cities
Nearby zip codes
Other Welland Topics
