Welcome to this charming 3–4 bedroom Colonial located on a Cul de Sac in Saugus. This inviting home offers a spacious and versatile layout with comfortable living areas and plenty of room for everyday living and entertaining. The kitchen features stainless steel appliances and a convenient sliding door providing easy access to the outdoor space. Living Room offers a fabulous large room with a propane fireplace with Sky lights and vaulted ceilings. Great large Primary Bedroom with large walk in closet, and full bath including Jacuzzi tub. Extra living space in the lower level where sliding door leads to patio and hot tub. Did I mention the great pellet stove that gives great heat? Enjoy the added privacy of the surrounding setting while still being close to local amenities, schools, shopping, and major routes. A great opportunity to settle into a welcoming Saugus home with space, comfort, and convenience.
Pending
$789,000
9 Zamora St, Saugus, MA 01906
3beds
2,148sqft
Single Family Residence
Built in 1999
0.32 Acres Lot
$798,200 Zestimate®
$367/sqft
$-- HOA
What's special
Propane fireplaceLarge primary bedroomVaulted ceilingsSpacious and versatile layout
- 23 days
- 123
- 0
Zillow last checked:
Listing updated:
Listed by:
Assunta Palomba 617-877-4553,
Mango Realty, Inc. 781-558-1027
Source: MLS PIN,MLS#: 73567482
Facts & features
Interior
Bedrooms & bathrooms
- Bedrooms: 3
- Bathrooms: 3
- Full bathrooms: 2
- 1/2 bathrooms: 1
Primary bedroom
- Level: Second
- Area: 323
- Dimensions: 19 x 17
Bedroom 2
- Level: Second
- Area: 169
- Dimensions: 13 x 13
Bedroom 3
- Level: Second
- Area: 143
- Dimensions: 13 x 11
Bathroom 1
- Features: Bathroom - Half
- Level: First
Bathroom 2
- Features: Bathroom - Full
- Level: Second
Bathroom 3
- Features: Bathroom - Full, Enclosed Shower - Fiberglass
- Level: Second
Dining room
- Features: Flooring - Hardwood
- Level: First
- Area: 144
- Dimensions: 12 x 12
Family room
- Features: Flooring - Wall to Wall Carpet
- Level: Basement
- Area: 325
- Dimensions: 25 x 13
Kitchen
- Level: First
- Area: 156
- Dimensions: 13 x 12
Living room
- Features: Flooring - Hardwood
- Level: First
- Area: 300
- Dimensions: 25 x 12
Heating
- Baseboard, Oil
Cooling
- Other
Appliances
- Included: Water Heater, Dishwasher, Refrigerator, Washer, Dryer
Features
- Basement: Full
- Number of fireplaces: 1
Interior area
- Total structure area: 2,148
- Total interior livable area: 2,148 sqft
- Finished area above ground: 1,688
- Finished area below ground: 460
Property
Parking
- Total spaces: 4
- Parking features: Paved Drive, Off Street
- Uncovered spaces: 4
Features
- Exterior features: Fenced Yard, Other
- Fencing: Fenced
Lot
- Size: 0.32 Acres
- Features: Cul-De-Sac, Wooded, Level
Details
- Parcel number: M:0006F B:0011 L:0042.0,2154128
- Zoning: NA
Construction
Type & style
- Home type: SingleFamily
- Architectural style: Colonial
- Property subtype: Single Family Residence
Materials
- Conventional (2x4-2x6)
- Foundation: Concrete Perimeter
- Roof: Shingle
Condition
- Year built: 1999
Utilities & green energy
- Electric: Other (See Remarks)
- Sewer: Public Sewer
- Water: Public
Community & HOA
Community
- Features: Public Transportation, Shopping, Highway Access, Public School, Other
HOA
- Has HOA: No
Location
- Region: Saugus
Financial & listing details
- Price per square foot: $367/sqft
- Tax assessed value: $748,200
- Annual tax amount: $7,796
- Date on market: 9/28/2026
- Road surface type: Paved
Estimated market value
$798,200
$758,000 - $838,000
$3,882/mo
Price history
| Date | Event | Price |
|---|---|---|
| 9/17/2026 | Pending sale | $789,000$367/sqft |
Source: MLS PIN #73567482 Report a problem | ||
| 9/3/2026 | Contingent | $789,000$367/sqft |
Source: MLS PIN #73567482 Report a problem | ||
| 8/31/2026 | Listed for sale | $789,000+90.1%$367/sqft |
Source: MLS PIN #73567482 Report a problem | ||
| 2/12/2007 | Sold | $415,000+245.8%$193/sqft |
Source: Public Record Report a problem | ||
| 1/29/1999 | Sold | $120,000$56/sqft |
Source: Public Record Report a problem | ||
Public tax history
| Year | Property taxes | Tax assessment |
|---|---|---|
| 2025 | $7,489 +2.5% | $701,200 +2.2% |
| 2024 | $7,308 +4% | $686,200 +10% |
| 2023 | $7,027 | $624,100 |
| 2022 | $7,027 +9.6% | $624,100 +20.1% |
| 2021 | $6,414 +5.5% | $519,800 +1.9% |
| 2020 | $6,080 +3.1% | $510,100 +5.3% |
| 2019 | $5,900 +8.3% | $484,400 +2.9% |
| 2018 | $5,450 +2% | $470,600 +6.1% |
| 2017 | $5,344 +6.5% | $443,500 +7.8% |
| 2016 | $5,020 +6.6% | $411,500 +5% |
| 2015 | $4,711 +9.6% | $391,900 +5.8% |
| 2014 | $4,299 +2.9% | $370,300 |
| 2013 | $4,177 +2.2% | $370,300 |
| 2012 | $4,088 +3.9% | $370,300 |
| 2011 | $3,933 +6.6% | $370,300 -2.9% |
| 2010 | $3,690 -1.4% | $381,200 -6.6% |
| 2009 | $3,744 -0.3% | $408,300 -4.7% |
| 2008 | $3,755 +4.4% | $428,600 -1.3% |
| 2007 | $3,597 +4.9% | $434,400 +5.4% |
| 2006 | $3,430 +6.4% | $412,200 +6.6% |
| 2005 | $3,224 +10.9% | $386,600 +14.8% |
| 2004 | $2,906 +0.7% | $336,700 +11.2% |
| 2003 | $2,887 +16% | $302,900 +33.9% |
| 2001 | $2,488 +11.5% | $226,200 +17.5% |
| 2000 | $2,231 +159.7% | $192,500 +164.8% |
| 1999 | $859 | $72,700 |
Find assessor info on the county website
Monthly payment
Est. payment
Payment breakdown
Explore the cost of this home by adjusting the details. Changes won't be saved.Climate risks
Neighborhood: 01906

Similar homes
- $949,0006 bd2 ba2.1k sqft7 Hayden Rd, Saugus, MA 01906For Sale
 MLS ID #73589107, Rosemary Galindo, United Brokers. MLS PIN
- $849,9004 bd2 ba2.3k sqft72 True St, Revere, MA 02151For Sale
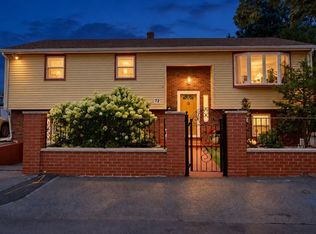 MLS ID #73592370, Gloria Royal, StartPoint Realty. MLS PIN
- $779,0003 bd2 ba2.3k sqft12 Mansfield St, Peabody, MA 01960For Sale
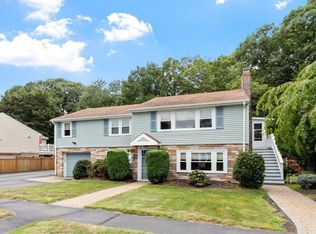 MLS ID #73565798, Joyce Cucchiara, Coldwell Banker Realty - Lynnfield. MLS PIN
- $1,150,0004 bd3 ba2.9k sqft25 Indian Rock Dr, Saugus, MA 01906For Sale
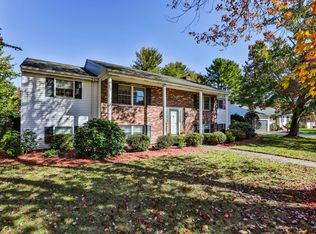 MLS ID #73587391, Keith Littlefield, Littlefield Real Estate. MLS PIN
