Welcome to this exceptional custom-designed 5-bedroom residence which is perfectly situated on a quiet cul-de-sac in the highly sought-after Syosset School District. Set on 2 acres of beautifully rolling property, this home offers the ultimate blend of privacy, luxury, and lifestyle. Designed for both everyday living and entertaining, the home features an open and airy floor plan with a spacious living room, formal dining room, and an expansive great room. A striking double-sided, wood burning fireplace seamlessly connects the living room and family room, each offering direct access to the rear stone patio complete with a firepit for year-round enjoyment. Outdoor amenities are truly unparalleled, featuring a Gunite saltwater pool and a private tennis court, creating your own resort-style retreat. The second-floor primary suite is a private sanctuary, boasting approximately 1,000 square feet of space, offering comfort and flexibility. Additional highlights include three cedar closets, a fully finished lower level with approximately 1,500 square feet of additional living space, and an attached 3-car garage equipped with an electric car charger. With gas heating, a full-house generator, and thoughtfully designed details throughout, this home delivers both convenience and peace of mind. A rare opportunity to own a one-of-a-kind property in a premier North Shore location—this is the lifestyle you've been waiting for.
Pending
Price cut: $92.9K (6/4)
$2,499,999
90 Belvedere Drive, Syosset, NY 11791
5beds
4,353sqft
Single Family Residence, Residential
Built in 1973
2.04 Acres Lot
$-- Zestimate®
$574/sqft
$-- HOA
What's special
Private tennis courtExpansive great roomGunite saltwater poolQuiet cul-de-sacFormal dining roomThree cedar closets
- 127 days |
- 216 |
- 1 |
Zillow last checked:
Listing updated:
Listed by:
LAFFEY REAL ESTATE 516-922-9800,
Munirul Islam 516-653-1116
Source: OneKey® MLS as distributed by MLS GRID,MLS#: 975394
Facts & features
Interior
Bedrooms & bathrooms
- Bedrooms: 5
- Bathrooms: 5
- Full bathrooms: 4
- 1/2 bathrooms: 1
Heating
- ENERGY STAR Qualified Equipment, Natural Gas
Cooling
- Central Air
Appliances
- Included: Dishwasher, Gas Oven, Gas Range, Microwave, Refrigerator, Stainless Steel Appliance(s)
- Laundry: Laundry Room
Features
- Eat-in Kitchen, Entrance Foyer, Formal Dining, High Ceilings, Kitchen Island, Open Floorplan, Open Kitchen, Recessed Lighting, Soaking Tub
- Flooring: Hardwood
- Basement: Finished,Full
- Attic: See Remarks
- Number of fireplaces: 1
- Fireplace features: Wood Burning
Interior area
- Total structure area: 4,353
- Total interior livable area: 4,353 sqft
Property
Parking
- Total spaces: 3
- Parking features: Attached, Driveway, Garage, Private
- Garage spaces: 3
- Has uncovered spaces: Yes
Features
- Levels: One
- Patio & porch: Deck, Patio, Porch
- Exterior features: Fire Pit, Garden, Juliet Balcony, Tennis Court(s)
- Has private pool: Yes
- Pool features: Fenced, In Ground, Pool Cover
- Fencing: Fenced
Lot
- Size: 2.04 Acres
- Features: Level
Details
- Parcel number: 2489250580000860
- Special conditions: None
- Other equipment: Generator
Construction
Type & style
- Home type: SingleFamily
- Architectural style: Ranch
- Property subtype: Single Family Residence, Residential
Materials
- Block, Stone, Vinyl Siding
Condition
- Updated/Remodeled
- Year built: 1973
Utilities & green energy
- Sewer: Cesspool
- Water: Public
- Utilities for property: See Remarks
Community & HOA
Community
- Security: Security System, Video Cameras
- Subdivision: Camelot Section 2
HOA
- Has HOA: No
Location
- Region: Syosset
Financial & listing details
- Price per square foot: $574/sqft
- Tax assessed value: $1,283,000
- Annual tax amount: $39,700
- Date on market: 3/24/2026
- Cumulative days on market: 126 days
- Listing agreement: Exclusive Right To Sell
Estimated market value
Not available
Estimated sales range
Not available
Not available
Price history
| Date | Event | Price |
|---|---|---|
| 7/1/2026 | Pending sale | $2,499,999$574/sqft |
Source:  OneKey® MLS as distributed by MLS GRID #975394 Report a problem OneKey® MLS as distributed by MLS GRID #975394 Report a problem | ||
| 6/4/2026 | Price change | $2,499,999-3.6%$574/sqft |
Source: OneKey® MLS as distributed by MLS GRID #975394 Report a problem | ||
| 5/5/2026 | Price change | $2,592,900-7.4%$596/sqft |
Source: OneKey® MLS as distributed by MLS GRID #975394 Report a problem | ||
| 3/24/2026 | Listed for sale | $2,799,000+62.3%$643/sqft |
Source: OneKey® MLS as distributed by MLS GRID #975394 Report a problem | ||
| 12/29/2005 | Sold | $1,725,000+208%$396/sqft |
Source: Public Record Report a problem | ||
| 6/2/1995 | Sold | $560,000$129/sqft |
Source: Public Record Report a problem | ||
Public tax history
| Year | Property taxes | Tax assessment |
|---|---|---|
| 2024 | -- | $1,272 +6% |
| 2023 | -- | $1,200 -1.2% |
| 2022 | -- | $1,215 |
| 2021 | $43,423 -1.1% | -- |
| 2020 | $43,924 +12.5% | $2,471 |
| 2019 | $39,052 | $2,471 |
| 2018 | $39,052 +4.5% | $2,471 |
| 2017 | $37,354 +5.9% | $2,471 |
| 2016 | $35,264 +226.4% | $2,471 -18.2% |
| 2015 | $10,803 +9.7% | $3,021 |
| 2013 | $9,850 +6.7% | $3,021 |
| 2012 | $9,233 -67.3% | $3,021 -16.9% |
| 2011 | $28,197 +5.4% | $3,634 -4.2% |
| 2010 | $26,749 | $3,793 -11% |
| 2009 | -- | $4,262 -0.9% |
| 2008 | -- | $4,300 +4.4% |
| 2006 | -- | $4,117 -43.7% |
| 2005 | -- | $7,310 -34.9% |
| 2004 | -- | $11,237 |
| 2003 | -- | $11,237 -52.5% |
| 2002 | -- | $23,670 |
| 2001 | -- | $23,670 |
| 2000 | -- | $23,670 |
Find assessor info on the county website
Monthly payment
Climate risks
Neighborhood: 11791
Nearby schools
GreatSchools rating
- 6/10Berry Hill Elementary SchoolGrades: K-5Distance: 1.4 mi
- 8/10South Woods Middle SchoolGrades: 6-8Distance: 1.8 mi
- 10/10Syosset Senior High SchoolGrades: 9-12Distance: 1.9 mi
Schools provided by the listing agent
- Elementary: Berry Hill Elementary School
- Middle: South Woods Middle School
- High: Syosset Senior High School
Source: OneKey® MLS as distributed by MLS GRID. This data may not be complete. We recommend contacting the local school district to confirm school assignments for this home.
- $2,114,800-- bd3 ba4.1k sqft80 Belvedere Dr, Syosset, NY 11791Off Market
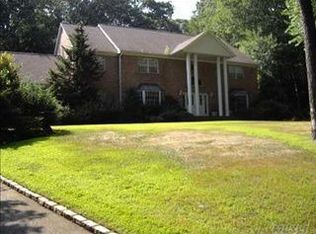
- $2,559,4005 bd3 ba4.2k sqft100 Belvedere Dr, Syosset, NY 11791Off Market
- $9,676,100-- bd7 ba1.1k sqft1780 Route 106, Syosset, NY 11791Off Market
- $3,095,400-- bd4 ba4.8k sqft1780 Route 106, Syosset, NY 11791Off Market
- $2,136,600-- bd4 ba3.2k sqft70 Belevedere Dr, Syosset, NY 11791Off Market
- $2,899,9994 bd4 ba-- sqft85 Belvedere Dr, Syosset, NY 11791Sold
- $2,530,200-- bd3 ba4.4k sqft95 Belvedere Dr, Syosset, NY 11791Off Market
- $4,370,9007 bd8 ba5.6k sqft1708 Route 106, SYOSSET, NY 11791Off Market
A local agent can set up tours, give advice and negotiate with sellers.
Similar homes
- $2,595,0006 bd5 ba4.6k sqft1550 Laurel Hollow Road, Laurel Hollow, NY 11791For Sale
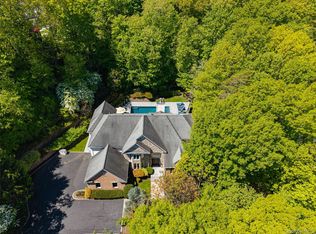
 MLS ID #965680, John W. Messina GRI, Listing by: Daniel Gale Sothebys Intl Rlty. OneKey® MLS as distributed by MLS GRID
 - $2,499,9995 bd4 ba3.5k sqft19 Pheasant Hill Lane, Old Brookville, NY 11545For Sale
 MLS ID #1019434, Emil Koniecko, Listing by: Signature Premier Properties. OneKey® MLS as distributed by MLS GRID
 - $2,890,0006 bd7 ba5.5k sqft80 Tall Oak Crescent, Syosset, NY 11791For Sale
 MLS ID #999082, Lei Liu, Listing by: Signature Premier Properties. OneKey® MLS as distributed by MLS GRID
 - $2,499,0004 bd5 ba3.8k sqft249 Glen Cove Road, Old Westbury, NY 11568For Sale
 MLS ID #1016084, Taranveer Singh, Listing by: Skylux Realty Inc. OneKey® MLS as distributed by MLS GRID
 - $2,599,9995 bd5 ba4.6k sqft2 Greenwood Lane, Woodbury, NY 11797For SaleMLS ID #1015209, Lyndsey M. Gallagher, Listing by: Coldwell Banker American Homes. OneKey® MLS as distributed by MLS GRID
- $1,888,0006 bd3 ba2.7k sqft2108 Edge Road, Muttontown, NY 11791For SaleMLS ID #1018052, Kathleen C. Pisani, Listing by: Daniel Gale Sothebys Intl Rlty. OneKey® MLS as distributed by MLS GRID
- $2,598,0004 bd4 ba3.5k sqft19 Tappentown Lane, Brookville, NY 11545For SaleMLS ID #1016868, Aileen J. Murstein, Listing by: Compass Greater NY LLC. OneKey® MLS as distributed by MLS GRID
- $2,650,0007 bd6 ba5.1k sqft117 Plainview Road, Woodbury, NY 11797For SaleMLS ID #979421, Baimei Wan, Listing by: Winzone Realty Inc. OneKey® MLS as distributed by MLS GRID
- $2,350,0005 bd5 ba3.8k sqft16 Cabriolet Lane, Melville, NY 11747For SaleMLS ID #998983, Shahzad S. Qureshi, Listing by: Pinnacle R E Consulting Inc. OneKey® MLS as distributed by MLS GRID
- $2,750,0005 bd3 ba2.7k sqft125 Hicks Lane, Great Neck, NY 11024For SaleMLS ID #1031832, Angela Chaman, Listing by: LAFFEY REAL ESTATE. OneKey® MLS as distributed by MLS GRID
- $2,050,0005 bd4 ba2.8k sqft19 Seward Drive, Woodbury, NY 11797For SaleMLS ID #1006370, Frances Mazer CBR, Listing by: Compass Greater NY LLC. OneKey® MLS as distributed by MLS GRID
- $1,920,0005 bd4 ba4.3k sqft56 Sage Hollow Court, Dix Hills, NY 11746For SaleMLS ID #1030819, Shari M. DeLouya CBR, Listing by: Realty Connect USA LLC. OneKey® MLS as distributed by MLS GRID
- $2,199,0005 bd5 ba4.6k sqft23 Wildwood Lane, Greenvale, NY 11548For SaleMLS ID #1026272, Kristen Vlahopoulos, Listing by: Compass Greater NY LLC. OneKey® MLS as distributed by MLS GRID
- $2,750,0005 bd5 ba6k sqft27 School Lane, Lloyd Harbor, NY 11743For SaleMLS ID #1026840, Elena M. DAgostino CBR, Listing by: Serhant East End LLC. OneKey® MLS as distributed by MLS GRID
- $1,980,0004 bd3 ba2.9k sqft279 Hillcrest Lane, Upper Brookville, NY 11771For SaleMLS ID #1010311, Huailing Deng, Listing by: Daniel Gale Sothebys Intl Rlty. OneKey® MLS as distributed by MLS GRID
- $2,895,0004 bd5 ba3.2k sqft1017 Friendly Road, Upper Brookville, NY 11771For SaleMLS ID #967360, Maria Babaev CBR CIPS E-PRO SFR GR, Listing by: Douglas Elliman Real Estate. OneKey® MLS as distributed by MLS GRID
- $2,495,0005 bd4 ba3.6k sqft230 Richards Lane, Hewlett Harbor, NY 11557For SaleMLS ID #985738, Gil R. Shemtov, Listing by: Douglas Elliman Real Estate. OneKey® MLS as distributed by MLS GRID
- $1,950,0005 bd4 ba3.5k sqft7 Albertson Lane, Old Westbury, NY 11568For SaleMLS ID #957607, Ken I. Deutsch CBR GRI, Listing by: Deutsch Realty Inc. OneKey® MLS as distributed by MLS GRID
- $2,399,0004 bd4 ba3.4k sqft35 Elm Drive, East Hills, NY 11576For SaleMLS ID #985800, Elimor Kochavi CBR, Listing by: BERKSHIRE HATHAWAY. OneKey® MLS as distributed by MLS GRID
- $2,180,0005 bd5 ba3.1k sqft125 Mimosa Drive, East Hills, NY 11576For SaleMLS ID #1007376, Wei Xue, Listing by: CPRE Elite Inc. OneKey® MLS as distributed by MLS GRID
