Set within Breckenridge's coveted Corkscrew neighborhood, this exceptional custom-built residence captures some of the most spectacular views in Summit County, with sweeping vistas of the Breckenridge Ski Area, surrounding mountain peaks, and the dramatic alpine landscape that defines Colorado mountain living.
Completed in 2023, this is the only home in the neighborhood built outside of the original developer offering, resulting in a truly one-of-a-kind property distinguished by its thoughtful design, superior craftsmanship, and elevated finishes throughout. The 4-bedroom, 4.5-bath floor plan is designed to maximize both comfort and views. The main level features an expansive great room where the kitchen, dining area, and living room seamlessly blend into one inviting gathering space. Walls of glass flood the home with natural light while framing the stunning mountain scenery beyond. The chef's kitchen is appointed with a Wolf double-oven range, Wolf hood, Sub-Zero refrigerator, Cove dishwasher, and a well-equipped wet bar featuring an ice maker and dual beverage centers. Luxury details are evident throughout, including Brizo plumbing fixtures, Rocky Mountain Hardware, hardwood flooring, custom tile work, and designer furnishings from Restoration Hardware. The main-level primary suite offers a private retreat complete with remarkable views, a spa-inspired bathroom, and a custom walk-in closet. Also located on the main level is a dedicated office, providing an ideal space for remote work or quiet retreat. Upstairs, two additional guest suites enjoy mountain views, while a fourth bedroom and spacious recreation room provide ample space for family and guests. Outdoor living is equally impressive. The expansive sun-drenched patio is designed for year-round enjoyment and features a hot tub, fire pit, dining area, and built-in grilling station—all perfectly positioned to take in the extraordinary surroundings.
Pending
$4,945,000
90 Corkscrew Drive, Breckenridge, CO 80424
4beds
3,931sqft
:
Get pre-qualified$30,873/mo
Single Family Residence
Built in 2021
0.33 Acres Lot
$4,677,900 Zestimate®
$1,258/sqft
$54/mo HOA
What's special
Hot tubSpa-inspired bathroomFire pitExtraordinary surroundingsExpansive great roomCustom walk-in closetElevated finishes throughout
- 45 days |
- 331 |
- 10 |
Zillow last checked:
Listing updated:
Listed by:
Jason Hart jason@breckenridgeassociates.com,
Breckenridge Associates R.E.
Source: Altitude Realtors,MLS#: S1069533 Originating MLS: Summit Association of Realtors
Originating MLS: Summit Association of RealtorsFacts & features
Interior
Bedrooms & bathrooms
- Bedrooms: 4
- Bathrooms: 5
- Full bathrooms: 4
- 1/2 bathrooms: 1
Heating
- Natural Gas, Radiant
Appliances
- Included: Double Oven, Dishwasher, Disposal, Microwave, Refrigerator, Range Hood, Wine Cooler, Dryer, Washer
Features
- Fireplace, Quartz Counters, Vaulted Ceiling(s)
- Flooring: Carpet, Tile, Wood
- Has fireplace: Yes
- Fireplace features: Gas
Interior area
- Total interior livable area: 3,931 sqft
Video & virtual tour
Property
Parking
- Total spaces: 2
- Parking features: Garage
- Garage spaces: 2
Features
- Levels: Two
- Has view: Yes
- View description: Mountain(s), Ski Area, Valley
Lot
- Size: 0.33 Acres
- Features: City Lot, Greenbelt, Level, Near Ski Area, Near Public Transit
Details
- Parcel number: 6512294
- Zoning description: Planned Unit Development
Construction
Type & style
- Home type: SingleFamily
- Property subtype: Single Family Residence
Materials
- Wood Frame
- Roof: Asphalt
Condition
- Resale
- Year built: 2021
Utilities & green energy
- Sewer: Connected
- Water: Public
- Utilities for property: Cable Available, Electricity Available, Natural Gas Available, Municipal Utilities, Phone Available, Snow Removal, Trash Collection, Water Available, Sewer Connected
Community & HOA
Community
- Features: Golf, Trails/Paths, Public Transportation
- Subdivision: Corkscrew Flats Sub
HOA
- Has HOA: Yes
- HOA fee: $650 annually
Location
- Region: Breckenridge
Financial & listing details
- Price per square foot: $1,258/sqft
- Tax assessed value: $3,954,000
- Annual tax amount: $14,833
- Date on market: 6/9/2026
- Exclusions: No
- Road surface type: Paved
Estimated market value
$4,677,900
$4.44M - $4.91M
$7,907/mo
Price history
| Date | Event | Price |
|---|---|---|
| 7/4/2026 | Pending sale | $4,945,000$1,258/sqft |
Source:  Altitude Realtors #S1069533 Report a problem Altitude Realtors #S1069533 Report a problem | ||
| 6/9/2026 | Listed for sale | $4,945,000+351.6%$1,258/sqft |
Source: Altitude Realtors #S1069533 Report a problem | ||
| 11/20/2020 | Sold | $1,095,000+93.8%$279/sqft |
Source: Altitude Realtors #S1018692 Report a problem | ||
| 7/18/2008 | Sold | $565,000+220.3%$144/sqft |
Source: Public Record Report a problem | ||
| 8/21/2006 | Sold | $176,375$45/sqft |
Source: Public Record Report a problem | ||
Public tax history
| Year | Property taxes | Tax assessment |
|---|---|---|
| 2025 | $13,178 -1.6% | $247,125 -1.3% |
| 2024 | $13,388 +377.5% | $250,406 -1% |
| 2023 | $2,804 -83.4% | $252,835 +419.5% |
| 2022 | $16,868 +60.8% | $48,668 -83.5% |
| 2021 | $10,491 +1.3% | $295,394 +62% |
| 2019 | $10,355 -98.6% | $182,338 +34.3% |
| 2017 | $737,702 +9984.6% | $135,729 +0.6% |
| 2016 | $7,315 -0.8% | $134,986 |
| 2015 | $7,377 +3% | $134,986 +37.3% |
| 2014 | $7,162 +35.6% | $98,338 |
| 2013 | $5,281 | $98,338 +8.5% |
| 2012 | -- | $90,602 |
| 2011 | -- | $90,602 -15.3% |
| 2010 | -- | $106,909 |
Find assessor info on the county website
Monthly payment
Est. payment
Payment breakdown
Explore the cost of this home by adjusting the details. Changes won't be saved.Climate risks
Neighborhood: 80424
Nearby schools
GreatSchools rating
- 5/10Breckenridge Elementary SchoolGrades: K-5Distance: 0.7 mi
- 4/10Summit Middle SchoolGrades: 6-8Distance: 7.3 mi
- 5/10Summit High SchoolGrades: 9-12Distance: 5.6 mi
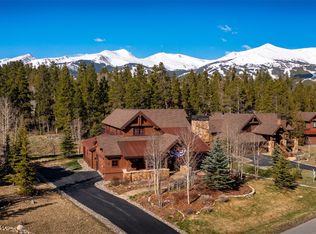
- $3,300,0005 bd5 ba3.5k sqft168 Corkscrew Dr, Breckenridge, CO 80424Sold
- $3,240,3004 bd5 ba3.2k sqft62 Corkscrew Dr, Breckenridge, CO 80424Off Market
- $3,009,9003 bd2 ba2.8k sqft116 Corkscrew Dr, Breckenridge, CO 80424Off Market
- $3,187,9003 bd2 ba1.7k sqft65 Corkscrew Dr, Breckenridge, CO 80424Off Market
- $3,043,5003 bd1 ba1.7k sqft142 Corkscrew Dr, Breckenridge, CO 80424Off Market
- $2,897,8003 bd2 ba3k sqft47 Corkscrew Dr, Breckenridge, CO 80424Off Market
- $1,923,3003 bd2 ba2.2k sqft76 Sheppard Cir, Breckenridge, CO 80424Off Market
- $1,963,9003 bd3 ba2.2k sqft84 Sheppard Cir, Breckenridge, CO 80424Off Market
A local agent can set up tours, give advice and negotiate with sellers.
A local lender can help you make sure your offer is ready when you are.
Similar homes
- $5,500,0005 bd5 ba4.9k sqft104 N Gold Flake Terrace, Breckenridge, CO 80424For Sale

 MLS ID #S1069615, Eric Dahman, Breckenridge Associates R.E.. Altitude Realtors
 - $4,000,0004 bd5 ba3.4k sqft214 Wellington Road, Breckenridge, CO 80424For Sale
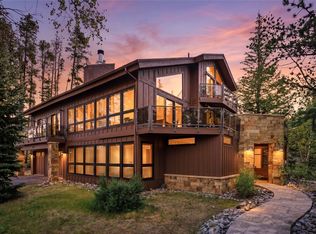 MLS ID #S1070381, Soley Bogadottir, Kentwood Real Estate Mountain Properties. Altitude Realtors
 - $5,199,0005 bd6 ba4.3k sqft94 Sun Beam Drive, Breckenridge, CO 80424For Sale
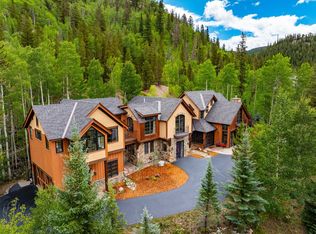 MLS ID #S1069222, Mark Thomas, Paffrath & Thomas R.E.S.C. Altitude Realtors
 - $5,375,0005 bd5 ba4.5k sqft106 N Gold Flake Terrace, Breckenridge, CO 80424For Sale
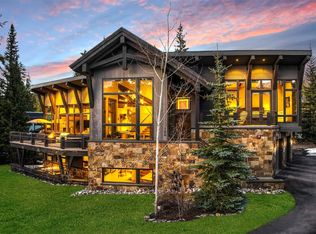 MLS ID #S1058012, Marty Frank, Christie's International Real Estate CO LLC. Altitude Realtors
 - $4,985,0004 bd5 ba4.2k sqft1031 Boreas Pass Road, Breckenridge, CO 80424For SaleMLS ID #S1063733, Stephany Epps, Breckenridge Associates R.E.. Altitude Realtors
- $5,000,0005 bd6 ba3.6k sqft79 Cucumber Creek Road, Breckenridge, CO 80424For SaleMLS ID #S1068132, Leah A. Canfield, Coldwell Banker Mountain Properties. Altitude Realtors
- $5,250,0004 bd5 ba4.7k sqft131 Gold Run Road, Breckenridge, CO 80424For SaleMLS ID #S1070000, Dak Dice, Breckenridge Associates R.E.. Altitude Realtors
- $5,355,0004 bd5 ba5.3k sqft86 Grey Jay Lane, Breckenridge, CO 80424For SaleMLS ID #S1068506, Eric Buck, RE/MAX Properties of the Summit. Altitude Realtors
- $4,750,0005 bd6 ba5.2k sqft120 Byron Court, Breckenridge, CO 80424For SaleMLS ID #S1069592, Jeff Moore, Slifer Smith & Frampton R.E.. Altitude Realtors
- $4,295,0004 bd6 ba5.5k sqft196 Marks Lane, Breckenridge, CO 80424For SaleMLS ID #S1069572, Jeff Moore, Slifer Smith & Frampton R.E.. Altitude Realtors
- $4,475,0004 bd5 ba5.6k sqft494 Silver Circle, Breckenridge, CO 80424For SaleMLS ID #S1065865, Spencer Thomas, Paffrath & Thomas R.E.S.C. Altitude Realtors
- $4,795,0005 bd7 ba5.2k sqft455 Highfield Trail, Breckenridge, CO 80424For SaleMLS ID #S1061305, Luke Paffrath, Paffrath & Thomas R.E.S.C. Altitude Realtors
- $3,900,0005 bd5 ba3.6k sqft9 Boulder Circle, Breckenridge, CO 80424For SaleMLS ID #S1069925, Marty Frank, Christie's International Real Estate CO LLC. Altitude Realtors
- $4,250,0005 bd5 ba3.5k sqft735 Gold King Way, Breckenridge, CO 80424For SaleMLS ID #S1063961, Gary Carlson, Realty One Group Premier. Altitude Realtors
- $3,645,0004 bd4 ba2.9k sqft114 Luisa Drive, Breckenridge, CO 80424For SaleMLS ID #S1060103, Jonathan Nixon, Slifer Smith & Frampton R.E.. Altitude Realtors
- $4,590,0005 bd6 ba5.3k sqft655 White Cloud Drive, Breckenridge, CO 80424For SaleMLS ID #S1069802, Glenn Brady, Christie's International Real Estate CO LLC. Altitude Realtors
- $5,500,0005 bd7 ba4.8k sqft67 Rounds Road, Breckenridge, CO 80424For SaleMLS ID #S1063781, Stephen Brownson, RE/MAX Properties of the Summit. Altitude Realtors
- $6,450,0004 bd4 ba3.1k sqft224 S Ridge Street, Breckenridge, CO 80424For SaleMLS ID #S1070392, Jeff Moore, Slifer Smith & Frampton R.E.. Altitude Realtors
- $5,650,0004 bd5 ba2.9k sqft44 West Point Lode, Breckenridge, CO 80424For SaleMLS ID #S1069369, Aniela Wasmanski, LIV Sotheby's I.R.. Altitude Realtors
- $3,550,0004 bd5 ba4.1k sqft229 Highlands Drive, Breckenridge, CO 80424For SaleMLS ID #S1068349, Carol Gutter, Real Estate of the Summit. Altitude Realtors
