Stately, meticulously maintained Tudor home in the heart of the Parkside neighborhood.
Original hardwood floors, leaded-glass windows, and timeless architectural details are complemented by modern upgrades, including a renovated kitchen and bath, central air conditioning, and convenient second-floor laundry.
The first floor features a generously sized living room, formal dining room, updated kitchen with breakfast room, half bath, and screened-in porch. Upstairs are four good-sized bedrooms and two full baths. The primary suite features a renovated ensuite bath, while the fourth bedroom is currently configured as a spacious walk-in closet with laundry and can be accessed through either the primary bath or the hallway.
The manicured grounds showcase re-laid stonework on the patio, while the generous yard is surrounded by lush, mature greenery. A truly special offering on one of Parkside's most desired streets.
Pending
$749,000
90 Jewett Pkwy, Buffalo, NY 14214
4beds
2,594sqft
Single Family Residence
Built in 1905
0.32 Acres Lot
$-- Zestimate®
$289/sqft
$-- HOA
What's special
Central air conditioningFour good-sized bedroomsHalf bathTimeless architectural detailsConvenient second-floor laundryLeaded-glass windowsFormal dining room
- 79 days |
- 154 |
- 4 |
Zillow last checked:
Listing updated:
Listed by:
Gurney Becker & Bourne 716-849-1234,
Louise O'Brien Adams 716-603-7276
Source: NYSAMLSs,MLS#: B1681149 Originating MLS: Buffalo
Originating MLS: BuffaloFacts & features
Interior
Bedrooms & bathrooms
- Bedrooms: 4
- Bathrooms: 4
- Full bathrooms: 2
- 1/2 bathrooms: 2
- Main level bathrooms: 1
Bedroom 1
- Level: Second
- Dimensions: 18.00 x 15.00
Bedroom 2
- Level: Second
- Dimensions: 11.00 x 11.00
Bedroom 3
- Level: Second
- Dimensions: 18.00 x 11.00
Bedroom 4
- Level: Second
- Dimensions: 14.00 x 31.00
Dining room
- Level: First
- Dimensions: 17.00 x 13.00
Kitchen
- Level: First
- Dimensions: 13.00 x 10.00
Living room
- Level: First
- Dimensions: 22.00 x 18.00
Heating
- Gas, Forced Air
Cooling
- Central Air
Appliances
- Included: Built-In Range, Built-In Oven, Dryer, Dishwasher, Exhaust Fan, Gas Cooktop, Gas Water Heater, Range Hood, Washer
- Laundry: Upper Level
Features
- Wet Bar, Breakfast Bar, Breakfast Area, Cedar Closet(s), Separate/Formal Dining Room, Entrance Foyer, Eat-in Kitchen, Pantry, Solid Surface Counters, Natural Woodwork, Bath in Primary Bedroom
- Flooring: Carpet, Hardwood, Tile, Varies
- Windows: Leaded Glass
- Basement: Full,Finished
- Number of fireplaces: 1
Interior area
- Total structure area: 2,594
- Total interior livable area: 2,594 sqft
Property
Parking
- Total spaces: 2
- Parking features: Detached, Garage
- Garage spaces: 2
Features
- Levels: Two
- Stories: 2
- Patio & porch: Balcony, Patio, Porch, Screened
- Exterior features: Awning(s), Balcony, Concrete Driveway, Fully Fenced, Porch, Patio
- Fencing: Full
Lot
- Size: 0.32 Acres
- Dimensions: 94 x 160
- Features: Irregular Lot, Near Public Transit, Residential Lot
Details
- Parcel number: 1402000894300001003000
- Special conditions: Standard
Construction
Type & style
- Home type: SingleFamily
- Architectural style: Historic/Antique,Two Story,Tudor,Traditional
- Property subtype: Single Family Residence
Materials
- Brick, Copper Plumbing
- Foundation: Poured
Condition
- Resale
- Year built: 1905
Utilities & green energy
- Electric: Circuit Breakers
- Sewer: Connected
- Water: Connected, Public
- Utilities for property: Sewer Connected, Water Connected
Community & HOA
Community
- Security: Security System Owned
- Subdivision: Holland Land Companys Sur
Location
- Region: Buffalo
Financial & listing details
- Price per square foot: $289/sqft
- Tax assessed value: $777,000
- Annual tax amount: $7,629
- Date on market: 5/15/2026
- Cumulative days on market: 78 days
- Listing terms: Cash,Conventional,FHA,VA Loan
Estimated market value
Not available
Estimated sales range
Not available
Not available
Price history
| Date | Event | Price |
|---|---|---|
| 5/22/2026 | Pending sale | $749,000$289/sqft |
Source:  NYSAMLSs #B1681149 Report a problem NYSAMLSs #B1681149 Report a problem | ||
| 5/15/2026 | Listed for sale | $749,000+57.7%$289/sqft |
Source: NYSAMLSs #B1681149 Report a problem | ||
| 12/9/2015 | Sold | $474,900$183/sqft |
Source: Public Record Report a problem | ||
| 8/3/2015 | Listed for sale | $474,900$183/sqft |
Source: RE/MAX North #B481882 Report a problem | ||
Public tax history
| Year | Property taxes | Tax assessment |
|---|---|---|
| 2025 | -- | $777,000 +87.2% |
| 2024 | -- | $415,000 |
| 2023 | -- | $415,000 |
| 2022 | -- | $415,000 |
| 2021 | -- | $415,000 |
| 2020 | -- | $415,000 +82.5% |
| 2019 | -- | $227,400 |
| 2018 | -- | $227,400 |
| 2017 | $5,796 +328.4% | $227,400 |
| 2016 | $1,353 | $227,400 |
| 2015 | -- | $227,400 |
| 2014 | -- | $227,400 |
| 2013 | -- | $227,400 |
| 2012 | -- | $227,400 |
| 2011 | -- | $227,400 |
| 2010 | -- | $227,400 |
| 2009 | -- | $227,400 |
| 2008 | -- | $227,400 |
| 2007 | -- | $227,400 +13.1% |
| 2006 | -- | $201,100 |
| 2005 | -- | $201,100 +14.5% |
| 2004 | -- | $175,600 |
| 2003 | -- | $175,600 +9.8% |
| 2002 | -- | $160,000 |
| 2001 | -- | $160,000 |
| 2000 | -- | $160,000 |
Find assessor info on the county website
Monthly payment
Climate risks
Neighborhood: Parkside
Nearby schools
GreatSchools rating
- 3/10Dr George Blackman EccGrades: PK-4Distance: 0.1 mi
- 2/10Dr Lydia T Wright School Of ExcellenceGrades: PK-8Distance: 1 mi
- 6/10Middle Early College High SchoolGrades: 9-12Distance: 0.9 mi
Schools provided by the listing agent
- District: Buffalo
Source: NYSAMLSs. This data may not be complete. We recommend contacting the local school district to confirm school assignments for this home.
- $774,6006 bd4 ba4.4k sqft94 Jewett Pkwy, Buffalo, NY 14214Off Market
- $422,7006 bd2 ba2.9k sqft280 Crescent Ave, Buffalo, NY 14214Off Market
- $---- bd-- ba10k sqft70 Jewett Pkwy, Buffalo, NY 14214Off Market
- $1,009,2004 bd3 ba4k sqft268 Crescent Ave, Buffalo, NY 14214Off Market
- $--3 bd1 ba-- sqft96 Jewett Pkwy, Buffalo, NY 14214Off Market
- $661,9006 bd4 ba2.7k sqft95 Jewett Pkwy, Buffalo, NY 14214Off Market
- $648,6004 bd3 ba3.2k sqft260 Crescent Ave, Buffalo, NY 14214Off Market
- $566,9004 bd2 ba2.4k sqft85 Jewett Pkwy, Buffalo, NY 14214Off Market
A local agent can set up tours, give advice and negotiate with sellers.
Similar homes
- $615,0005 bd3 ba2.6k sqft40 Jewett Pkwy, Buffalo, NY 14214For Sale

 MLS ID #B1684757, Warren Teall, Listing by: HUNT Real Estate ERA. NYSAMLSs
 - $429,9993 bd3 ba2.1k sqft127 University Ave, Buffalo, NY 14214For Sale
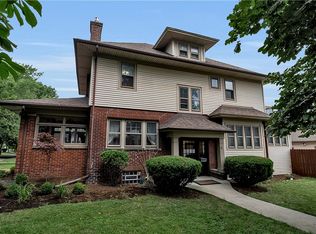 MLS ID #R1703083, Joseph J. Jacobi Jr., Listing by: Donovan Real Estate Services. NYSAMLSs
 - $389,0003 bd2 ba2k sqft60 Radcliffe Rd, Buffalo, NY 14214For Sale
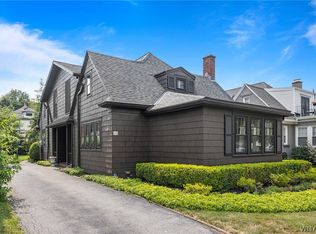 MLS ID #B1703027, Edward J McDermid lll, Listing by: Gurney Becker & Bourne. NYSAMLSs
 - $739,0004 bd3 ba2.8k sqft50 Sunburst Cir, East Amherst, NY 14051For Sale
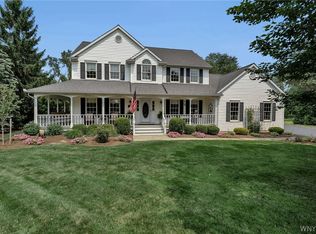 MLS ID #B1702869, Lori Mauro, Listing by: HUNT Real Estate ERA. NYSAMLSs
 - $550,0004 bd3 ba3.2k sqft96 Richmond Ave, Buffalo, NY 14222For SaleMLS ID #B1702561, Robert L Blake, Listing by: HUNT Real Estate ERA. NYSAMLSs
- $499,0003 bd2 ba2.2k sqft599 Parkside Ave, Buffalo, NY 14216For SaleMLS ID #B1699728, Kristan C Andersen, Listing by: Gurney Becker & Bourne. NYSAMLSs
- $699,9994 bd4 ba3.5k sqft478 Paradise Rd, East Amherst, NY 14051For SaleMLS ID #B1702803, James M Hoffman, Listing by: HUNT Real Estate ERA. NYSAMLSs
- $749,9004 bd3 ba2.9k sqft6275 Gott Creek Trl, East Amherst, NY 14051For SaleMLS ID #B1700372, Dean Miceli, Listing by: WNY Metro Roberts Realty. NYSAMLSs
- $699,9006 bd4 ba3.8k sqft36 Hodge Ave, Buffalo, NY 14222For SaleMLS ID #B1702359, William Abels, Listing by: HUNT Real Estate ERA. NYSAMLSs
- $689,0005 bd4 ba2.8k sqft60 Fennec Ln, East Amherst, NY 14051For SaleMLS ID #B1702402, Meredith Battin, Listing by: Gurney Becker & Bourne. NYSAMLSs
- $525,0005 bd4 ba2.4k sqft750 W Delavan Ave, Buffalo, NY 14222For SaleMLS ID #B1698887, Ryan Devin, Listing by: HUNT Real Estate ERA. NYSAMLSs
- $399,9004 bd3 ba2.3k sqft111 Lehn Springs Dr, Williamsville, NY 14221For SaleMLS ID #B1703246, Dana Sciolino, Listing by: WNY Metro Roberts Realty. NYSAMLSs
- $984,5005 bd5 ba3.4k sqft34 Audley End, Eggertsville, NY 14226For SaleMLS ID #B1699561, Karen Baker Levin, Listing by: Howard Hanna WNY Inc.. NYSAMLSs
- $449,9004 bd3 ba2.4k sqft785 Crescent Ave, Buffalo, NY 14216For SaleMLS ID #B1690594, Charles J Giovino Jr., Listing by: MJ Peterson Real Estate Inc.. NYSAMLSs
- $699,9004 bd3 ba3.3k sqft3 Silver Maple Ct, Getzville, NY 14068For SaleMLS ID #B1702442, Carissa Grisanti, Listing by: Serota Real Estate LLC. NYSAMLSs
- $599,9003 bd3 ba2.2k sqft1119 Delaware Ave APT 3, Buffalo, NY 14209For SaleMLS ID #B1698965, Jeanmarie Muscarella, Listing by: 716 Realty Group WNY LLC. NYSAMLSs
- $445,0003 bd3 ba2.7k sqft49 Park St, Buffalo, NY 14201For SaleMLS ID #B1702480, Laurie Dalgleish-Kleinfelder, Listing by: Chubb-Aubrey Leonard Real Estate. NYSAMLSs
- $650,0005 bd4 ba2.9k sqft154 Chasewood Ln, East Amherst, NY 14051For SaleMLS ID #B1702361, Jean A Manders, Listing by: Realty ONE Group Empower. NYSAMLSs
- $824,9004 bd5 ba3.4k sqft154 Viscount Dr, Williamsville, NY 14221For SaleMLS ID #B1701227, Michelle Petrie, Listing by: WNY Metro Roberts Realty. NYSAMLSs
- $499,9004 bd3 ba1.6k sqft200 Norwood Ave, Buffalo, NY 14222For SaleMLS ID #B1701189, Matthew Klafehn, Listing by: Park Realty of WNY LLC. NYSAMLSs
