MOVE-IN READY! Enjoy single-level living with yard maintenance included in this lovely green-certified plan located in Encore at Briar Chapel. Encore is Briar Chapel's 55+ community with amazing amenities including pool, clubhouse, and activities director. Main level of home features a stunning kitchen with induction cooktop, quartz countertops, apron sink and an oversized island perfect for entertaining. The private primary suite is tucked at the rear of the home with a sizable bathroom with walk-in shower and double vanities. The open dining area flows seamlessly into a sunlit family room with a cozy gas fireplace. A guest bedroom with full bath and convenient first-floor laundry complete the main level. Upstairs, a versatile flex space and additional full bath provide the perfect setup for a home office, hobby room, or visiting guests. Relax year-round on the screened porch overlooking a beautifully landscaped yard with established greenery. Ideally located just 8 minutes to The Veranda, 18 minutes to UNC, 36 minutes to RTP, and 38 minutes to RDU Airport -- offering both convenience and connection. Video Walkthrough: https://bit.ly/90Pulaski-Video
For sale
$715,000
90 Pulaski Trl, Chapel Hill, NC 27516
2beds
2,447sqft
Single Family Residence, Residential
Built in 2019
5,227 Square Feet Lot
$697,200 Zestimate®
$292/sqft
$152/mo HOA
What's special
Single-level livingCozy gas fireplaceStunning kitchenSunlit family roomOpen dining areaScreened porchConvenient first-floor laundry
- 14 days |
- 220 |
- 7 |
Likely to sell faster than
Zillow last checked:
Listing updated:
Listed by:
Jen Winkler 919-593-3662,
Keller Williams Elite Realty
Source: Doorify MLS,MLS#: 10178371
Facts & features
Interior
Bedrooms & bathrooms
- Bedrooms: 2
- Bathrooms: 3
- Full bathrooms: 3
Heating
- Central, ENERGY STAR Qualified Equipment, Fireplace(s), Forced Air, Natural Gas, Zoned
Cooling
- Ceiling Fan(s), Central Air, ENERGY STAR Qualified Equipment, Gas, Zoned
Appliances
- Included: Built-In Electric Oven, Cooktop, Dishwasher, Dryer, ENERGY STAR Qualified Appliances, Exhaust Fan, Free-Standing Refrigerator, Gas Water Heater, Induction Cooktop, Microwave, Oven, Water Heater, Range Hood, Refrigerator, Stainless Steel Appliance(s), Tankless Water Heater, Washer
- Laundry: Electric Dryer Hookup, Laundry Room, Main Level, Sink, Washer Hookup
Features
- Bathtub/Shower Combination, Ceiling Fan(s), Crown Molding, Double Vanity, Eat-in Kitchen, Entrance Foyer, Granite Counters, High Speed Internet, Kitchen Island, Kitchen/Dining Room Combination, Open Floorplan, Pantry, Master Downstairs, Recessed Lighting, Shower Only, Smooth Ceilings, Storage, Walk-In Closet(s), Walk-In Shower, Water Closet
- Flooring: Carpet, Simulated Wood, Tile
- Windows: Blinds, Double Pane Windows
- Number of fireplaces: 1
- Fireplace features: Family Room, Gas
- Common walls with other units/homes: No Common Walls
Interior area
- Total structure area: 2,447
- Total interior livable area: 2,447 sqft
- Finished area above ground: 2,447
- Finished area below ground: 0
Video & virtual tour
Property
Parking
- Total spaces: 4
- Parking features: Attached, Concrete, Garage Door Opener, Garage Faces Front
- Attached garage spaces: 2
- Uncovered spaces: 2
Features
- Levels: One and One Half
- Stories: 2
- Patio & porch: Front Porch, Porch, Rear Porch
- Exterior features: Garden, Rain Gutters
- Pool features: Community
- Fencing: None
- Has view: Yes
- View description: Garden, Neighborhood
Lot
- Size: 5,227 Square Feet
- Features: Back Yard, Front Yard, Garden, Landscaped
Details
- Additional structures: None
- Parcel number: 0092263
- Zoning: CUD
- Special conditions: Standard
Construction
Type & style
- Home type: SingleFamily
- Architectural style: Cottage
- Property subtype: Single Family Residence, Residential
Materials
- Batts Insulation, Fiber Cement, HardiPlank Type, Radiant Barrier, Shake Siding, Stone
- Foundation: Slab
- Roof: Shingle
Condition
- New construction: No
- Year built: 2019
- Major remodel year: 2019
Details
- Builder name: David Weekley Homes
Utilities & green energy
- Sewer: Public Sewer
- Water: Public
- Utilities for property: Cable Connected, Electricity Connected, Natural Gas Connected, Phone Connected, Sewer Connected, Water Connected, Underground Utilities
Green energy
- Energy efficient items: Construction
Community & HOA
Community
- Features: Clubhouse, Curbs, Fitness Center, Park, Playground, Pool, Restaurant, Sidewalks, Street Lights, Tennis Court(s)
- Senior community: Yes
- Subdivision: Briar Chapel
HOA
- Has HOA: Yes
- Amenities included: Basketball Court, Clubhouse, Fitness Center, Game Court Exterior, Landscaping, Maintenance Grounds, Management, Park, Party Room, Picnic Area, Playground, Pool, Recreation Facilities, Sport Court, Tennis Court(s), Trail(s), Trash
- Services included: Maintenance Grounds, Storm Water Maintenance, Trash
- HOA fee: $152 monthly
- Additional fee info: Second HOA Fee $230 Monthly
Location
- Region: Chapel Hill
Financial & listing details
- Price per square foot: $292/sqft
- Tax assessed value: $720,876
- Annual tax amount: $5,217
- Date on market: 7/7/2026
- Road surface type: Concrete
Estimated market value
$697,200
$662,000 - $732,000
$3,247/mo
Price history
| Date | Event | Price |
|---|---|---|
| 7/7/2026 | Listed for sale | $715,000-1.4%$292/sqft |
Source:  Doorify MLS #10178371 Report a problem Doorify MLS #10178371 Report a problem | ||
| 7/7/2026 | Listing removed | $725,000$296/sqft |
Source: Doorify MLS #10150922 Report a problem | ||
| 5/6/2026 | Price change | $725,000-1.4%$296/sqft |
Source: Doorify MLS #10150922 Report a problem | ||
| 3/6/2026 | Listed for sale | $735,000+60%$300/sqft |
Source: Doorify MLS #10150922 Report a problem | ||
| 11/12/2019 | Sold | $459,500$188/sqft |
Source: Public Record Report a problem | ||
Public tax history
| Year | Property taxes | Tax assessment |
|---|---|---|
| 2025 | $5,218 +24.3% | $720,876 +51.4% |
| 2024 | $4,199 +8.5% | $476,212 |
| 2023 | $3,872 +3.8% | $476,212 |
| 2022 | $3,729 +1.3% | $476,212 |
| 2021 | $3,681 +16.2% | $476,212 +17% |
| 2020 | $3,167 | $407,053 +402.5% |
| 2019 | -- | $81,000 |
Find assessor info on the county website
Monthly payment
Est. payment
Payment breakdown
Explore the cost of this home by adjusting the details. Changes won't be saved.Climate risks
Neighborhood: Briar Chapel
Nearby schools
GreatSchools rating
- 5/10Chatham Grove ElementaryGrades: PK-5Distance: 1.2 mi
- 6/10Margaret B. Pollard Middle SchoolGrades: 6-8Distance: 1 mi
- 6/10Seaforth HighGrades: 9-12Distance: 7.5 mi
Schools provided by the listing agent
- Elementary: Chatham - Chatham Grove Elementary
- Middle: Chatham - Margaret B Pollard Middle School
- High: Chatham - Seaforth High School
Source: Doorify MLS. This data may not be complete. We recommend contacting the local school district to confirm school assignments for this home.
- $549,1002 bd2 ba1.7k sqft82 Pulaski Trl, Chapel Hill, NC 27516Off Market

- $546,7003 bd2 ba1.6k sqft100 Pulaski Trl, Pittsboro, NC 27516Off Market
- $555,9002 bd2 ba1.8k sqft74 Pulaski Trl, Pittsboro, NC 27516Off Market
- $615,0002 bd2 ba1.9k sqft108 Pulaski Trl, Pittsboro, NC 27516Off Market
- $--2 bd2 ba1.7k sqft330 Abercorn Circle, Chapel Hill, NC 27516Off Market
- $606,5002 bd2 ba1.7k sqft330 Abercorn Cir, Pittsboro, NC 27516Off Market
- $654,7002 bd2 ba1.7k sqft64 Pulaski Trl, Pittsboro, NC 27516Off Market
- $586,8003 bd2 ba1.9k sqft318 Abercorn Cir, Pittsboro, NC 27516Off Market
A local agent can set up tours, give advice and negotiate with sellers.
Similar homes
- $714,0004 bd3 ba2.5k sqft337 Chauncey Cir, Chapel Hill, NC 27516For Sale
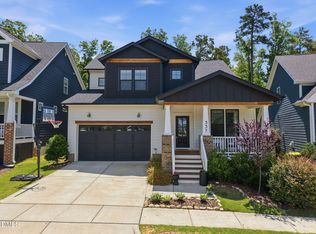
 MLS ID #10176637, Kara Pittman. Doorify MLS
 - $635,0004 bd3 ba2.2k sqft186 Bluffwood Ave, Chapel Hill, NC 27516For Sale
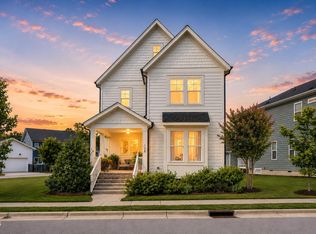 MLS ID #10179048, Jen Winkler. Doorify MLS
 - $745,0004 bd3 ba2.9k sqft44 Rock Ledge Dr, Chapel Hill, NC 27516For Sale
 MLS ID #10178132, Jen Winkler. Doorify MLS
 - $745,0004 bd3 ba2.5k sqft80 Landover Cir, Chapel Hill, NC 27516For Sale
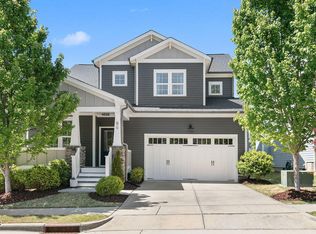 MLS ID #10162505, Claire Pope. Doorify MLS
 - $650,0003 bd3 ba2.2k sqft22 Treywood Ln, Chapel Hill, NC 27516For SaleMLS ID #10169234, Peter Winkler. Doorify MLS
- $634,9002 bd2 ba1.8k sqft66 Middleton Pl, Chapel Hill, NC 27516For SaleMLS ID #10154169, Chad Lloyd. Doorify MLS
- $655,0003 bd3 ba2.1k sqft297 Beacon Ridge Blvd, Chapel Hill, NC 27516For SaleMLS ID #10167265, Peter Winkler. Doorify MLS
- $579,0003 bd3 ba2k sqft96 Summersweet Ln, Chapel Hill, NC 27516For SaleMLS ID #10178859, Li Tan. Doorify MLS
- $795,0004 bd3 ba2.3k sqft455 Damascus Church Rd, Chapel Hill, NC 27516For SaleMLS ID #10159614, Dana Wicker Cantrell. Doorify MLS
- $815,0005 bd3 ba3.2k sqft81 Juneberry Dr, Chapel Hill, NC 27516For SaleMLS ID #10155850, Graham Dixon. Doorify MLS
- $579,0003 bd3 ba2k sqftSaussy Burbank, Chapel Hill, NC 27516For SaleMLS ID #10170711, Fernando Daguerre. Doorify MLS
- $610,0003 bd3 ba2.3k sqft94 Harlow Bnd, Chapel Hill, NC 27516For SaleMLS ID #10169449, Tonya Culpepper. Doorify MLS
- $865,0004 bd3 ba3.3k sqft430 Old Piedmont Cir, Chapel Hill, NC 27516For SaleMLS ID #10174848, Jen Winkler. Doorify MLS
- $850,0003 bd3 ba3.2k sqft341 Monteith Dr, Chapel Hill, NC 27516For SaleMLS ID #10176391, Jen Winkler. Doorify MLS
- $699,0004 bd3 ba2.7k sqft105 Highstream Pl, Chapel Hill, NC 27516For SaleMLS ID #10169337, Chris Husack. Doorify MLS
- $760,0003 bd3 ba1.9k sqft913 Edgewater Cir, Chapel Hill, NC 27516For SaleMLS ID #10178525, Kim Solomon. Doorify MLS
- $615,0003 bd3 ba2.6k sqft39 Monteith Dr, Chapel Hill, NC 27516For SaleMLS ID #10127713, Jennifer L Williams. Doorify MLS
- $645,0004 bd3 ba2.1k sqft105 Bristol Dr, Chapel Hill, NC 27516For SaleMLS ID #10163719, Laura Morgan. Doorify MLS
- $784,9994 bd3 ba3.6k sqft67 S Farnleigh Dr, Chapel Hill, NC 27517For SaleMLS ID #10175129, George Winters. Doorify MLS
- $764,0004 bd3 ba3.6k sqft91 Dover Grant Ct, Chapel Hill, NC 27517For SaleMLS ID #10161215, Chad Lloyd. Doorify MLS
