HERE'S WHY 90 THOMPSONS ROAD, UNIT 5 COULD BE YOUR NEXT MOVE: MAIN-FLOOR LIVING Everything you need for day-to-day living is all together on the main level. ROOM TO SPREAD OUT A finished lower level adds flexible space for guests, hobbies, a home office or simply more room to enjoy. UPDATED WHERE IT COUNTS A beautifully updated kitchen and main bathroom give you fresh, modern finishes mean two important spaces already taken care of. A LITTLE EXTRA SPACE OUTSIDE As an end unit, this home enjoys open green space beside it, giving you a little more breathing room outdoors. ATTACHED GARAGE Pull right in, keep out of the weather and still have room for everyday storage. LESS TO LOOK AFTER Snow removal and lawn maintenance are among the services handled through the condo association. CLUBHOUSE A well-equipped community clubhouse offers another place to gather, play games and spend time socializing.
For sale
C$609,900
90 Thompsons Rd #5, Penetanguishene, ON L9M 2H1
2beds
2baths
Townhouse
Built in ----
-- sqft lot
$-- Zestimate®
C$--/sqft
C$620/mo HOA
What's special
Main-floor livingBeautifully updated kitchen
- 20 days
- 5
- 0
Zillow last checked:
Listing updated:
Listed by:
RE/MAX Georgian Bay Realty Ltd
Source: TRREB,MLS®#: S13879658 Originating MLS®#: One Point Association of REALTORS
Facts & features
Interior
Bedrooms & bathrooms
- Bedrooms: 2
- Bathrooms: 2
Primary bedroom
- Level: Main
- Dimensions: 3.4 x 3.71
Bedroom
- Level: Basement
- Dimensions: 3.35 x 3.71
Bathroom
- Level: Basement
- Dimensions: 3.18 x 2.59
Bathroom
- Level: Main
- Dimensions: 4.04 x 4.52
Den
- Level: Basement
- Dimensions: 4.42 x 4.09
Dining room
- Level: Main
- Dimensions: 4.42 x 2.54
Family room
- Level: Main
- Dimensions: 4.14 x 2.49
Kitchen
- Level: Main
- Dimensions: 3.2 x 3.63
Living room
- Level: Main
- Dimensions: 4.42 x 4.06
Recreation
- Level: Basement
- Dimensions: 4.19 x 7.93
Utility room
- Level: Basement
- Dimensions: 5.03 x 3.99
Heating
- Forced Air, Gas
Cooling
- Central Air
Appliances
- Laundry: In-Suite Laundry
Features
- Basement: Full,Finished
- Has fireplace: No
Interior area
- Living area range: 1000-1199 null
Property
Parking
- Total spaces: 2
- Parking features: Garage
- Has garage: Yes
Details
- Parcel number: 592270005
- Other equipment: Sump Pump
Construction
Type & style
- Home type: Townhouse
- Architectural style: Bungalow
- Property subtype: Townhouse
Materials
- Brick
Community & HOA
HOA
- Services included: Common Elements Included
- HOA fee: C$620 monthly
- HOA name: SCC
Location
- Region: Penetanguishene
Financial & listing details
- Tax assessed value: C$260,000
- Annual tax amount: C$4,524
- Date on market: 10/9/2026
Price history
Price history is unavailable.
Public tax history
Tax history is unavailable.
Climate risks
Neighborhood: L9M
Nearby schools
GreatSchools rating
No schools nearby
We couldn't find any schools near this home.

Similar homes
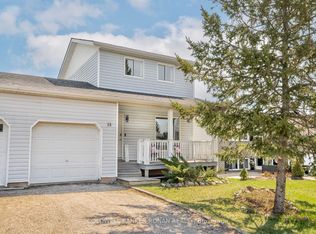
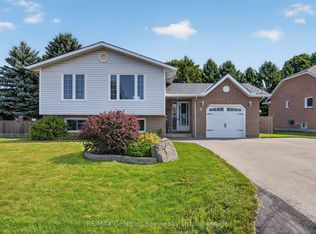
- C$589,9003 bd3 ba-- sqft71 Edward St, Penetanguishene, ON L9M 1J8For Sale
 MLS ID #S13873314, Team Hawke Realty. TRREB
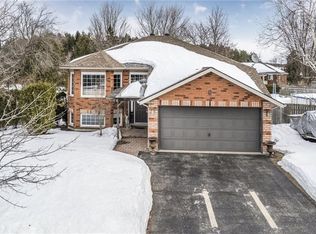
- C$599,9003 bd2 ba-- sqft16 Brule St, Penetanguishene, ON L9M 1B2For Sale
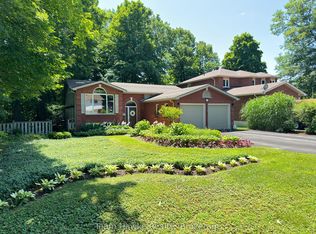 MLS ID #S14094226, Team Hawke Realty. TRREB
- C$710,0004 bd3 ba-- sqft40 Marchand Dr, Penetanguishene, ON L9M 2H9For Sale
 MLS ID #S14115792, Century 21 B.J. Roth Realty Ltd. TRREB
- C$625,0003 bd2 ba-- sqft13 Charles St, Penetanguishene, ON L9M 2G6For Sale
 MLS ID #S13717854, Century 21 B.J. Roth Realty Ltd. TRREB
