SELLER FINANCING AVAILABLE!! Welcome home to this charming 2-bedroom, 2-bath townhome that offers comfortable living and a thoughtful floor plan.
The spacious living room features a cozy fireplace, creating the perfect place to relax or entertain guests. A separate dining room opens through sliding glass doors to a screened lanai, providing a wonderful space to enjoy your morning coffee or evening breeze.
The bright kitchen flows seamlessly into the family room, where sliding glass doors lead to a sunny private courtyard with a covered carport--ideal for outdoor dining, gardening, or simply enjoying your own peaceful retreat.
Wood-look laminate flooring extends throughout the home, with soft carpeting in both bedrooms for added comfort. Each bedroom includes a generous walk-in closet, providing plenty of storage space. A convenient laundry area comes complete with a washer and dryer.
This inviting townhome combines indoor comfort with attractive outdoor living spaces, making it a wonderful place to call home.
Pending
Price cut: $5K (7/27)
$294,000
900 Bay Dr APT 29, Niceville, FL 32578
2beds
1,424sqft
:
Get pre-qualified$1,861/mo
Townhouse
Built in 1982
-- sqft lot
$-- Zestimate®
$206/sqft
$-- HOA
What's special
Cozy fireplaceScreened lanaiSunny private courtyardFamily roomSeparate dining roomBright kitchenCovered carport
- 88 days |
- 476 |
- 25 |
Zillow last checked:
Listing updated:
Listed by:
Michael T Walker 850-543-4997,
Coastal Premier Properties NWFL LLC
Source: ECAOR,MLS#: 1002787
Facts & features
Interior
Bedrooms & bathrooms
- Bedrooms: 2
- Bathrooms: 2
- Full bathrooms: 2
Primary bedroom
- Description: Sliding door walk-out to yard
- Level: First
- Area: 180 Square Feet
- Dimensions: 12 x 15
Bedroom
- Level: First
- Area: 156 Square Feet
- Dimensions: 12 x 13
Primary bathroom
- Level: First
- Area: 80 Square Feet
- Dimensions: 8 x 10
Florida room
- Level: First
- Area: 100 Square Feet
- Dimensions: 10 x 10
Heating
- Central
Cooling
- Central Air, Ceiling Fan(s)
Appliances
- Included: Cooktop, Dishwasher, Disposal, Dryer, Microwave, Range Hood, Refrigerator, Washer, Electric Water Heater
Features
- Breakfast Bar, Vaulted Ceiling(s)
- Flooring: Laminate, Carpet
- Has fireplace: Yes
- Fireplace features: EPA Qualified Fireplace
Interior area
- Total structure area: 1,424
- Total interior livable area: 1,424 sqft
Property
Parking
- Total spaces: 5
- Parking features: Detached Carport, Other, See Remarks
- Carport spaces: 1
Features
- Stories: 1
- Patio & porch: Patio, Screened
Details
- Additional structures: Workshop
- Parcel number: 221S22482500000290
- Zoning description: Resid Single Family
Construction
Type & style
- Home type: Townhouse
- Property subtype: Townhouse
Materials
- Stucco
Condition
- Construction Complete
- New construction: No
- Year built: 1982
Utilities & green energy
- Water: Public
Community & HOA
Community
- Features: Boat Launch, Marina, Playground, Pool, TV Cable, Tennis Court(s), Pickleball
- Security: Smoke Detector(s)
- Subdivision: Bluewater Bay / 900 Royal Oak Village
HOA
- Has HOA: Yes
- Services included: Maintenance Grounds, Management
Location
- Region: Niceville
Financial & listing details
- Price per square foot: $206/sqft
- Tax assessed value: $247,258
- Annual tax amount: $3,001
- Date on market: 5/11/2026
Estimated market value
Not available
Estimated sales range
Not available
Not available
Price history
| Date | Event | Price |
|---|---|---|
| 8/6/2026 | Pending sale | $294,000$206/sqft |
Source:  ECAOR #1002787 Report a problem ECAOR #1002787 Report a problem | ||
| 7/27/2026 | Price change | $294,000-1.7%$206/sqft |
Source: ECAOR #1002787 Report a problem | ||
| 7/17/2026 | Price change | $299,000-0.2%$210/sqft |
Source: ECAOR #1002787 Report a problem | ||
| 7/6/2026 | Price change | $299,500-5.7%$210/sqft |
Source: ECAOR #1002787 Report a problem | ||
| 6/30/2026 | Price change | $317,499-1.6%$223/sqft |
Source: ECAOR #1002787 Report a problem | ||
| 6/27/2026 | Price change | $322,499-0.3%$226/sqft |
Source: ECAOR #1002787 Report a problem | ||
| 6/12/2026 | Price change | $323,499-0.3%$227/sqft |
Source: ECAOR #1002787 Report a problem | ||
| 6/5/2026 | Price change | $324,499-0.2%$228/sqft |
Source: ECAOR #1002787 Report a problem | ||
| 5/11/2026 | Listed for sale | $324,999$228/sqft |
Source: ECAOR #1002787 Report a problem | ||
| 9/13/2024 | Listing removed | $2,000$1/sqft |
Source: Zillow Rentals Report a problem | ||
| 9/7/2024 | Listed for rent | $2,000+5.3%$1/sqft |
Source: Zillow Rentals Report a problem | ||
| 1/25/2023 | Listing removed | -- |
Source: Zillow Rentals Report a problem | ||
| 1/13/2023 | Price change | $1,900-9.5%$1/sqft |
Source: Zillow Rentals Report a problem | ||
| 1/4/2023 | Listed for rent | $2,100$1/sqft |
Source: Zillow Rentals Report a problem | ||
| 12/27/2022 | Listing removed | -- |
Source: Zillow Rentals Report a problem | ||
| 12/6/2022 | Listed for rent | $2,100+27.3%$1/sqft |
Source: Zillow Rentals Report a problem | ||
| 3/24/2021 | Listing removed | -- |
Source: Owner Report a problem | ||
| 1/17/2020 | Listing removed | $1,650$1/sqft |
Source: Owner Report a problem | ||
| 12/8/2019 | Price change | $1,650-2.9%$1/sqft |
Source: Owner Report a problem | ||
| 11/1/2019 | Listed for rent | $1,700+3%$1/sqft |
Source: Owner Report a problem | ||
| 2/5/2019 | Listing removed | $1,650$1/sqft |
Source: Owner Report a problem | ||
| 1/18/2019 | Listed for rent | $1,650+3.1%$1/sqft |
Source: Owner Report a problem | ||
| 4/10/2018 | Listing removed | $1,600$1/sqft |
Source: Owner Report a problem | ||
| 2/20/2018 | Price change | $1,600-5.9%$1/sqft |
Source: Owner Report a problem | ||
| 2/10/2018 | Listed for rent | $1,700$1/sqft |
Source: Owner Report a problem | ||
Public tax history
| Year | Property taxes | Tax assessment |
|---|---|---|
| 2025 | $3,001 +3% | $247,258 +3.5% |
| 2024 | $2,915 +2.7% | $238,796 -3.5% |
| 2023 | $2,837 +11% | $247,561 +13.8% |
| 2022 | $2,556 +10.7% | $217,614 +19.6% |
| 2021 | $2,310 +7% | $181,963 +7.1% |
| 2020 | $2,158 +10.8% | $169,857 +15.4% |
| 2019 | $1,948 +5.5% | $147,249 +6.8% |
| 2018 | $1,847 | $137,836 +5.4% |
| 2017 | $1,847 +3.6% | $130,802 +3.6% |
| 2016 | $1,783 +4.3% | $126,202 +1.1% |
| 2015 | $1,710 -1.5% | $124,805 +1.6% |
| 2014 | $1,735 | $122,874 +2.6% |
| 2013 | -- | $119,794 +9.5% |
| 2012 | -- | $109,401 -1.2% |
| 2011 | -- | $110,697 -8.6% |
| 2010 | -- | $121,062 -10.8% |
| 2009 | -- | $135,753 -5.1% |
| 2008 | -- | $142,986 -4.9% |
| 2007 | -- | $150,328 -0.5% |
| 2006 | -- | $151,031 +20.2% |
| 2005 | -- | $125,630 +28.6% |
| 2004 | -- | $97,689 +16.9% |
| 2003 | -- | $83,595 +1.6% |
| 2002 | -- | $82,309 +0.6% |
| 2001 | -- | $81,783 |
Find assessor info on the county website
Monthly payment
Est. payment
Payment breakdown
Explore the cost of this home by adjusting the details. Changes won't be saved.Climate risks
Neighborhood: 32578
Nearby schools
GreatSchools rating
- 8/10Bluewater Elementary SchoolGrades: PK-5Distance: 1.2 mi
- 9/10C. W. Ruckel Middle SchoolGrades: 6-8Distance: 3.1 mi
- 7/10Niceville Senior High SchoolGrades: 9-12Distance: 3.1 mi
Schools provided by the listing agent
- Elementary: Bluewater
- Middle: Ruckel
- High: Niceville
Source: ECAOR. This data may not be complete. We recommend contacting the local school district to confirm school assignments for this home.
- $394,1003 bd3 ba1.9k sqft900 Bay Dr, Niceville, FL 32578Off Market
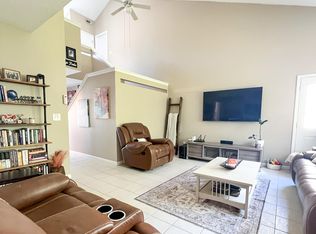
- $286,3002 bd2 ba1.4k sqft900 Bay Dr APT 32, Niceville, FL 32578Off Market
- $356,0003 bd2 ba1.9k sqft900 Bay Dr APT 34, Niceville, FL 32578Off Market
- $301,6002 bd2 ba1.5k sqft900 Bay Dr APT 37, Niceville, FL 32578Off Market

- $273,8002 bd2 ba1.4k sqft900 Bay Dr APT 38, Niceville, FL 32578Off Market
- $298,9002 bd2 ba1.4k sqft900 Bay Dr APT 43, Niceville, FL 32578Off Market
- $275,8002 bd2 ba1.3k sqft900 Bay Dr APT 47, Niceville, FL 32578Off Market
- $338,6002 bd2 ba1.4k sqft900 Bay Dr APT 49, Niceville, FL 32578Off Market
A local agent can set up tours, give advice and negotiate with sellers.
Similar homes
- $299,0002 bd2 ba1.4k sqft136 Gleneagles Dr, Niceville, FL 32578For Sale
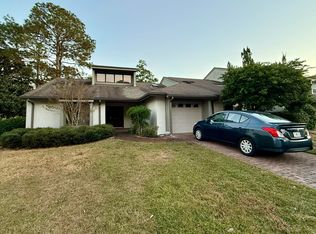
 MLS ID #962818, Stacy Brown, COLDWELL BANKER REALTY. Navarre Area BOR
 - $365,0002 bd2 ba1.3k sqft900 Bay Dr APT 48, Niceville, FL 32578For Sale
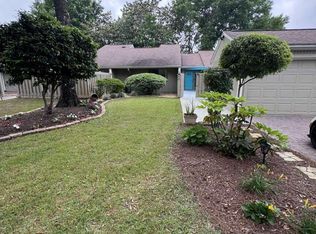
 MLS ID #1003033, Camilo D Perez, Home Sold Realty LLC. ECAOR
 - $305,0003 bd3 ba1.3k sqft1821 Valparaiso Blvd, Niceville, FL 32578For Sale
 MLS ID #1006403, John R Sallman, Salt & Light Realty. ECAOR
 - $321,4992 bd2 ba1.3k sqft3871 Indian Trl Unit 9D, Destin, FL 32541For Sale
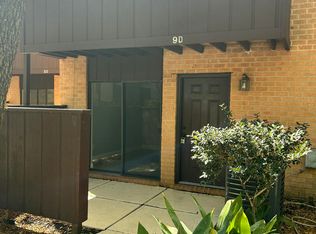 MLS ID #1009424, Nicholas S Enright, World Impact Real Estate. ECAOR
 - $310,0003 bd2 ba1.4k sqft507 31st St, Niceville, FL 32578For SaleMLS ID #1006869, Rebecca J Day, Elevation Realty Inc. ECAOR
- $367,5003 bd2 ba1.4k sqft1817 Rattan Palm Dr, Niceville, FL 32578For SaleMLS ID #1009020, Jacqueline L Crimmins, Carriage Hills Realty Inc. ECAOR
- $293,0003 bd2 ba1.1k sqft205 Bartonwood Ct, Niceville, FL 32578For SaleMLS ID #1006312, Team Laurie & Lori, RE/MAX Agency One. ECAOR
- $198,5002 bd2 ba990 sqft319 Cedar Ave N, Niceville, FL 32578For SaleMLS ID #1009353, Tesa Owens, Okaloosa Real Estate Co. ECAOR
- $224,9002 bd2 ba966 sqft4274 Calinda Ln APT 243, Niceville, FL 32578For SaleMLS ID #1007665, Jennifer Bond, Compass. ECAOR
- $210,0002 bd2 ba1.1k sqft4274 Calinda Ln APT 254, Niceville, FL 32578For SaleMLS ID #983450, Stephen L Brown, Keller Williams Realty Destin. ECAOR
- $220,0002 bd2 ba1.1k sqft4276 Calinda Ln APT 125, Niceville, FL 32578For SaleMLS ID #983445, Stephen L Brown, Keller Williams Realty Destin. ECAOR
- $299,9003 bd3 ba1.9k sqft84 Hidden Cove Ct, Valparaiso, FL 32580For SaleMLS ID #1004736, Marisela F Molnar, ERA American Real Estate. ECAOR
- $400,0003 bd2 ba1.9k sqft1700 Glenwood Ct, Niceville, FL 32578For SaleMLS ID #1005902, Paula J Sherman, ERA American Real Estate. ECAOR
- $309,0003 bd3 ba1.5k sqft295 Mattie M Kelly Blvd, Destin, FL 32541For SaleMLS ID #1000566, Michael W Tucker, Compass. ECAOR
- $229,5003 bd3 ba1.4k sqft82 Hidden Cove Ct #82, Valparaiso, FL 32580For SaleMLS ID #1008328, Cathy J Alley, Berkshire Hathaway Home Services PenFed Realty. ECAOR
- $320,0003 bd3 ba1.3k sqft1014 Airport Rd Unit 121, Destin, FL 32541For SaleMLS ID #1006577, Tyler Capelotti, Coastal Realty Services. ECAOR
- $262,5003 bd2 ba1.1k sqft637 Sandalwood Dr, Destin, FL 32541For SaleMLS ID #1003647, Michael G Kent, Progressive Management of America. ECAOR
- $319,9993 bd2 ba1.8k sqft827 Fairview Dr, Fort Walton Beach, FL 32547For SaleMLS ID #1009108, John W Seward, Century 21 Wimco Realty Inc. ECAOR
- $169,9001 bd1 ba784 sqft55 Bay Dr APT 5202, Niceville, FL 32578For SaleMLS ID #1005935, Debbie K Lewis, ERA American Real Estate. ECAOR
- $330,0003 bd3 ba1.4k sqft1150 Airport Rd Unit 138, Destin, FL 32541For SaleMLS ID #1004053, Jesse M Robinson, Pinnacle Beach Properties. ECAOR
