Spacious **1,331 SF, 2-bedroom, 1.5-bath condominium** in the heart of **Downtown Des Plaines**. The expansive living and dining areas are ideal for entertaining and everyday living, while **9-foot ceilings**, abundant natural light, and **rich Brazilian Cherry-inspired flooring** create an inviting, open feel. The updated kitchen features **stainless steel appliances**, generous cabinet space, and opens seamlessly to the main living areas. The spacious primary suite offers a private bath and exceptional closet space, while the second bedroom is ideal for guests or a home office. Sliding glass doors lead to an oversized private terrace-perfect for relaxing or outdoor dining. Additional highlights include **in-unit laundry** with washer and dryer, **central air**, ample storage, and an **oversized heated garage parking space (#4)** with an adjacent private storage closet. This secure boutique elevator building offers a sprinkler system, professional management, strong association reserves, and **heat included in the monthly assessment**. Additional unassigned outdoor parking is available in the rear lots. Enjoy an unbeatable location just two blocks from the **Metra** station and within walking distance of restaurants, shopping, parks, and schools, with convenient access to major expressways and **O'Hare International Airport**.
Contingent
$330,000
900 Lee St Unit 201, Des Plaines, IL 60016
2beds
1,331sqft
:
Get pre-qualified$2,916/mo
Condominium, Single Family Residence
Built in 2005
-- sqft lot
$-- Zestimate®
$248/sqft
$387/mo HOA
What's special
Abundant natural lightExceptional closet spaceAmple storageSliding glass doorsUpdated kitchenRich brazilian cherry-inspired flooringGenerous cabinet space
- --
- on Zillow |
- 497
- views |
- 27
- saves |
Likely to sell faster than
Zillow last checked:
Listing updated:
Listed by:
Steven Goodman 847-722-0514,
Keller Williams Thrive
Source: MRED as distributed by MLS GRID,MLS#: 12686634
Facts & features
Interior
Bedrooms & bathrooms
- Bedrooms: 2
- Bathrooms: 2
- Full bathrooms: 1
- 1/2 bathrooms: 1
Rooms
- Room types: Terrace
Primary bedroom
- Features: Flooring (Carpet), Window Treatments (Blinds), Bathroom (Full)
- Level: Main
- Area: 176 Square Feet
- Dimensions: 16X11
Bedroom 2
- Features: Flooring (Hardwood)
- Level: Main
- Area: 99 Square Feet
- Dimensions: 11X9
Dining room
- Features: Flooring (Hardwood), Window Treatments (Curtains/Drapes)
- Level: Main
- Dimensions: COMBO
Kitchen
- Features: Kitchen (Island), Flooring (Hardwood)
- Level: Main
- Area: 110 Square Feet
- Dimensions: 11X10
Laundry
- Features: Flooring (Ceramic Tile)
- Level: Main
- Area: 18 Square Feet
- Dimensions: 6X3
Living room
- Features: Flooring (Hardwood), Window Treatments (Curtains/Drapes)
- Level: Main
- Area: 391 Square Feet
- Dimensions: 23X17
Other
- Features: Flooring (Other)
- Level: Main
- Area: 168 Square Feet
- Dimensions: 14X12
Heating
- Radiant
Cooling
- Central Air
Appliances
- Included: Range, Microwave, Dishwasher, Refrigerator, Washer, Dryer, Disposal, Stainless Steel Appliance(s), Humidifier
- Laundry: Washer Hookup
Features
- 1st Floor Bedroom
- Flooring: Hardwood
- Basement: None
Interior area
- Total structure area: 0
- Total interior livable area: 1,331 sqft
Property
Parking
- Total spaces: 1
- Parking features: Concrete, Heated Garage, Yes, Garage Owned, Attached, Garage
- Attached garage spaces: 1
Accessibility
- Accessibility features: No Disability Access
Details
- Parcel number: 09202030331001
- Special conditions: None
Construction
Type & style
- Home type: Condo
- Property subtype: Condominium, Single Family Residence
Materials
- Brick
Condition
- New construction: No
- Year built: 2005
Utilities & green energy
- Electric: Circuit Breakers
- Sewer: Public Sewer
- Water: Lake Michigan
Community & HOA
Community
- Security: Fire Sprinkler System
HOA
- Has HOA: Yes
- Amenities included: Elevator in Residence, Storage
- Services included: Heat, Water, Gas, Parking, Insurance, Exterior Maintenance, Lawn Care, Scavenger, Snow Removal
- HOA fee: $387 monthly
Location
- Region: Des Plaines
Financial & listing details
- Price per square foot: $248/sqft
- Tax assessed value: $249,030
- Annual tax amount: $5,691
- Date on market: 7/8/2026
- Ownership: Condo
Estimated market value
Not available
Estimated sales range
Not available
Not available
Price history
| Date | Event | Price |
|---|---|---|
| 8/3/2017 | Sold | $200,427+0.3%$151/sqft |
Source:  MRED as distributed by MLS GRID #09657044 Report a problem MRED as distributed by MLS GRID #09657044 Report a problem | ||
| 6/20/2017 | Pending sale | $199,900$150/sqft |
Source: CENTURY 21 McMullen Real Estate, Inc. #09657044 Report a problem | ||
| 6/13/2017 | Listed for sale | $199,900-9.1%$150/sqft |
Source: CENTURY 21 McMullen Real Estate, Inc. #09657044 Report a problem | ||
| 10/7/2015 | Listing removed | $219,900$165/sqft |
Source: Century 21 Rainbo Realty Inc #09013253 Report a problem | ||
| 9/24/2015 | Listed for sale | $219,900+19.2%$165/sqft |
Source: Century 21 Rainbo Realty Inc #09013253 Report a problem | ||
| 4/8/2012 | Listing removed | $184,500$139/sqft |
Source: CENTURY 21 Langos & Christian #07884744 Report a problem | ||
| 10/15/2011 | Price change | $184,500-6.8%$139/sqft |
Source: CENTURY 21 Langos & Christian #07884744 Report a problem | ||
| 8/21/2011 | Listed for sale | $198,000-5.7%$149/sqft |
Source: CENTURY 21 Langos & Christian #07884744 Report a problem | ||
| 12/15/2008 | Sold | $210,000$158/sqft |
Source: MRED as distributed by MLS GRID #07072980 Report a problem | ||
Public tax history
| Year | Property taxes | Tax assessment |
|---|---|---|
| 2024 | $5,826 +2.4% | $24,903 +0% |
| 2023 | $5,691 +3% | $24,901 |
| 2022 | $5,527 +36.1% | $24,901 +50.5% |
| 2021 | $4,062 0% | $16,544 |
| 2020 | $4,062 +0.6% | $16,544 -10.3% |
| 2019 | $4,038 -21.5% | $18,435 +7.1% |
| 2018 | $5,146 +26.6% | $17,208 |
| 2017 | $4,064 -0.6% | $17,208 |
| 2016 | $4,088 +7.8% | $17,208 +13.5% |
| 2015 | $3,792 +1.7% | $15,165 |
| 2014 | $3,728 +3.1% | $15,165 |
| 2013 | $3,617 +0.1% | $15,165 -10% |
| 2012 | $3,615 -13.1% | $16,850 -12.8% |
| 2011 | $4,161 +0.1% | $19,334 |
| 2010 | $4,155 -3% | $19,334 -8.2% |
| 2009 | $4,282 -5% | $21,062 -18.9% |
| 2008 | $4,509 -1.9% | $25,973 -3.6% |
| 2007 | $4,596 -5.5% | $26,943 +0.3% |
| 2006 | $4,863 | $26,864 |
Find assessor info on the county website
Monthly payment
Est. payment
Payment breakdown
Explore the cost of this home by adjusting the details. Changes won't be saved.Climate risks
Neighborhood: 60016
Nearby schools
GreatSchools rating
- 8/10Central Elementary SchoolGrades: K-5Distance: 0.3 mi
- 7/10Chippewa Middle SchoolGrades: 6-8Distance: 1.5 mi
- 9/10Maine West High SchoolGrades: 9-12Distance: 1.3 mi
Schools provided by the listing agent
- Elementary: Central Elementary School
- Middle: Chippewa Middle School
- High: Maine West High School
- District: 62
Source: MRED as distributed by MLS GRID. This data may not be complete. We recommend contacting the local school district to confirm school assignments for this home.
- $359,3002 bd-- ba69k sqft900 Lee St UNIT 406, Des Plaines, IL 60016Off Market
- $327,5002 bd2 ba1.4k sqft900 Lee St UNIT 308, Des Plaines, IL 60016Off Market
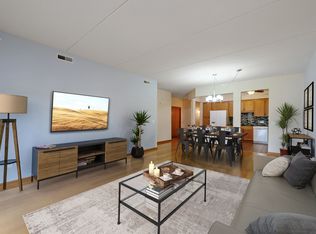
- $316,5002 bd2 ba69k sqft900 Lee St UNIT 502, Des Plaines, IL 60016Off Market
- $449,3003 bd2 ba1.9k sqft900 Lee St UNIT 507, Des Plaines, IL 60016Off Market
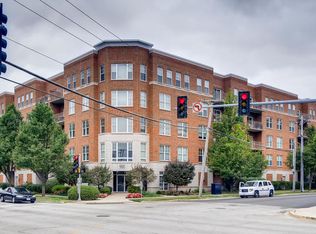
- $344,3002 bd-- ba69k sqft900 Lee St UNIT 404, Des Plaines, IL 60016Off Market
- $413,2003 bd-- ba69k sqft900 Lee St UNIT 407, Des Plaines, IL 60016Off Market
- $319,7002 bd2 ba69k sqft900 Lee St UNIT 506, Des Plaines, IL 60016Off Market
- $335,0002 bd2 ba1.2k sqft900 Lee St UNIT 202, Des Plaines, IL 60016Sold
- $355,2002 bd-- ba69k sqft900 Lee St UNIT 304, Des Plaines, IL 60016Off Market
A local agent can set up tours, give advice and negotiate with sellers.
Similar homes
- $297,0002 bd2 ba1.3k sqft828 Graceland Ave APT 404, Des Plaines, IL 60016New
 MLS ID #12718644, Michael Lohens, RE/MAX Properties Northwest. MRED as distributed by MLS GRID
 - $345,0002 bd2 ba1.1k sqft1670 Mill St #507, Des Plaines, IL 60016Active
 MLS ID #12712656, Mary H Cutler, Redfin Corporation. MRED as distributed by MLS GRID
 - $349,0003 bd2 ba1.3k sqft1480 Jefferson St APT 305, Des Plaines, IL 60016Active
 MLS ID #12668344, Rina Yaghya, Baird & Warner. MRED as distributed by MLS GRID
 - $284,0002 bd2 ba1.2k sqft9382 Landings Ln #K307, Des Plaines, IL 60016Active
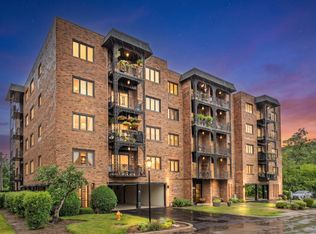 MLS ID #12715794, Krystyna Stachurska-Saletnik, ABR,AHWD,CRB,CSC,E-PRO,SFR,SRES,SRS, Stachurska Real Estate, Inc.. MRED as distributed by MLS GRID
 - $349,9002 bd2 ba1.4k sqft1761 Pavilion Way Unit 503, Park Ridge, IL 60068ActiveMLS ID #12689934, Gino Pascazio, Charles Rutenberg Realty of IL. MRED as distributed by MLS GRID
- $349,0002 bd2 ba1.4k sqft(Undisclosed Address), Highland Park, IL 60035NewMLS ID #12704526, Ted Pickus, @properties Christie's International Real Estate. MRED as distributed by MLS GRID
- $325,0002 bd2 ba1.2k sqft1979 Ammer Ridge Ct Unit 201, Glenview, IL 60025ActiveMLS ID #12702456, Carly Jones, Engel & Voelkers Chicago North Shore. MRED as distributed by MLS GRID
- $314,0002 bd2 ba1.3k sqft9864 Leland Ave Unit 308, Schiller Park, IL 60176Price ChangeMLS ID #12702277, Michele Frontier, Real 1 Realty. MRED as distributed by MLS GRID
- $379,9002 bd2 ba1.3k sqft(Undisclosed Address), Park Ridge, IL 60068Price ChangeMLS ID #12617459, Sean O'Neill, E-PRO,GRI,PSA, American Realty Services, Inc.. MRED as distributed by MLS GRID
- $339,0003 bd2 ba1.5k sqft513 Kingsmill Ln APT C, Prospect Heights, IL 60070ActiveMLS ID #12690300, Terry Anderson, ABR,GRI,SRES, Baird & Warner. MRED as distributed by MLS GRID
- $325,0002 bd2 ba1.4k sqft322 Winfield Ct, Schaumburg, IL 60194ActiveMLS ID #12709676, Sue Pearce, CNC, J.W. Reedy Realty. MRED as distributed by MLS GRID
- $369,9002 bd2 ba1.3k sqft1 Itasca Pl Unit 302, Itasca, IL 60143NewMLS ID #12716328, Gary Aver, Realta Real Estate. MRED as distributed by MLS GRID
- $334,5002 bd2 ba1.8k sqft620 McHenry Rd APT 104, Wheeling, IL 60090ActiveMLS ID #12696214, Jodi Manning, RE/MAX Top Performers. MRED as distributed by MLS GRID
- $375,0002 bd2 ba1.6k sqft1137 Hawthorne Ln, Elk Grove Village, IL 60007NewMLS ID #12689589, Michael Tanzillo, Keller Williams Success Realty. MRED as distributed by MLS GRID
- $205,0001 bd1 ba900 sqft9332 Landings Ln #506-DES, Des Plaines, IL 60016ActiveMLS ID #12712977, Olesya Tolstoy, Tolstoy Realty. MRED as distributed by MLS GRID
- $340,0003 bd1 ba1k sqft7 Greystone Ct, Streamwood, IL 60107NewMLS ID #12720223, Dina Wasmund, CSC, Berkshire Hathaway HomeServices Starck Real Estate. MRED as distributed by MLS GRID
- $299,9002 bd2 ba1.5k sqft453 Raintree Dr Unit 5G, Glen Ellyn, IL 60137NewMLS ID #12718748, Jonathan Minerick, Homecoin.com. MRED as distributed by MLS GRID
- $315,0003 bd2 ba1.3k sqft1651 Dover Ct APT A, Wheaton, IL 60189NewMLS ID #12709037, Pat Murray, ABR,CNC,GRI,SFR, Berkshire Hathaway HomeServices Chicago. MRED as distributed by MLS GRID
- $329,9003 bd2 ba1.7k sqft190 S Wood Dale Rd APT 1105, Wood Dale, IL 60191ActiveMLS ID #12708514, Sylwia Chliborob, Redfin Corporation. MRED as distributed by MLS GRID
- $350,0002 bd2 ba1.3k sqft1911 N Silver Lake Rd, Arlington Heights, IL 60004ActiveMLS ID #12713480, Matthew Messel, Compass. MRED as distributed by MLS GRID
