Welcome home to this spacious 4-bedroom, 3.5-bath home located in the highly desirable St. Philip’s area! Offering an attached garage, a finished walk-out basement, and an abundance of storage throughout, this home provides the perfect blend of comfort and functionality. Step inside to find vaulted ceilings that create an open, inviting feel. The primary suite features a private en-suite bath with a double vanity, soaking tub, shower and walk in closet. The finished walk-out basement includes a second kitchenette, making it ideal for entertaining, guests, or multi-generational living. You’ll also find plenty of additional storage and unfinished space ready to be customized into a home gym, theater, workshop, or extra living area. Enjoy your morning coffee on the front porch or unwind on the back patio while taking in the peaceful setting. Backing directly up to the beautiful USI/Burdette trails, you’ll have nature and miles of scenic walking and biking paths right outside your door. Beyond the home itself, you'll fall in love with the neighborhood. Known for being incredibly family-friendly, it's the kind of place where kids gather at lemonade stands, neighbors go all out celebrating Halloween, and families enjoy a true sense of community. With generous living space, endless storage, and an unbeatable location, this home is one you won’t want to miss!
Active
Price cut: $10K (8/1)
$489,900
9000 Meghan Ct, Evansville, IN 47712
4beds
3,938sqft
:
Get pre-qualified$3,104/mo
Single Family Residence
Built in 2000
10,454 Square Feet Lot
$480,400 Zestimate®
$--/sqft
$-- HOA
What's special
Private en-suite bathPeaceful settingAttached garageFinished walk-out basementFront porchDouble vanityVaulted ceilings
- 25 days |
- 1,883 |
- 60 |
Likely to sell faster than
Zillow last checked:
Listing updated:
Listed by:
Katelyn Schoettlin cell:812-205-9712,
RyBrand Realty
Source: IRMLS,MLS#: 202628122
Facts & features
Interior
Bedrooms & bathrooms
- Bedrooms: 4
- Bathrooms: 4
- Full bathrooms: 3
- 1/2 bathrooms: 1
- Main level bedrooms: 3
Bedroom 1
- Level: Main
Bedroom 2
- Level: Main
Dining room
- Level: Main
- Area: 154
- Dimensions: 11 x 14
Kitchen
- Level: Main
- Area: 208
- Dimensions: 26 x 8
Living room
- Level: Main
- Area: 285
- Dimensions: 19 x 15
Heating
- Forced Air
Cooling
- Central Air
Appliances
- Included: Microwave, Refrigerator, Electric Range
Features
- Basement: Walk-Out Access,Finished
- Number of fireplaces: 1
- Fireplace features: Family Room
Interior area
- Total structure area: 4,013
- Total interior livable area: 3,938 sqft
- Finished area above ground: 2,443
- Finished area below ground: 1,495
Video & virtual tour
Property
Parking
- Total spaces: 2
- Parking features: Attached
- Attached garage spaces: 2
Features
- Levels: One and One Half
- Stories: 1.5
Lot
- Size: 10,454 Square Feet
- Dimensions: 110x115
- Features: Level
Details
- Parcel number: 820531007424.011024
Construction
Type & style
- Home type: SingleFamily
- Property subtype: Single Family Residence
Materials
- Brick, Vinyl Siding
Condition
- New construction: No
- Year built: 2000
Utilities & green energy
- Sewer: Public Sewer
- Water: Public
Community & HOA
Community
- Subdivision: Willow Creek
Location
- Region: Evansville
Financial & listing details
- Tax assessed value: $400,600
- Annual tax amount: $3,865
- Date on market: 7/14/2026
Estimated market value
$480,400
$456,000 - $504,000
$2,389/mo
Price history
| Date | Event | Price |
|---|---|---|
| 8/1/2026 | Price change | $489,900-2% |
Source:  IRMLS #202628122 Report a problem IRMLS #202628122 Report a problem | ||
| 7/14/2026 | Listed for sale | $499,900-2.9% |
Source: IRMLS #202628122 Report a problem | ||
| 2/2/2026 | Listing removed | -- |
Source: Owner Report a problem | ||
| 1/19/2026 | Listed for sale | $514,900$131/sqft |
Source: Owner Report a problem | ||
Public tax history
| Year | Property taxes | Tax assessment |
|---|---|---|
| 2025 | $4,018 +4.1% | $400,600 +8.3% |
| 2024 | $3,860 -1.4% | $370,000 +1.6% |
| 2023 | $3,916 +48.7% | $364,200 +2.6% |
| 2022 | $2,633 +0.1% | $355,100 +50.3% |
| 2021 | $2,631 -1.6% | $236,300 -2.2% |
| 2020 | $2,675 +0% | $241,700 -2.2% |
| 2019 | $2,674 -1.3% | $247,100 -1% |
| 2018 | $2,708 +27% | $249,700 +0.3% |
| 2017 | $2,132 | $248,900 +15.9% |
| 2016 | $2,132 +3.4% | $214,800 +2.4% |
| 2014 | $2,062 +0.6% | $209,700 -11.1% |
| 2013 | $2,049 -19.5% | $236,000 -5.3% |
| 2012 | $2,546 +43% | $249,300 +13.7% |
| 2011 | $1,781 +6.1% | $219,300 |
| 2010 | $1,678 +10.6% | $219,300 |
| 2009 | $1,518 | $219,300 -0.9% |
| 2008 | -- | $221,400 +4.5% |
| 2007 | -- | $211,900 |
| 2006 | -- | -- |
Find assessor info on the county website
Monthly payment
Est. payment
Payment breakdown
Explore the cost of this home by adjusting the details. Changes won't be saved.Climate risks
Neighborhood: 47712
Nearby schools
GreatSchools rating
- 7/10West Terrace Elementary SchoolGrades: K-5Distance: 1.5 mi
- 9/10Perry Heights Middle SchoolGrades: 6-8Distance: 2.7 mi
- 9/10Francis Joseph Reitz High SchoolGrades: 9-12Distance: 4.4 mi
Schools provided by the listing agent
- Elementary: Tekoppel
- Middle: Perry Heights
- High: Francis Joseph Reitz
- District: Evansville-Vanderburgh School Corp.
Source: IRMLS. This data may not be complete. We recommend contacting the local school district to confirm school assignments for this home.
- $309,7003 bd3 ba2.1k sqft9014 Meghan Ct, Evansville, IN 47712Off Market

- $377,3003 bd2 ba2.3k sqft9003 Meghan Ct, Evansville, IN 47712Off Market
- $341,0003 bd3 ba2.1k sqft9019 Marfield Ct, Evansville, IN 47712Off Market
- $306,5003 bd2 ba1.9k sqft9015 Meghan Ct, Evansville, IN 47712Off Market
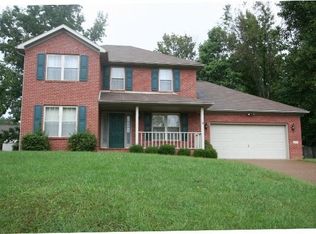
- $292,0003 bd2 ba1.7k sqft9009 Marfield Ct, Evansville, IN 47712Off Market
- $285,0003 bd3 ba2k sqft9019 Marfield Ct, Evansville, IN 47712Sold
- $279,2003 bd2 ba1.7k sqft9022 Meghan Ct, Evansville, IN 47712Off Market
- $267,8003 bd2 ba1.6k sqft9023 Meghan Ct, Evansville, IN 47712Off Market
A local agent can set up tours, give advice and negotiate with sellers.
Similar homes
- $499,8004 bd3 ba2.1k sqft2714 Hauschild Dr, Evansville, IN 47712New Construction
 MLS ID #202631145, Will Smith, @properties. IRMLS
 - $474,9003 bd3 ba3.3k sqft701 Marigold Ct, Evansville, IN 47712For Sale
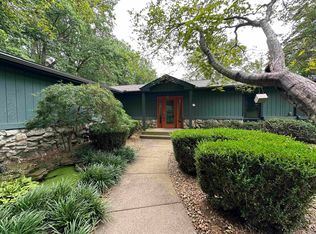 MLS ID #202627730, Sharon McIntosh, F.C. TUCKER EMGE. IRMLS
 - $519,8004 bd3 ba2.5k sqft9133 Strickland Ct, Evansville, IN 47712New Construction
 MLS ID #202626679, Laureen Ludwig, F.C. TUCKER EMGE. IRMLS
 - $498,8004 bd3 ba2.1k sqft2640 Hauschild Dr Lot 44, Evansville, IN 47712New Construction
 Jagoe Homes
 - $499,8004 bd3 ba2.1k sqft2714 Hauschild Dr Lot 46, Evansville, IN 47712New ConstructionJagoe Homes
- $519,8004 bd3 ba2.5k sqft9133 Strickland Ct Lot 41, Evansville, IN 47712New ConstructionJagoe Homes
- $--3 bd3 ba2.2k sqft11511 Boberg Rd, Evansville, IN 47712AuctionXome
- $465,0004 bd4 ba3.1k sqft1523 Red Leaf Dr, Evansville, IN 47712For SaleMLS ID #202625213, Angela Simpkins, ERA FIRST ADVANTAGE REALTY, INC. IRMLS
- $519,8004 bd3 ba2.5k sqft2704 Hauschild Dr Lot 45, Evansville, IN 47712New ConstructionJagoe Homes
- $559,9005 bd3 ba5.2k sqft4800 Hoelscher Blvd, Evansville, IN 47712For SaleMLS ID #202624082, Michael W Melton, ERA FIRST ADVANTAGE REALTY, INC. IRMLS
- $429,9004 bd3 ba2.4k sqft4505 Broadway Ave, Evansville, IN 47712For SaleMLS ID #202601021, Paula A Haller, ERA FIRST ADVANTAGE REALTY, INC. IRMLS
- $319,0003 bd3 ba2k sqft4524 Middle Mount Vernon Rd, Evansville, IN 47712For SaleMLS ID #202631969, Cathie Spalding, Dauby Real Estate. IRMLS
- $475,0004 bd2 ba2.6k sqft9410 N Saint Joseph Rd, Evansville, IN 47720For SaleMLS ID #202629539, Trae Dauby, Dauby Real Estate. IRMLS
- $354,9544 bd3 ba2.4k sqft615 Crestmont Dr, Evansville, IN 47712For SaleMLS ID #202618669, Missy M Mosby, F.C. TUCKER EMGE. IRMLS
- $649,0005 bd5 ba4.6k sqft129 S Faith Way, Evansville, IN 47712For SaleMLS ID #202618854, Joshua Vida, Paradigm Realty Solutions. IRMLS
- $575,0004 bd3 ba2.9k sqft2700 Secretariat Ct, Evansville, IN 47720For SaleMLS ID #202623606, Laureen Ludwig, F.C. TUCKER EMGE. IRMLS
- $444,0003 bd3 ba4k sqft2429 Koring Rd, Evansville, IN 47720For SaleMLS ID #202620905, Susan Backes, STATEWIDE REALTY. IRMLS
- $539,9004 bd4 ba4.3k sqft6909 Tonia Ct, Evansville, IN 47710For SaleMLS ID #202627659, Nichole Cullen, Berkshire Hathaway HomeServices Indiana Realty. IRMLS
- $319,5004 bd2 ba2.3k sqft1200 S Helfrich Ave, Evansville, IN 47712For SaleMLS ID #202630473, Ireland Martin, Catanese Real Estate. IRMLS
- $460,0005 bd3 ba4.1k sqft1403 SE 2nd St, Evansville, IN 47713For SaleMLS ID #202605556, Kenneth G Haynie, F.C. TUCKER EMGE. IRMLS
