There is a certain magic to Bainbridge Island’s south end; roads narrow, trees grow tall & life unfolds at a gentler pace. Tucked into 3.6 wooded acres among estate-sized properties, this custom Smallwood built home offers the feel of a private island retreat. Inspired by the great lodges of the Northwest, the home pairs soaring spaces w/ exceptional craftsmanship. Real Douglas Fir peeled poles frame the covered front porch, while vaulted ceilings, exposed wood beams, tongue-and-groove ceilings, multiple fireplaces & floor-to-ceiling custom bookcases create a timeless sense of place. Formal & casual living & dining spaces flow into 2 spectacular great rooms, w/ a generous deck extending living spaces into the woodlands. 2 bedrooms are located on the main level, while upstairs, the expansive primary suite offers a retreat of its own, w/ a private fireplace & luxurious 5-piece bath featuring a jetted tub & walk-in shower. The daylight lower level adds a finished rec room, bonus space & abundant interior storage. And then there is the setting! Explore the trails & beaches of Fort Ward & Blakely Harbor parks, stroll or bike to Lynwood Center & enjoy having Blakely Elementary close to home. W/ the bus line nearby & Winslow & the ferry just minutes away, this peaceful south-end retreat is wonderfully connected to all the island has to offer. A home w/ the soul of a NW lodge, the privacy of an estate, & the rare ability to make every day feel a little more quiet and peaceful.
First look
Listed by: The Agency Bainbridge Island • Mark Middleton
$1,699,000
9000 Kono Road NE, Bainbridge Island, WA 98110
3beds
3,782sqft
Single Family Residence
Built in 2005
3.63 Acres Lot
$1,690,200 Zestimate®
$449/sqft
$-- HOA
What's special
- --
- on Zillow
- 1,696
- views
- 192
- saves
Zillow last checked:
Listed by:
Mark Middleton,
The Agency Bainbridge Island,
Bror Elmquist,
The Agency Bainbridge Island
Source: NWMLS as distributed by MLS GRID,MLS#: 2579657
Facts & features
Interior
Bedrooms & bathrooms
- Bedrooms: 3
- Bathrooms: 2
- Full bathrooms: 2
- Main level bathrooms: 1
- Main level bedrooms: 2
Primary bedroom
- Level: Second
Bedroom
- Level: Main
Bedroom
- Level: Main
Bathroom full
- Level: Second
Bathroom full
- Level: Main
Other
- Level: Lower
Bonus room
- Level: Lower
Den office
- Level: Lower
Dining room
- Level: Main
Entry hall
- Level: Main
Family room
- Level: Main
Kitchen with eating space
- Level: Main
Living room
- Level: Main
Utility room
- Level: Main
Heating
- Fireplace, Baseboard, Fireplace Insert, Stove/Free Standing, Wall Furnace, Electric, Propane, Wood
Cooling
- None
Appliances
- Included: Dishwasher, Disposal, Dryer, Microwave, Refrigerator, Stove(s)/Range(s), Washer, Dishwasher(s), Dryer(s), Garbage Disposal, Microwave(s), Refrigerator(s), Washer(s)
Features
- Bath Off Primary, Ceiling Fan(s), Dining Room, High Tech Cabling, Pantry
- Flooring: Ceramic Tile, Hardwood, Carpet
- Doors: French Doors
- Windows: Dbl Pane/Storm Window
- Basement: Finished
- Number of fireplaces: 4
- Fireplace features: Gas, Wood Burning, Lower Level: 1, Main Level: 2, Upper Level: 1, Fireplace
Interior area
- Total structure area: 3,782
- Total interior livable area: 3,782 sqft
Property
Parking
- Total spaces: 10
- Parking features: Driveway, RV Parking
- Uncovered spaces: 10
Features
- Levels: One and One Half
- Stories: 1
- Entry location: Main
- Patio & porch: Bath Off Primary, Ceiling Fan(s), Dbl Pane/Storm Window, Dining Room, Fireplace, Fireplace (Primary Bedroom), French Doors, High Tech Cabling, Jetted Tub, Pantry, Vaulted Ceiling(s), Walk-In Closet(s), Wired for Generator
- Spa features: Bath
- Has view: Yes
- View description: Territorial
Lot
- Size: 3.63 Acres
- Features: Cul-De-Sac, Dead End Street, Open Lot, Paved, Cable TV, Deck, High Speed Internet, Patio, Propane, RV Parking
- Topography: Level,Partial Slope
- Residential vegetation: Brush, Fruit Trees, Garden Space, Wooded
Details
- Parcel number: 03240240252006
- Zoning description: Jurisdiction: City
- Special conditions: Standard
- Other equipment: Wired for Generator
Construction
Type & style
- Home type: SingleFamily
- Architectural style: Craftsman,1 1/2 Stry w/Bsmt
- Property subtype: Single Family Residence
Materials
- Wood Siding
- Foundation: Poured Concrete, Slab
- Roof: Composition
Condition
- Very Good
- Year built: 2005
Details
- Builder name: Smallwood Design & Construction inc.
Utilities & green energy
- Electric: Company: Puget Sound Energy
- Sewer: Septic Tank
- Water: Public, Company: KPUD - Kitsap Public Utility District
- Utilities for property: Comcast, Comcast
Community & HOA
Community
- Features: Park, Trail(s)
- Subdivision: West Blakely
Location
- Region: Bainbridge Island
Financial & listing details
- Price per square foot: $449/sqft
- Tax assessed value: $1,568,720
- Annual tax amount: $12,576
- Date on market: 9/30/2026
- Listing terms: Conventional
- Inclusions: Dishwasher(s), Dryer(s), Garbage Disposal, Microwave(s), Refrigerator(s), Stove(s)/Range(s), Washer(s)
Estimated market value
$1,690,200
$1.50M - $1.89M
$4,811/mo
Price history
| Date | Event | Price |
|---|---|---|
| 8/1/2002 | Sold | $195,000$52/sqft |
Source: Public Record Report a problem | ||
Public tax history
| Year | Property taxes | Tax assessment |
|---|---|---|
| 2025 | $12,576 +1.8% | $1,568,720 |
| 2024 | $12,356 +4.7% | $1,568,720 |
| 2023 | $11,804 -4.4% | $1,568,720 |
| 2022 | $12,347 +4.6% | $1,568,720 +22.9% |
| 2021 | $11,804 +2.8% | $1,276,520 +7.9% |
| 2020 | $11,484 +7.6% | $1,183,600 +7% |
| 2019 | $10,669 +0.8% | $1,106,570 +26.4% |
| 2018 | $10,585 | $875,470 |
| 2017 | $10,585 +16.7% | $875,470 +8.1% |
| 2016 | $9,070 +2.6% | $809,940 +9.8% |
| 2015 | $8,839 | $737,920 +9.1% |
| 2014 | $8,839 +11.9% | $676,190 |
| 2013 | $7,902 +3.7% | $676,190 -1.7% |
| 2012 | $7,620 -10.8% | $688,000 -3.9% |
| 2011 | $8,543 -4.4% | $715,560 -22.5% |
| 2010 | $8,938 +2.5% | $922,910 -10.2% |
| 2009 | $8,718 +8.7% | $1,027,810 +6.7% |
| 2008 | $8,020 +5.3% | $963,330 +15.1% |
| 2007 | $7,612 +264.8% | $837,010 +336.5% |
| 2005 | $2,087 | $191,760 |
Find assessor info on the county website
Monthly payment
Est. payment
Payment breakdown
Explore the cost of this home by adjusting the details. Changes won't be saved.Climate risks
Neighborhood: 98110
Nearby schools
Schools provided by the listing agent
- Elementary: Capt Johnston Blakel
- Middle: Woodward Mid
- High: Bainbridge Isl
Source: NWMLS as distributed by MLS GRID. This data may not be complete. We recommend contacting the local school district to confirm school assignments for this home.
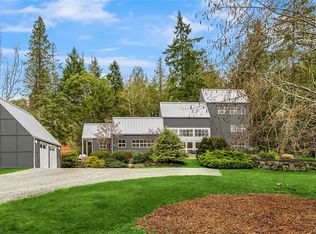
- $1,458,0002 bd2 ba2.2k sqft3560 Campbell St NE, Bainbridge Island, WA 98110Sold
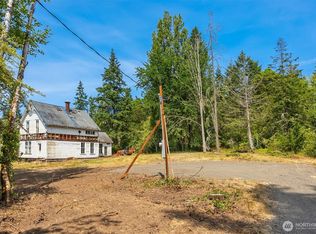
- $465,0003 bd2 ba1.8k sqft3634 Campbell St NE, Bainbridge Island, WA 98110Sold
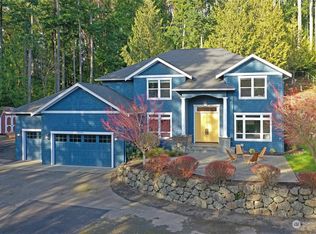
- $1,470,0004 bd3 ba3.3k sqft8784 NE Odd Fellows Rd, Bainbridge Island, WA 98110Sold
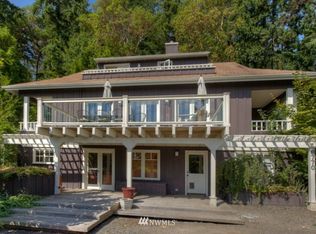
- $1,114,5002 bd-- ba2.8k sqft8770 NE Oddfellows Rd, Bainbridge Island, WA 98110Off Market
Similar homes
- $1,598,0003 bd4 ba2.9k sqft9796 NE Murden Cove Drive, Bainbridge Island, WA 98110Active
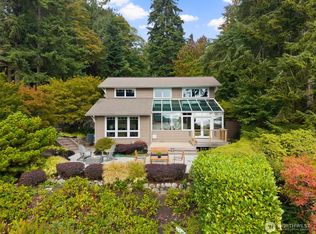 MLS ID #2591672, Sonja L. Jones. NWMLS as distributed by MLS GRID
 - $1,735,0003 bd3 ba2.3k sqft8453 Ferncliff Avenue NE, Bainbridge Island, WA 98110Active
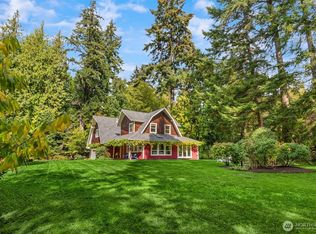 MLS ID #2587183, Sarah Sydor. NWMLS as distributed by MLS GRID
 - $1,750,0004 bd4 ba4.2k sqft13102 Trail Heights Court NE, Bainbridge Island, WA 98110Active
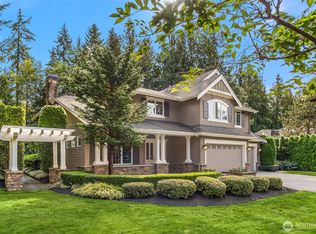 MLS ID #2581660, Amy McFarland. NWMLS as distributed by MLS GRID
 - $1,020,0003 bd4 ba2.6k sqft14744 Sivertson Road NE, Bainbridge Island, WA 98110Active
 MLS ID #2593045, Joan Ransom. NWMLS as distributed by MLS GRID
