Welcome to your dream retirement oasis! This beautifully upgraded, fully furnished home offers the perfect blend of active living and modern comfort. PROPERTY HIGHLIGHTS: Land ownership: no lot rent—you own both the home and the land outright. Low HOA: enjoy premium community amenities without the hefty monthly fees. SAFETY FIRST: Located in a highly desirable, no flood zone for ultimate peace of mind. TURN KEY READY: This home is beautifully maintained and can be purchased furnished, if desired. It features a new A/C installed in 2025. INTERIOR FEATURES: Spacious layout: 2 bedrooms and 2 full bathrooms designed for comfortable living. The master bath has a walk-in shower, 2nd bath has a tub, the kitchen with ample storage space and an eat in area. ENTERTAINER'S DREAM: An open-concept living room, dining area, fireplace and kitchen layout. FLORIDA ROOM: A large, airconditioned, light-filled bonus space perfect for hosting large gatherings. EXTERIOR FEATURES Carport: gives you space for 2 small vehicles and a storage shed for tools and hobbies. Patio: Out back enjoy the outdoors with a large pave stone patio and watch the beautiful sunsets. RESORT-STYLE living nestled in the highly sought-after SHELDON WEST community. This vibrant 55+ neighborhood is both pet-friendly and golf-cart friendly. The home is just a short, scenic walk from the heart of the community's activities. AMENITIES INCLUDE: sparkling oversized community pool, active clubhouse and shuffleboard courts, private community dock overlooking the lake—perfect for sunset viewing. PRIME LOCATION: situated on the edge of the renowned WESTCHASE AND CITRUS PARK areas, and you are just minutes away from top-tier shopping, premier dining, local entertainment, and major medical centers and more. Property information is provided for reference only and is not guaranteed. buyer is responsible for verifying all data.
For sale
$209,000
9001 SHELDON WEST DRIVE, TAMPA, FL 33626
2beds
1,331sqft
Manufactured Home, Single Family Residence
Built in 1983
5,174 Square Feet Lot
$201,400 Zestimate®
$157/sqft
$82/mo HOA
What's special
Fully furnished homeBeautifully upgradedLarge pave stone patioWatch the beautiful sunsets
- 36 days |
- 377 |
- 18 |
Zillow last checked:
Listing updated:
Listed by:
Lana Sutmaier 813-850-2058,
INSTANT EQUITY REALTY 813-475-0728
Source: Stellar MLS,MLS#: TB8527403 Originating MLS: Suncoast Tampa
Originating MLS: Suncoast Tampa
Facts & features
Interior
Bedrooms & bathrooms
- Bedrooms: 2
- Bathrooms: 2
- Full bathrooms: 2
Rooms
- Room types: Florida Room, Utility Room
Primary bedroom
- Features: Walk-In Closet(s)
- Level: First
- Area: 359.6 Square Feet
- Dimensions: 11.6x31
Bedroom 2
- Features: Built-in Closet
- Level: First
- Area: 117.52 Square Feet
- Dimensions: 11.3x10.4
Primary bathroom
- Level: First
- Area: 39 Square Feet
- Dimensions: 5x7.8
Dining room
- Level: First
- Area: 126.5 Square Feet
- Dimensions: 11.5x11
Kitchen
- Level: First
- Area: 151.8 Square Feet
- Dimensions: 11.5x13.2
Living room
- Level: First
- Area: 413.4 Square Feet
- Dimensions: 15.9x26
Heating
- Central
Cooling
- Central Air
Appliances
- Included: Dryer, Electric Water Heater, Microwave, Range, Refrigerator, Washer
- Laundry: Inside
Features
- Ceiling Fan(s), Eating Space In Kitchen, Living Room/Dining Room Combo, Primary Bedroom Main Floor, Solid Wood Cabinets, Thermostat, Walk-In Closet(s)
- Flooring: Carpet, Laminate, Linoleum
- Windows: Window Treatments, Hurricane Shutters
- Has fireplace: Yes
- Fireplace features: Wood Burning
Interior area
- Total structure area: 1,989
- Total interior livable area: 1,331 sqft
Video & virtual tour
Property
Parking
- Total spaces: 2
- Parking features: Carport
- Carport spaces: 2
Features
- Levels: One
- Stories: 1
- Patio & porch: Patio
Lot
- Size: 5,174 Square Feet
Details
- Parcel number: U10281704T00000000030.0
- Zoning: PD
- Special conditions: None
Construction
Type & style
- Home type: MobileManufactured
- Property subtype: Manufactured Home, Single Family Residence
Materials
- Vinyl Siding
- Foundation: Crawlspace
- Roof: Metal
Condition
- Completed
- New construction: No
- Year built: 1983
Utilities & green energy
- Sewer: Public Sewer
- Water: Public
- Utilities for property: Cable Available, Electricity Available, Public, Water Available
Community & HOA
Community
- Features: Buyer Approval Required, Clubhouse, Deed Restrictions, Golf Carts OK, No Truck/RV/Motorcycle Parking, Pool
- Pet fee: $0 monthly
- Senior community: Yes
- Subdivision: SHELDON WEST MH COMMUNITY
HOA
- Has HOA: Yes
- Amenities included: Clubhouse, Pool, Shuffleboard Court
- Services included: Community Pool, Pool Maintenance, Private Road, Trash
- HOA fee: $82 monthly
- HOA name: Karen Goodrich
- HOA phone: 810-348-1315
Location
- Region: Tampa
Financial & listing details
- Price per square foot: $157/sqft
- Tax assessed value: $61,771
- Annual tax amount: $872
- Date on market: 7/10/2026
- Cumulative days on market: 37 days
- Listing terms: Cash
- Ownership: Fee Simple
- Total actual rent: 0
- Electric utility on property: Yes
- Road surface type: Asphalt
- Body type: Double Wide
Estimated market value
$201,400
$191,000 - $211,000
$2,142/mo
Price history
| Date | Event | Price |
|---|---|---|
| 7/10/2026 | Listed for sale | $209,000+340%$157/sqft |
Source:  Stellar MLS #TB8527403 Report a problem Stellar MLS #TB8527403 Report a problem | ||
| 3/26/1997 | Sold | $47,500$36/sqft |
Source: Public Record Report a problem | ||
Public tax history
| Year | Property taxes | Tax assessment |
|---|---|---|
| 2025 | $872 +8.2% | $47,313 +2.9% |
| 2024 | $806 +7% | $45,980 +3% |
| 2023 | $753 +14.4% | $44,641 +3% |
| 2022 | $659 +2.6% | $43,341 +3% |
| 2021 | $642 +15.5% | $42,079 +1.4% |
| 2020 | $556 +14.2% | $41,498 +2.3% |
| 2019 | $486 | $40,565 +1.9% |
| 2018 | $486 +3.4% | $39,809 +2.1% |
| 2017 | $471 +3.1% | $38,990 +1.3% |
| 2016 | $457 +2.4% | $38,483 +0.7% |
| 2015 | $446 +3.1% | $38,215 +0.8% |
| 2014 | $432 | $37,912 -4.4% |
| 2013 | $432 -24.1% | $39,640 -7% |
| 2012 | $570 -13.8% | $42,625 -9.5% |
| 2011 | $661 -4.1% | $47,108 -3.2% |
| 2010 | $689 -3.2% | $48,674 -2.9% |
| 2009 | $712 +1.5% | $50,119 +0.1% |
| 2008 | $701 +7.6% | $50,069 +3% |
| 2007 | $652 +0.4% | $48,611 +2.5% |
| 2006 | $649 +2.3% | $47,425 +3% |
| 2005 | $635 | $46,044 +3% |
| 2004 | -- | $44,703 +4.9% |
| 2003 | -- | $42,601 +2.4% |
| 2002 | -- | $41,603 0% |
| 2001 | -- | $41,607 -13.9% |
| 2000 | $512 | $48,306 |
Find assessor info on the county website
Monthly payment
Climate risks
Neighborhood: 33626
Nearby schools
GreatSchools rating
- 8/10Deer Park Elementary SchoolGrades: PK-5Distance: 1.9 mi
- 3/10Davidsen Middle SchoolGrades: 6-8Distance: 0.6 mi
- 8/10Sickles High SchoolGrades: 9-12Distance: 1.5 mi
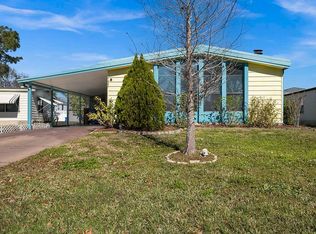
- $205,2002 bd2 ba1.4k sqft9003 Sheldon West Dr, Tampa, FL 33626Off Market
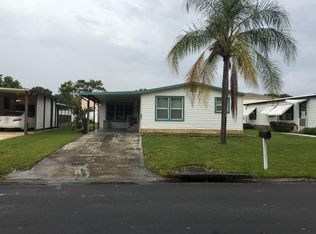
- $149,7003 bd2 ba1.5k sqft8935 Sheldon West Dr, Tampa, FL 33626Off Market
- $181,3002 bd1 ba960 sqft11828 Cypress Hill Cir, Tampa, FL 33626Off Market
- $146,3002 bd2 ba1.1k sqft8933 Sheldon West Dr, Tampa, FL 33626Off Market
- $145,4002 bd2 ba1.1k sqft9005 Sheldon West Dr, Tampa, FL 33626Off Market
- $191,6002 bd2 ba960 sqft11826 Cypress Hill Cir, Tampa, FL 33626Off Market
- $169,3002 bd1 ba960 sqft11824 Cypress Hill Cir, Tampa, FL 33626Off Market
- $155,7003 bd2 ba1.2k sqft9101 Otter Pass #85, Tampa, FL 33626Off Market
A local agent can set up tours, give advice and negotiate with sellers.
Similar homes
- $175,0002 bd2 ba1.2k sqft410 DOLPHIN DRIVE S, OLDSMAR, FL 34677For Sale

 MLS ID #TB8515822, David Mayhew, CHARLES RUTENBERG REALTY INC. Stellar MLS
 - $229,9002 bd2 ba1.5k sqft480 TROUT LANE, OLDSMAR, FL 34677For Sale
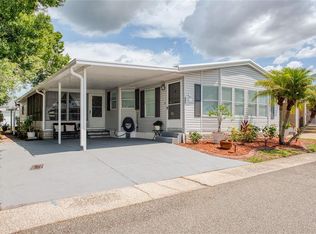 MLS ID #TB8524174, Jayne Phoenix, BHHS FLORIDA PROPERTIES GROUP. Stellar MLS
 - $239,0002 bd2 ba1.3k sqft86 COTTAGEWOOD DRIVE #36, SAFETY HARBOR, FL 34695For Sale
 MLS ID #TB8518196, Jayne Phoenix, BHHS FLORIDA PROPERTIES GROUP. Stellar MLS
 - $198,5002 bd2 ba1k sqft347 CANAL WAY, OLDSMAR, FL 34677For Sale
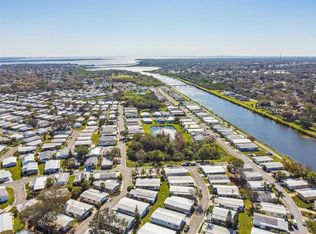 MLS ID #TB8436926, Asher Walli, CHARLES RUTENBERG REALTY INC. Stellar MLS
 - $195,0002 bd2 ba1k sqft83 PELICAN DRIVE N, OLDSMAR, FL 34677For SaleMLS ID #TB8465003, Jayne Phoenix, BHHS FLORIDA PROPERTIES GROUP. Stellar MLS
- $215,0003 bd2 ba1.4k sqft12701 126TH AVENUE #63, LARGO, FL 33774For SaleMLS ID #TB8510131, Holly Frandeka, CHARLES RUTENBERG REALTY INC. Stellar MLS
- $230,0002 bd2 ba1.4k sqft198 PHILADELPHIA BOULEVARD #11, PALM HARBOR, FL 34684For SaleMLS ID #TB8522227, Ronda Mort, COMPASS FLORIDA LLC. Stellar MLS
- $162,5002 bd2 ba1k sqft168 BEECHWOOD DRIVE #67, SAFETY HARBOR, FL 34695For SaleMLS ID #TB8511527, Svetlana Shackleford, CENTURY 21 BEGGINS ENTERPRISES. Stellar MLS
- $205,0002 bd2 ba1k sqft82123 B STREET N #123, PINELLAS PARK, FL 33781For SaleMLS ID #P4937403, Michael Jacobs, EXP REALTY LLC. Stellar MLS
- $176,0002 bd2 ba1k sqft2465 NORTHSIDE DRIVE #1808, CLEARWATER, FL 33761For SaleMLS ID #TB8329824, Christina Nostro, MIHARA & ASSOCIATES INC.. Stellar MLS
- $215,0002 bd2 ba1k sqft4910 BAY STREET NE #310, ST PETERSBURG, FL 33703For SaleMLS ID #TB8489595, Catherine Bostian, KELLER WILLIAMS ST PETE REALTY. Stellar MLS
- $225,0002 bd2 ba1.2k sqft116 MOUNT ISLE AVENUE NE #116, ST PETERSBURG, FL 33702For SaleMLS ID #TB8526406, Nicholas Valeriano, CORCORAN DWELLINGS. Stellar MLS
- $124,900-- bd5 ba1.6k sqft9811 Birch Way, Tampa, FL 33635For SaleMLS ID #11922469, James Snyder, IRIMAX FINANCIAL LLC. My State MLS
- $124,9003 bd2 ba1.2k sqft9717 Bay St, Tampa, FL 33635For SaleMLS ID #11830896, James Snyder, IRIMAX FINANCIAL LLC. My State MLS
- $190,0002 bd2 ba1.6k sqft3230 LANARK DRIVE, HOLIDAY, FL 34690For SaleMLS ID #TB8506973, Lori Crawford, RE/MAX ACTION FIRST OF FLORIDA. Stellar MLS
- $184,9992 bd2 ba930 sqft2700 BAYSHORE BOULEVARD #5302, DUNEDIN, FL 34698For SaleMLS ID #TB8477619, Jessica Leasure, DALTON WADE INC. Stellar MLS
- $139,0002 bd2 ba1k sqft94 SUGAR BEAR DRIVE #55, SAFETY HARBOR, FL 34695For SaleMLS ID #TB8498889, Heather Harris, LLC, THE KEYES COMPANY - SARASOTA. Stellar MLS
- $159,0002 bd2 ba1.2k sqft34236 CANAL DRIVE N #236, PINELLAS PARK, FL 33781For SaleMLS ID #TB8488145, Connie Stewart, FLORIDA DRIVEN REAL ESTATE. Stellar MLS
- $174,9002 bd2 ba1.4k sqft9790 66TH STREET N #357, PINELLAS PARK, FL 33782For SaleMLS ID #TB8527951, Robbyn Quandt PLLC, FUTURE HOME REALTY INC. Stellar MLS
- $142,0002 bd2 ba1k sqft39820 US HIGHWAY 19 N #15, TARPON SPRINGS, FL 34689For SaleMLS ID #TB8506551, Rachel Downey, COLDWELL BANKER REALTY. Stellar MLS
