This stunning rustic-contemporary retreat sits on a private .56-acre setting with sweeping views of Lake Monroe, nestled on two lots within the Hoosier National Forest and located in the lake's idle zone. A deeded boat slip is included-perfect for effortless lake living. The home offers three beautifully designed levels of living space. The main level features a spacious primary suite and a dramatic two-story great room highlighted by a stone fireplace and a wall of windows framing tranquil lake views. The circular floor plan flows seamlessly into the kitchen and dining space, opening to a serene screened porch and expansive new deck overlooking the water, with views across the lake to the Charles C Deam Wilderness area. Upstairs, you'll find inviting secondary bedrooms with scenic wooded views, along with generous walk-in storage. The finished lower level provides an additional bedroom, study or flex space, a recreation room, full bath, and extra storage. The house has three full bathrooms - one on each level. Quality finishes throughout include hardwood floors, granite surfaces, fresh paint, and built-in storage. Recent updates include a rebuilt chimney with new flu liner, new washer and dryer, a new roof, new decking and retaining walls, and a new parking area on the extra lot. Whether you're seeking a year-round residence or a peaceful weekend escape, this location offers the best of both worlds-close to Bloomington, Nashville, Indiana University, and convenient to Indianapolis. Located in Monroe County with Monroe County schools, while also close to Brown County amenities
Active
Price cut: $26K (6/24)
$699,000
9002 E Agate Ave, Nashville, IN 47448
4beds
3,549sqft
:
Get pre-qualified$4,964/mo
Residential, Single Family Residence
Built in 1994
0.56 Acres Lot
$-- Zestimate®
$197/sqft
$934/mo HOA
What's special
- 143 days |
- 633 |
- 27 |
Zillow last checked:
Listing updated:
Listed by:
Jeffrey Franklin 812-360-5333,
F.C. Tucker/Bloomington, REALT
Source: MIBOR as distributed by MLS GRID,MLS#: 22087558
Facts & features
Interior
Bedrooms & bathrooms
- Bedrooms: 4
- Bathrooms: 3
- Full bathrooms: 3
- Main level bathrooms: 1
- Main level bedrooms: 1
Primary bedroom
- Level: Main
- Area: 202.08 Square Feet
- Dimensions: 12'6 x 16'2
Bedroom 2
- Level: Upper
- Area: 164.5 Square Feet
- Dimensions: 15'8 x 10'6
Bedroom 3
- Level: Upper
- Area: 108.51 Square Feet
- Dimensions: 10'5 x 10'5
Bedroom 4
- Level: Basement
- Area: 268.81 Square Feet
- Dimensions: 17'3 x 15'7
Other
- Level: Upper
- Area: 429 Square Feet
- Dimensions: 39 x 11
Dining room
- Level: Main
- Area: 121.83 Square Feet
- Dimensions: 10'9 x 11'4
Kitchen
- Level: Main
- Area: 109.76 Square Feet
- Dimensions: 9'1 x 12'1
Laundry
- Level: Basement
- Area: 43.75 Square Feet
- Dimensions: 5'10 x 7'6
Living room
- Level: Main
- Area: 268.81 Square Feet
- Dimensions: 17'3 x 15'7
Play room
- Level: Basement
- Area: 686.06 Square Feet
- Dimensions: 35'4 x 19'5
Heating
- Forced Air, Propane
Cooling
- Central Air
Appliances
- Included: Gas Cooktop, Dishwasher, Disposal, Exhaust Fan, Microwave, Gas Oven, Refrigerator
- Laundry: In Basement
Features
- Breakfast Bar, Ceiling Fan(s), Hardwood Floors, Walk-In Closet(s)
- Flooring: Hardwood
- Basement: Finished
- Number of fireplaces: 1
- Fireplace features: Living Room
Interior area
- Total structure area: 3,549
- Total interior livable area: 3,549 sqft
- Finished area below ground: 0
Property
Features
- Levels: Multi/Split
Lot
- Size: 0.56 Acres
Details
- Parcel number: 530735403011000014
- Horse amenities: None
Construction
Type & style
- Home type: SingleFamily
- Property subtype: Residential, Single Family Residence
Materials
- Vinyl Siding
- Foundation: Full
Condition
- New construction: No
- Year built: 1994
Utilities & green energy
- Water: Public
Community & HOA
Community
- Subdivision: Salt Creek
HOA
- Has HOA: Yes
- HOA fee: $934 monthly
Location
- Region: Nashville
Financial & listing details
- Price per square foot: $197/sqft
- Tax assessed value: $729,500
- Annual tax amount: $5,370
- Date on market: 3/5/2026
- Cumulative days on market: 145 days
Estimated market value
Not available
Estimated sales range
Not available
Not available
Price history
| Date | Event | Price |
|---|---|---|
| 6/24/2026 | Price change | $699,000-3.6% |
Source:  IRMLS #202603789 Report a problem IRMLS #202603789 Report a problem | ||
| 5/11/2026 | Price change | $725,000-1.4% |
Source: IRMLS #202603789 Report a problem | ||
| 4/30/2026 | Price change | $735,000-1.9% |
Source: IRMLS #202603789 Report a problem | ||
| 3/22/2026 | Price change | $749,000-6.3% |
Source: IRMLS #202603789 Report a problem | ||
| 2/6/2026 | Listed for sale | $799,000 |
Source: IRMLS #202603789 Report a problem | ||
Public tax history
| Year | Property taxes | Tax assessment |
|---|---|---|
| 2025 | $5,295 +16.1% | $729,500 0% |
| 2024 | $4,563 +5.8% | $729,700 +15.3% |
| 2023 | $4,314 +111% | $633,100 +8.6% |
| 2022 | $2,045 +2.3% | $583,100 +93.5% |
| 2021 | $1,999 -2.8% | $301,300 +2.2% |
| 2020 | $2,056 +4.5% | $294,700 -0.6% |
| 2019 | $1,968 +0.1% | $296,600 +6.1% |
| 2018 | $1,965 +3.7% | $279,600 +0.8% |
| 2017 | $1,896 | $277,400 +1.2% |
| 2016 | $1,896 -47.6% | $274,100 -0.7% |
| 2014 | $3,619 -4.5% | $276,100 -0.9% |
| 2013 | $3,791 +10% | $278,700 -0.4% |
| 2012 | $3,445 -4.2% | $279,700 +5% |
| 2011 | $3,597 +15.3% | $266,300 |
| 2010 | $3,120 -4.8% | $266,300 |
| 2009 | $3,279 | $266,300 |
Find assessor info on the county website
Monthly payment
Est. payment
Payment breakdown
Explore the cost of this home by adjusting the details. Changes won't be saved.Climate risks
Neighborhood: 47448
Getting around
0 / 100
Car-DependentNearby schools
GreatSchools rating
- 9/10Unionville Elementary SchoolGrades: PK-6Distance: 10.6 mi
- 7/10Tri-North Middle SchoolGrades: 7-8Distance: 11.6 mi
- 9/10Bloomington High School NorthGrades: 9-12Distance: 12.6 mi
Schools provided by the listing agent
- Elementary: Unionville Elementary School
- Middle: Tri-North Middle School
- High: Bloomington High School South
Source: MIBOR as distributed by MLS GRID. This data may not be complete. We recommend contacting the local school district to confirm school assignments for this home.
- $760,9004 bd3 ba2.3k sqft9000 E Emerald Ct, Nashville, IN 47448Off Market
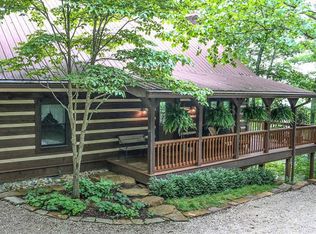
- $595,0003 bd4 ba3.4k sqft9007 E Agate Ave, Nashville, IN 47448For Sale

- $814,5003 bd3 ba2.9k sqft9005 Emerald Ct, Nashville, IN 47448Off Market
- $506,4003 bd2 ba1.9k sqft9007 Emerald Ct, Nashville, IN 47448Off Market
- $500-- bd-- ba-- sqftE Emerald Ct, Nashville, IN 47448Off Market
- $31,200-- bd-- ba-- sqftE Emerald Ct, Nashville, IN 47448Off Market
- $601,3003 bd4 ba3.3k sqft9007 Agate Ave, Nashville, IN 47448Off Market
- $57,500-- bd-- ba-- sqft9005 S Pointe Ct, Nashville, IN 47448Off Market
A local agent can set up tours, give advice and negotiate with sellers.
Similar homes
- $595,0003 bd4 ba3.4k sqft9007 E Agate Ave, Nashville, IN 47448ActiveMLS ID #22063116, Debra Young, CENTURY 21 Scheetz. MIBOR as distributed by MLS GRID
- $585,0004 bd4 ba3.9k sqft151 Hilltop Ln, Nashville, IN 47448Active
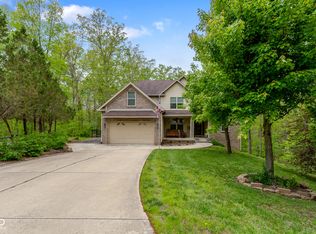 MLS ID #22098746, Penny Scroggins, Bear Real Estate Sales, LLC. MIBOR as distributed by MLS GRID
 - $695,0004 bd5 ba4.7k sqft3555 E Ramp Creek Rd, Bloomington, IN 47401For Sale
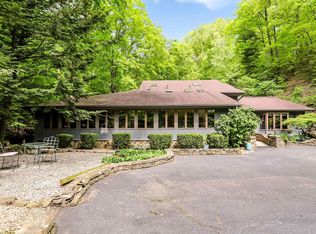 MLS ID #202617571, Trish Sterling, Sterling Real Estate. IRMLS
 - $695,0004 bd4 ba2.8k sqft1275 N Sewell Rd, Bloomington, IN 47408For Sale
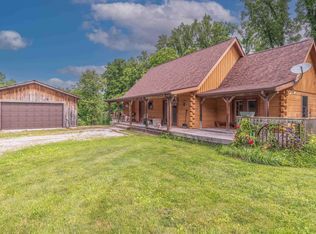 MLS ID #202605657, Jennifer Woods, FC Tucker/Bloomington REALTORS. IRMLS
 - $680,0004 bd3 ba2.5k sqft5744 E State Road 46, Bloomington, IN 47401For SaleMLS ID #202619679, Brian Thompson, FC Tucker/Bloomington REALTORS. IRMLS
- $699,0004 bd5 ba5k sqft3920 S Deerfield Dr, Bloomington, IN 47401For SaleMLS ID #202609886, Jeff Franklin, FC Tucker/Bloomington REALTORS. IRMLS
- $648,5004 bd3 ba5k sqft6792 Erika Ln, Nashville, IN 47448ActiveMLS ID #22092271, Rhonda Krebs, CENTURY 21 Scheetz. MIBOR as distributed by MLS GRID
- $699,0004 bd4 ba3.9k sqft4923 N Chatham Dr, Bloomington, IN 47404For SaleMLS ID #202622504, Brian Thompson, FC Tucker/Bloomington REALTORS. IRMLS
- $679,0005 bd4 ba4.6k sqft609 E Audubon Dr, Bloomington, IN 47408ActiveMLS ID #22079239, Ron Plecher, Realty Professionals. MIBOR as distributed by MLS GRID
- $609,0004 bd3 ba2.7k sqft4045 S Gran Haven Dr, Bloomington, IN 47401For SaleMLS ID #202623391, Abra Clampitt, Century 21 Scheetz - Bloomington. IRMLS
- $765,0003 bd4 ba3.6k sqft8115 S Strain Ridge Rd, Bloomington, IN 47401For SaleMLS ID #202611964, Jeff Franklin, FC Tucker/Bloomington REALTORS. IRMLS
- $699,9004 bd4 ba3.5k sqft9034 W Mallory Rd, Bloomington, IN 47404For SaleMLS ID #202618633, Lyndsey Abdelkader, Red Chair Real Estate. IRMLS
- $675,0002 bd3 ba2.5k sqft7750 S Rockport Rd, Bloomington, IN 47403For SaleMLS ID #202625513, Jeff Franklin, FC Tucker/Bloomington REALTORS. IRMLS
- $585,0002 bd3 ba2.7k sqft6870 Four Mile Ridge Rd, Nashville, IN 47448ActiveMLS ID #22107292, Penny Scroggins, Bear Real Estate Sales, LLC. MIBOR as distributed by MLS GRID
- $489,0003 bd3 ba3.1k sqft6804 Erika Ln, Nashville, IN 47448ActiveMLS ID #22098866, Kristin Schiesser, F.C. Tucker Company. MIBOR as distributed by MLS GRID
- $645,0005 bd4 ba2.8k sqft2901 S Dale Ct, Bloomington, IN 47401For SaleMLS ID #202616749, Cindy Oswalt, FC Tucker/Bloomington REALTORS. IRMLS
- $625,0004 bd3 ba2.9k sqft342 The Woods, Bedford, IN 47421For SaleMLS ID #202612589, Duke Conrad, Brawley Real Estate. IRMLS
- $579,9004 bd3 ba3k sqft4155 S Walnut Street Pike, Bloomington, IN 47401For SaleMLS ID #202612688, Shane Gibson, Sweet Maple Realty. IRMLS
- $798,0005 bd3 ba3.8k sqft3825 E Devonshire Ct, Bloomington, IN 47408For SaleMLS ID #202604806, Chris D Smith, RE/MAX Acclaimed Properties. IRMLS
- $499,9004 bd4 ba2.6k sqft3730 E Newport Ct, Bloomington, IN 47401For SaleMLS ID #202625378, Theresa Sicinski, RE/MAX Acclaimed Properties. IRMLS
