Nestled in a premier Dallas neighborhood, 9009 Arbor Park Dr is more than just a residence—it’s a fully custom home designed for living life at its finest. This is where sophistication meets the warmth of home, creating an elegant backdrop for your family’s most cherished memories.
Inside, this ONE & a HALF story home unfolds with a masterclass in custom finishes & a layout that feels both grand & incredibly intimate. Spacious downstairs features 2 living, 2 dining, 4 large bedrooms, 2 full & 2 half bathrooms. At the heart of it all is a chef’s kitchen that would inspire any culinary enthusiast, anchored by a premium suite of Sub-Zero & Wolf appliances, high end granite counters & loads of storage. Whether you’re hosting a holiday feast or sharing cooking skills with the kids, this space is as functional as it overlooks a breathtaking, lush courtyard. The primary suite is its own resort with a gas fireplace, elegant bathroom with brass finishes, a soaking tub, double vanities & stand-in shower. His & hers walk-in closets are a bonus to this expansive suite. The transition to the outdoors is seamless, inviting you into a backyard oasis tailored for the ultimate Texas lifestyle. Imagine sun-drenched afternoons splashing in the sparkling pool, followed by quiet evenings unwinding in the spa under the stars. Surrounded by lush, thoughtful landscaping, it’s a private world all your own. Enjoy the added convenience of a warm & cozy large game room & full bathroom upstairs, you'll entertain your children's birthday parties for years to come. With meticulously curated details at every turn, this home strikes that rare, perfect balance between high-end luxury & true livability. It’s an invitation to slow down, gather your favorite people, & enjoy a retreat that feels like a getaway every single day.
Pending
$1,225,000
9009 Arbor Park Dr, Dallas, TX 75243
4beds
4,082sqft
:
Get pre-qualified$9,663/mo
Single Family Residence
Built in 1977
0.25 Acres Lot
$1,164,400 Zestimate®
$300/sqft
$-- HOA
What's special
High end granite countersLoads of storageSpacious downstairsSoaking tubDouble vanitiesCustom finishesMeticulously curated details
- 65 days |
- 497 |
- 25 |
Zillow last checked:
Listing updated:
Listed by:
Jenny Fox Miles 0617542 214-693-5383,
Compass RE Texas, LLC 214-814-8100
Source: NTREIS,MLS#: 21282611
Facts & features
Interior
Bedrooms & bathrooms
- Bedrooms: 4
- Bathrooms: 5
- Full bathrooms: 3
- 1/2 bathrooms: 2
Primary bedroom
- Features: Ceiling Fan(s), Dual Sinks, En Suite Bathroom, Fireplace, Separate Shower, Walk-In Closet(s)
- Level: First
- Dimensions: 21 x 14
Bedroom
- Features: Walk-In Closet(s)
- Level: First
- Dimensions: 12 x 12
Bedroom
- Features: Walk-In Closet(s)
- Level: First
- Dimensions: 13 x 13
Bedroom
- Features: Walk-In Closet(s)
- Level: First
- Dimensions: 13 x 15
Dining room
- Level: First
- Dimensions: 16 x 16
Family room
- Features: Fireplace
- Level: Second
- Dimensions: 30 x 24
Library
- Level: First
- Dimensions: 11 x 16
Living room
- Features: Ceiling Fan(s), Fireplace
- Level: First
- Dimensions: 24 x 20
Heating
- Central, Fireplace(s)
Cooling
- Central Air
Appliances
- Included: Some Gas Appliances, Built-In Refrigerator, Double Oven, Dishwasher, Gas Cooktop, Disposal, Plumbed For Gas, Refrigerator
Features
- Decorative/Designer Lighting Fixtures, Double Vanity, Eat-in Kitchen, Granite Counters, High Speed Internet, Kitchen Island, Natural Woodwork, Walk-In Closet(s)
- Flooring: Carpet, Ceramic Tile, Marble, Wood
- Has basement: No
- Number of fireplaces: 3
- Fireplace features: Den, Family Room, Gas Log, Living Room, Primary Bedroom
Interior area
- Total interior livable area: 4,082 sqft
Video & virtual tour
Property
Parking
- Total spaces: 6
- Parking features: Alley Access
- Attached garage spaces: 3
- Carport spaces: 3
Features
- Levels: One and One Half
- Exterior features: Courtyard, Lighting, Misting System, Private Yard, Rain Gutters
- Pool features: Gunite, In Ground, Pool, Pool Sweep, Pool/Spa Combo
- Fencing: Wood
Lot
- Size: 0.25 Acres
- Features: Interior Lot, Landscaped, Sprinkler System
Details
- Parcel number: 00000794195300000
Construction
Type & style
- Home type: SingleFamily
- Architectural style: Detached
- Property subtype: Single Family Residence
- Attached to another structure: Yes
Materials
- Foundation: Pillar/Post/Pier
Condition
- Year built: 1977
Utilities & green energy
- Sewer: Public Sewer
- Water: Public
- Utilities for property: Cable Available, Sewer Available, Water Available
Community & HOA
Community
- Features: Curbs
- Subdivision: Town Creek
HOA
- Has HOA: No
Location
- Region: Dallas
Financial & listing details
- Price per square foot: $300/sqft
- Tax assessed value: $894,960
- Annual tax amount: $20,925
- Date on market: 5/28/2026
- Cumulative days on market: 93 days
- Exclusions: Bear & Antlers in Game Room
Estimated market value
$1,164,400
$1.11M - $1.22M
$7,626/mo
Price history
| Date | Event | Price |
|---|---|---|
| 8/1/2026 | Pending sale | $1,225,000$300/sqft |
Source: NTREIS #21282611 Report a problem | ||
| 7/9/2026 | Contingent | $1,225,000$300/sqft |
Source: NTREIS #21282611 Report a problem | ||
| 5/28/2026 | Listed for sale | $1,225,000$300/sqft |
Source: NTREIS #21282611 Report a problem | ||
| 5/28/2026 | Listing removed | $1,225,000$300/sqft |
Source: NTREIS #21222707 Report a problem | ||
| 4/8/2026 | Listed for sale | $1,225,000$300/sqft |
Source: NTREIS #21222707 Report a problem | ||
Public tax history
| Year | Property taxes | Tax assessment |
|---|---|---|
| 2025 | $5,603 +8.3% | $894,960 |
| 2024 | $5,175 +5.6% | $894,960 +3% |
| 2023 | $4,900 +1.6% | $869,150 +35% |
| 2022 | $4,821 +5.1% | $643,810 +16.2% |
| 2021 | $4,589 -2% | $554,050 |
| 2020 | $4,681 +10.9% | $554,050 +10.3% |
| 2019 | $4,220 -0.6% | $502,130 |
| 2018 | $4,247 -45.3% | $502,130 +8.6% |
| 2017 | $7,764 +2.1% | $462,400 +13.6% |
| 2016 | $7,602 -0.9% | $407,000 -1% |
| 2015 | $7,667 | $411,280 +4.5% |
| 2014 | $7,667 | $393,600 |
| 2013 | -- | -- |
| 2012 | -- | -- |
| 2011 | -- | -- |
| 2010 | -- | -- |
| 2009 | -- | -- |
| 2008 | -- | -- |
| 2007 | -- | -- |
| 2004 | -- | -- |
| 2003 | -- | -- |
| 2002 | -- | -- |
| 2001 | -- | -- |
Find assessor info on the county website
Monthly payment
Est. payment
Payment breakdown
Explore the cost of this home by adjusting the details. Changes won't be saved.Climate risks
Neighborhood: 75243
Nearby schools
GreatSchools rating
- 2/10Skyview Elementary SchoolGrades: PK-5Distance: 0.4 mi
- 4/10Forest Meadow Junior High SchoolGrades: 6-8Distance: 0.6 mi
- 5/10Lake Highlands High SchoolGrades: 9-12Distance: 0.8 mi
Schools provided by the listing agent
- Elementary: Skyview
- Middle: Forest Meadow
- High: Lake Highlands
- District: Richardson ISD
Source: NTREIS. This data may not be complete. We recommend contacting the local school district to confirm school assignments for this home.
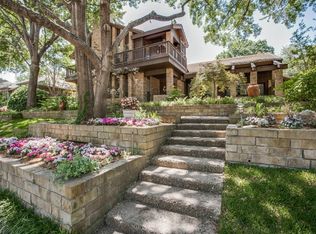
- $1,098,6004 bd4 ba3.4k sqft9011 Arbor Park Dr, Dallas, TX 75243Off Market
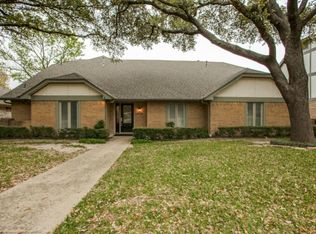
- $836,0004 bd3 ba3.2k sqft9005 Arbor Park Dr, Dallas, TX 75243Off Market

- $764,9004 bd2 ba3.8k sqft9008 Glen Springs Dr, Dallas, TX 75243Off Market
- $759,1003 bd3 ba3.3k sqft9012 Glen Springs Dr, Dallas, TX 75243Off Market
- $773,0005 bd3 ba3.9k sqft9004 Glen Springs Dr, Dallas, TX 75243Off Market
- $1,021,7005 bd3 ba3.3k sqft9015 Arbor Park Dr, Dallas, TX 75243Off Market
- $765,8004 bd3 ba3.2k sqft9016 Glen Springs Dr, Dallas, TX 75243Off Market
- $884,0004 bd3 ba3.4k sqft9644 Robin Meadow Dr, Dallas, TX 75243Off Market
A local agent can set up tours, give advice and negotiate with sellers.
Similar homes
- $1,399,0004 bd4 ba4k sqft8732 Arbor Park Ct, Dallas, TX 75243For Sale
 MLS ID #21320837, Joan Parma. NTREIS
 - $1,199,0004 bd4 ba3.5k sqft9159 Dunmore Dr, Dallas, TX 75231For Sale
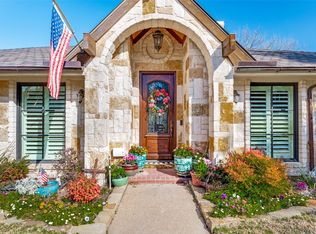 MLS ID #21276244, Jeffrey Deats. NTREIS
 - $1,400,0004 bd4 ba4.4k sqft6620 Clubhouse Cir, Dallas, TX 75240For Sale
 MLS ID #21342254, Martha Tiner. NTREIS
 - $1,295,0005 bd7 ba5.5k sqft9631 Hilldale Dr, Dallas, TX 75231For Sale
 MLS ID #21267149, Beth Rider. NTREIS
 - $699,0003 bd3 ba2.4k sqft9519 Robin Meadow Dr, Dallas, TX 75243For SaleMLS ID #21289477, Richard Graziano. NTREIS
- $1,200,0005 bd7 ba5.1k sqft7241 Cliffbrook Dr, Dallas, TX 75254For SaleMLS ID #21327002, Jill Noland. NTREIS
- $1,095,0004 bd3 ba2.7k sqft8710 Sanshire Ave, Dallas, TX 75231For SaleMLS ID #21260894, Donald Wright. NTREIS
- $1,199,0003 bd3 ba2.7k sqft6522 McCommas Blvd, Dallas, TX 75214For SaleMLS ID #21326682, Shelby Knighten. NTREIS
- $1,349,4443 bd4 ba4k sqft5909 Club Hill Pl, Dallas, TX 75248For SaleMLS ID #21337807, Valerie Bracchi. NTREIS
- $1,149,0004 bd4 ba2.9k sqft3708 Jubilee Trl, Dallas, TX 75229For SaleMLS ID #21201706, Katherine Mccullough. NTREIS
- $1,199,9005 bd5 ba3.9k sqft5023 Spyglass Dr, Dallas, TX 75287For SaleMLS ID #21313774, Mason McCleskey. NTREIS
- $779,0003 bd3 ba2.7k sqft8524 Breakers Point, Dallas, TX 75243For SaleMLS ID #21273677, Bridget Bell. NTREIS
- $1,399,0006 bd4 ba4.3k sqft7635 Tanglecrest Dr, Dallas, TX 75254For SaleMLS ID #21312890, Jill Noland. NTREIS
- $1,295,0004 bd5 ba4.5k sqft4823 Spyglass Dr, Dallas, TX 75287For SaleMLS ID #21245196, Valerie Bracchi. NTREIS
- $978,0004 bd4 ba3.8k sqft5831 London Ln, Dallas, TX 75252For SaleMLS ID #21343044, Taylor Burden. NTREIS
- $1,150,0004 bd4 ba3.3k sqft228 E Bethel Rd, Coppell, TX 75019For SaleMLS ID #21314074, Jessica McMurtrey. NTREIS
- $950,0003 bd3 ba3.3k sqft10811 Stone Canyon Pl, Dallas, TX 75230For SaleMLS ID #21298154, Kristen Harris. NTREIS
- $1,270,0004 bd4 ba4.2k sqft4928 Holly Tree Dr, Dallas, TX 75287For SaleMLS ID #21301809, Michael Humphries. NTREIS
- $998,4995 bd5 ba4.8k sqft6517 Briarmeade Dr, Dallas, TX 75254For Sale By Owner
- $1,450,0004 bd4 ba3.5k sqft12010 Lueders Ln, Dallas, TX 75230For SaleMLS ID #21261490, Laura Michelle. NTREIS
