Stunning home with exceptional curb appeal and breathtaking mountain views! Private courtyard entry welcomes you into a bright, open-concept floor plan designed for comfortable living and effortless entertaining. Convenient downstairs bedroom and full bath offer flexibility for guests or home office needs. Spacious formal living and dining areas plus a separate family room provide multiple gathering spaces. Sun-filled kitchen features a center island, breakfast bar, ample cabinetry, and solid surface countertops. Expansive primary suite offers a cozy fireplace, spa-inspired bath with jetted tub, and private retreat ambiance. Upstairs loft with French doors opens to a scenic balcony. Secondary bedrooms are connected by a Jack-and-Jill bath. Resort-style backyard showcases a covered patio, sparkling pool, and elegant waterfall features. A rare combination of space, views, and lifestyle!
Active
Price cut: $2K (8/7)
$520,000
901 Elliot Park Ave, North Las Vegas, NV 89032
4beds
2,259sqft
Single Family Residence
Built in 2001
6,098 Square Feet Lot
$-- Zestimate®
$230/sqft
$22/mo HOA
What's special
Sparkling poolResort-style backyardBreathtaking mountain viewsExceptional curb appealElegant waterfall featuresPrivate courtyard entryCovered patio
- 117 days |
- 399 |
- 20 |
Zillow last checked:
Listing updated:
Listed by:
Jonathan L. Tritley S.0185112 702-355-2200,
Carlton Holland Realty
Source: LVR,MLS#: 2774045 Originating MLS: Greater Las Vegas Association of Realtors Inc
Originating MLS: Greater Las Vegas Association of Realtors IncFacts & features
Interior
Bedrooms & bathrooms
- Bedrooms: 4
- Bathrooms: 3
- Full bathrooms: 2
- 3/4 bathrooms: 1
Primary bedroom
- Description: Ceiling Fan,Pbr Separate From Other,Walk-In Closet(s)
- Dimensions: 16X14
Bedroom 2
- Description: Downstairs
- Dimensions: 12X12
Bedroom 3
- Description: Upstairs,With Bath
- Dimensions: 11X11
Bedroom 4
- Description: Upstairs,With Bath
- Dimensions: 11X11
Primary bathroom
- Description: Double Sink,Shower Only,Tub With Jets
Dining room
- Description: Formal Dining Room
- Dimensions: 11X10
Family room
- Description: 2 Family Room +,2 or More Family Rooms,Downstairs
- Dimensions: 20X15
Kitchen
- Description: Breakfast Bar/Counter,Breakfast Nook/Eating Area,Custom Cabinets,Marble/Stone Countertops,Pantry
- Dimensions: 13X12
Loft
- Description: Family Room
Heating
- Central, Gas, Multiple Heating Units
Cooling
- Central Air, Electric, 2 Units
Appliances
- Included: Dryer, Dishwasher, Disposal, Gas Range, Microwave, Refrigerator, Washer
- Laundry: Gas Dryer Hookup, Main Level, Laundry Room
Features
- Bedroom on Main Level, Ceiling Fan(s), Window Treatments
- Flooring: Tile
- Windows: Blinds
- Number of fireplaces: 1
- Fireplace features: Gas, Primary Bedroom
Interior area
- Total structure area: 2,259
- Total interior livable area: 2,259 sqft
Video & virtual tour
Property
Parking
- Total spaces: 3
- Parking features: Attached, Garage, Open, Private
- Attached garage spaces: 3
- Has uncovered spaces: Yes
Features
- Stories: 2
- Patio & porch: Balcony, Covered, Patio
- Exterior features: Balcony, Patio, Private Yard, Sprinkler/Irrigation
- Has private pool: Yes
- Pool features: Heated, In Ground, Private, Waterfall, Association
- Fencing: Block,Back Yard
Lot
- Size: 6,098 Square Feet
- Features: Drip Irrigation/Bubblers, Desert Landscaping, Landscaped, < 1/4 Acre
Details
- Parcel number: 13904811007
- Zoning description: Single Family
- Horse amenities: None
Construction
Type & style
- Home type: SingleFamily
- Architectural style: Two Story
- Property subtype: Single Family Residence
- Attached to another structure: Yes
Materials
- Roof: Tile
Condition
- Resale
- Year built: 2001
Utilities & green energy
- Electric: Photovoltaics Third-Party Owned
- Sewer: Public Sewer
- Water: Public
- Utilities for property: Cable Available
Green energy
- Energy efficient items: Solar Panel(s)
Community & HOA
Community
- Subdivision: North Meadows
HOA
- Has HOA: Yes
- Amenities included: Pool
- Services included: None
- HOA fee: $67 quarterly
- HOA name: First service
- HOA phone: 702-932-6772
Location
- Region: North Las Vegas
Financial & listing details
- Price per square foot: $230/sqft
- Tax assessed value: $361,574
- Annual tax amount: $2,027
- Date on market: 4/22/2026
- Listing agreement: Exclusive Right To Sell
- Listing terms: Cash,Conventional,FHA,VA Loan
Estimated market value
Not available
Estimated sales range
Not available
Not available
Price history
| Date | Event | Price |
|---|---|---|
| 8/7/2026 | Price change | $520,000-0.4%$230/sqft |
Source:  LVR #2774045 Report a problem LVR #2774045 Report a problem | ||
| 8/5/2026 | Price change | $522,000-0.4%$231/sqft |
Source: LVR #2774045 Report a problem | ||
| 7/29/2026 | Price change | $524,000-0.4%$232/sqft |
Source: LVR #2774045 Report a problem | ||
| 5/2/2026 | Price change | $526,000-0.8%$233/sqft |
Source: LVR #2774045 Report a problem | ||
| 4/22/2026 | Listed for sale | $530,000+55.9%$235/sqft |
Source: LVR #2774045 Report a problem | ||
| 7/3/2007 | Sold | $340,000-8.1%$151/sqft |
Source: Public Record Report a problem | ||
| 1/19/2005 | Sold | $370,000+109.2%$164/sqft |
Source: Public Record Report a problem | ||
| 10/22/2001 | Sold | $176,849$78/sqft |
Source: Public Record Report a problem | ||
Public tax history
| Year | Property taxes | Tax assessment |
|---|---|---|
| 2026 | $2,030 +3% | $126,551 -1% |
| 2025 | $1,971 +3% | $127,838 +1.9% |
| 2024 | $1,914 +3% | $125,491 +12.8% |
| 2023 | $1,858 +3% | $111,276 +6.8% |
| 2022 | $1,804 +3% | $104,200 +0.7% |
| 2021 | $1,751 +1.3% | $103,441 +4.8% |
| 2020 | $1,729 +4.8% | $98,726 +14.4% |
| 2019 | $1,650 +6.9% | $86,274 |
| 2018 | $1,544 | $86,274 -0.4% |
| 2017 | $1,544 | $86,595 +24.5% |
| 2016 | $1,544 +3.3% | $69,562 +32.1% |
| 2015 | $1,495 | $52,676 +21.8% |
| 2014 | $1,495 | $43,243 |
| 2013 | -- | $43,243 -5.8% |
| 2012 | -- | $45,899 -10% |
| 2011 | -- | $50,988 -11.9% |
| 2010 | -- | $57,905 -17.7% |
| 2009 | -- | $70,397 |
| 2008 | -- | $70,397 -39.3% |
| 2007 | -- | $115,911 +2.7% |
| 2006 | -- | $112,825 +29.4% |
| 2005 | -- | $87,220 +38.3% |
| 2004 | -- | $63,049 +7% |
| 2003 | -- | $58,940 +3.2% |
| 2002 | -- | $57,120 |
Find assessor info on the county website
Monthly payment
Est. payment
Payment breakdown
Explore the cost of this home by adjusting the details. Changes won't be saved.Climate risks
Neighborhood: North Meadows
Nearby schools
GreatSchools rating
- 5/10Elizabeth Wilhelm Elementary SchoolGrades: PK-5Distance: 0.3 mi
- 3/10Marvin M Sedway Middle SchoolGrades: 6-8Distance: 0.7 mi
- 2/10Cheyenne High SchoolGrades: 9-12Distance: 1.7 mi
Schools provided by the listing agent
- Elementary: Wilhelm, Elizabeth,Wilhelm, Elizabeth
- Middle: Sedway Marvin M
- High: Cheyenne
Source: LVR. This data may not be complete. We recommend contacting the local school district to confirm school assignments for this home.
- $506,5004 bd3 ba2.2k sqft905 Elliot Park Ave, North Las Vegas, NV 89032Off Market
- $421,8004 bd3 ba2k sqft817 Elliot Park Ave, North Las Vegas, NV 89032Off Market
- $449,8005 bd3 ba2.2k sqft909 Elliot Park Ave, North Las Vegas, NV 89032Off Market

- $500,1004 bd3 ba2.2k sqft813 Elliot Park Ave, North Las Vegas, NV 89032Off Market
- $463,9004 bd3 ba2.2k sqft813 /elliot Park Ave, Las Vegas, NV 89032Off Market
- $474,9005 bd3 ba2k sqft818 Elliot Park Ave, North Las Vegas, NV 89032Off Market
- $433,9004 bd3 ba2.2k sqft904 Elliot Park Ave, North Las Vegas, NV 89032Off Market
- $419,6004 bd2 ba2k sqft913 Elliot Park Ave, North Las Vegas, NV 89032Off Market
A local agent can set up tours, give advice and negotiate with sellers.
Similar homes
- $449,9904 bd3 ba1.8k sqft104 Zenith Point Ave, North Las Vegas, NV 89032For Sale
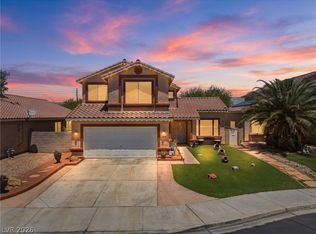 MLS ID #2787624, Rosa A. Flores, Real Broker LLC. LVR
 - $400,0003 bd2 ba1.8k sqft817 Bolivar Ave, North Las Vegas, NV 89032For Sale
 MLS ID #2787078, Lesett Gonzalez, Signature Real Estate Group. LVR
 - $529,9004 bd3 ba2.7k sqft6113 Paddleboat St, North Las Vegas, NV 89031For Sale
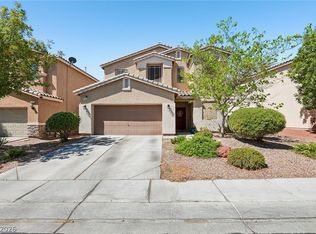 MLS ID #2806760, Brad Whiting, Real Broker LLC. LVR
 - $495,0004 bd3 ba2.7k sqft309 Sierra Breeze Ave, North Las Vegas, NV 89031For Sale
 MLS ID #2799405, Steve P. Hawks, Platinum Real Estate Prof. LVR
 - $510,0003 bd2 ba1.8k sqft6418 Boatbill St, North Las Vegas, NV 89084For SaleMLS ID #2806268, Heather E. George, JMG Real Estate. LVR
- $544,9005 bd3 ba2.8k sqft2502 Parasail Point Ave, North Las Vegas, NV 89031For SaleMLS ID #2784293, Satyra Tyler, Vice Realty. LVR
- $569,9504 bd3 ba2.2k sqft5808 Shoko Bay Ct, Las Vegas, NV 89130For SaleMLS ID #2809049, Takumba Britt, Compass Realty & Management. LVR
- $489,9005 bd3 ba3k sqft954 Tropic Wind Ave, North Las Vegas, NV 89081For SaleMLS ID #2796071, Veronica Montano, Signature Real Estate Group. LVR
- $520,0004 bd3 ba2.5k sqft4925 Whisper Lake Ave, Las Vegas, NV 89131For SaleMLS ID #2807511, Ana Vida Santos, AMaxima Realty and Property Ma. LVR
- $449,8954 bd3 ba2.3k sqft120 Sharp Edge Ave, North Las Vegas, NV 89031For SaleMLS ID #2791337, Massiel D. Merritt, Galindo Group Real Estate. LVR
- $498,0003 bd3 ba2.3k sqft6417 Giant Oak St, North Las Vegas, NV 89084For SaleMLS ID #2770751, Shannon S. Barton, Platinum Real Estate Prof. LVR
- $469,0003 bd2 ba2.1k sqft2326 Bahama Point Ave, North Las Vegas, NV 89031For SaleMLS ID #2786856, George Toumaian, Keller Williams Realty Las Veg. LVR
- $545,0003 bd2 ba2.1k sqft7414 Bugler Swan Way, North Las Vegas, NV 89084For SaleMLS ID #2804384, Samantha Patel, Realty 220 LLC. LVR
- $435,0004 bd3 ba2.2k sqft5503 Jett Canyon St, North Las Vegas, NV 89031For SaleMLS ID #2795939, Craig Tann, Huntington & Ellis, A Real Est. LVR
- $469,0004 bd3 ba2.6k sqft2608 Campobello Ave, North Las Vegas, NV 89081For SaleMLS ID #2787591, Dawn W. Barlow, Keller Williams Realty Las Veg. LVR
- $430,0003 bd2 ba1.8k sqft3221 Standing Bear Ct, North Las Vegas, NV 89031For SaleMLS ID #2804594, Lianna L. Alvarez, LA Real Estate Group. LVR
- $549,0003 bd4 ba2.7k sqft5893 Wildhorse Ledge Ave, Las Vegas, NV 89131For SaleMLS ID #2805987, Julie LaCroix, Clea's Moapa Valley Realty LLC. LVR
- $631,9504 bd3 ba3k sqft6524 Black Oaks St, North Las Vegas, NV 89084For SaleMLS ID #2791254, Jaclyn N. West, Real Broker LLC. LVR
- $568,0003 bd2 ba2.1k sqft7521 Java Sparrow St, North Las Vegas, NV 89084For SaleMLS ID #2783440, Linda Stewart, Real Broker LLC. LVR
- $570,0003 bd3 ba2.2k sqft6016 Resort Ridge St, Las Vegas, NV 89130For SaleMLS ID #2802317, Ronald Monk Boyer, ERA Brokers Consolidated. LVR
