Charming and affordable home nestled on a quiet, well-kept street! This property offers a peaceful setting while still being conveniently located just minutes from downtown St. Louis, making commuting and access to dining, shopping, and entertainment a breeze. Perfect for first-time homebuyers or investors, this home provides great value with plenty of potential to make it your own. Don’t miss this opportunity to own a home in a convenient location with a suburban feel!
Active
Listed by: Coldwell Banker Realty - Gundaker • Jessica V Neal
Price cut: $7K (7/1)
$129,900
901 Fontaine Pl, Saint Louis, MO 63137
2beds
864sqft
:
Get pre-qualified$908/mo
Single Family Residence
Built in 1950
6,098 Square Feet Lot
$127,000 Zestimate®
$150/sqft
$-- HOA
What's special
Peaceful settingQuiet well-kept street
- 56 days |
- 75 |
- 4 |
Zillow last checked:
Listing updated:
Listed by:
Jessica V Neal 573-579-5177,
Coldwell Banker Realty - Gundaker
Source: MARIS,MLS#: 26035072 Originating MLS: St. Louis Association of REALTORS
Originating MLS: St. Louis Association of REALTORSFacts & features
Interior
Bedrooms & bathrooms
- Bedrooms: 2
- Bathrooms: 2
- Full bathrooms: 2
- Main level bathrooms: 1
- Main level bedrooms: 2
Bedroom
- Features: Floor Covering: Carpeting
- Level: First
Basement
- Features: Floor Covering: Concrete, Luxury Vinyl Plank
- Level: Basement
Dining room
- Features: Floor Covering: Carpeting, Concrete
- Level: First
Kitchen
- Features: Floor Covering: Luxury Vinyl Plank
- Level: First
Living room
- Features: Floor Covering: Carpeting
- Level: First
Heating
- Natural Gas
Cooling
- Ceiling Fan(s), Central Air
Appliances
- Included: Oven, Range Hood, Refrigerator
- Laundry: In Basement, Electric Dryer Hookup, Washer Hookup
Features
- Ceiling Fan(s)
- Flooring: Carpet, Concrete, Tile, Vinyl
- Doors: Storm Door(s)
- Basement: Concrete
- Has fireplace: No
Interior area
- Total structure area: 864
- Total interior livable area: 864 sqft
- Finished area above ground: 864
- Finished area below ground: 864
Property
Parking
- Total spaces: 1
- Parking features: Additional Parking, Garage, Paved
- Attached garage spaces: 1
Features
- Levels: Two
- Patio & porch: Awning(s), Front Porch
- Exterior features: Dock, Lighting, Permeable Paving, Private Entrance, Private Yard, Rain Gutters
Lot
- Size: 6,098 Square Feet
- Features: Back Yard, Front Yard, Rectangular Lot
Details
- Parcel number: 12E111434
- Special conditions: Standard
Construction
Type & style
- Home type: SingleFamily
- Architectural style: Ranch
- Property subtype: Single Family Residence
Materials
- Brick
- Foundation: Concrete Perimeter
Condition
- Year built: 1950
Utilities & green energy
- Electric: Ameren
- Sewer: Public Sewer
- Water: Public
- Utilities for property: Cable Available, Electricity Available, Natural Gas Available, Phone Available, Sewer Available, Water Available
Community & HOA
Community
- Subdivision: Belle Crest
HOA
- Has HOA: No
Location
- Region: Saint Louis
Financial & listing details
- Price per square foot: $150/sqft
- Tax assessed value: $88,100
- Annual tax amount: $1,775
- Date on market: 6/3/2026
- Cumulative days on market: 57 days
- Listing terms: Cash,Conventional,FHA,VA Loan
- Electric utility on property: Yes
Estimated market value
$127,000
$121,000 - $133,000
$1,347/mo
Price history
| Date | Event | Price |
|---|---|---|
| 7/1/2026 | Price change | $129,900-5.1%$150/sqft |
Source:  MARIS #26035072 Report a problem MARIS #26035072 Report a problem | ||
| 6/3/2026 | Listed for sale | $136,900$158/sqft |
Source: MARIS #26035072 Report a problem | ||
| 11/1/1995 | Sold | -- |
Source: Agent Provided Report a problem | ||
Public tax history
| Year | Property taxes | Tax assessment |
|---|---|---|
| 2025 | $1,775 +6.7% | $16,740 +16.1% |
| 2024 | $1,665 +1.2% | $14,420 |
| 2023 | $1,644 +37.8% | $14,420 +73.3% |
| 2022 | $1,193 +0.9% | $8,320 |
| 2021 | $1,182 +10.3% | $8,320 +1.3% |
| 2020 | $1,072 +8.2% | $8,210 |
| 2019 | $991 | $8,210 +12.5% |
| 2018 | $991 | $7,300 |
| 2017 | $991 +3.4% | $7,300 -6.8% |
| 2016 | $958 -7.8% | $7,830 |
| 2015 | $1,039 | $7,830 -2.6% |
| 2014 | $1,039 +7.4% | $8,040 |
| 2013 | $968 | $8,040 -26.9% |
| 2012 | -- | $11,000 |
| 2011 | -- | $11,000 -4.2% |
| 2010 | $1,156 +7.7% | $11,480 |
| 2009 | $1,073 -4.5% | $11,480 -7% |
| 2008 | $1,124 +2.7% | $12,350 |
| 2007 | $1,095 | $12,350 +8.8% |
| 2006 | $1,095 +2.3% | $11,350 |
| 2005 | $1,070 +13.5% | $11,350 +27.5% |
| 2003 | $943 +4% | $8,900 -2.7% |
| 2002 | $906 +14.7% | $9,150 |
| 2001 | $790 | $9,150 |
Find assessor info on the county website
Monthly payment
Est. payment
Payment breakdown
Explore the cost of this home by adjusting the details. Changes won't be saved.Climate risks
Neighborhood: 63137
Nearby schools
GreatSchools rating
- 5/10Danforth Elementary SchoolGrades: K-5Distance: 0.6 mi
- 5/10R. G. Central Middle SchoolGrades: 6-8Distance: 1.2 mi
- 1/10Riverview Gardens Sr. High SchoolGrades: 9-12Distance: 1.8 mi
Schools provided by the listing agent
- Elementary: Danforth Elem.
- Middle: R. G. Central Middle
- High: Riverview Gardens Sr. High
Source: MARIS. This data may not be complete. We recommend contacting the local school district to confirm school assignments for this home.
- $88,5002 bd1 ba864 sqft905 Fontaine Pl, Saint Louis, MO 63137Off Market
- $96,1002 bd1 ba1.1k sqft855 Fontaine Pl, Saint Louis, MO 63137Off Market
- $82,4002 bd1 ba864 sqft909 Fontaine Pl, Saint Louis, MO 63137Off Market
- $85,3002 bd1 ba1.1k sqft849 Fontaine Pl, Saint Louis, MO 63137Off Market
- $119,9003 bd1 ba962 sqft900 Marias Dr, Saint Louis, MO 63137For Sale
- $82,1002 bd1 ba962 sqft848 Marias Dr, Saint Louis, MO 63137Off Market
- $72,3002 bd2 ba850 sqft913 Fontaine Pl, Saint Louis, MO 63137Off Market
- $111,8002 bd2 ba1.1k sqft854 Fontaine Pl, Saint Louis, MO 63137Off Market
A local agent can set up tours, give advice and negotiate with sellers.
A local lender can help you make sure your offer is ready when you are.
Similar homes
- $126,9002 bd1 ba1.1k sqft1083 Jennings Station Rd, Saint Louis, MO 63137For Sale
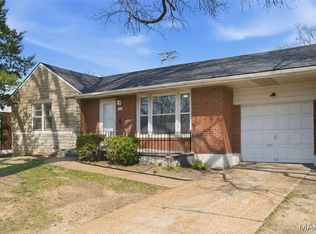
 MLS ID #26045408, Shalon P Gates, Stowers Realty Group LLC. MARIS
 - $94,9003 bd2 ba984 sqft1205 Duenke Dr, Saint Louis, MO 63137For Sale
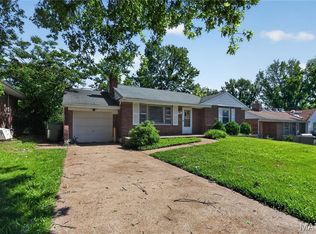 MLS ID #26031552, Alexis Martz, Trelora Realty, Inc. MARIS
 - $99,0003 bd1 ba792 sqft10135 Cabot Dr, Saint Louis, MO 63137For Sale
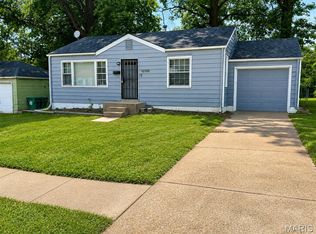 MLS ID #26047076, Kelley S Hoffman, Provident Property Management LLC. MARIS
 - $84,9002 bd1 ba982 sqft9248 Filibert Dr, Saint Louis, MO 63137For Sale
 MLS ID #26026229, Alexis Martz, Trelora Realty, Inc. MARIS
 - $149,9002 bd1 ba932 sqft10512 Durness Dr, Saint Louis, MO 63137For SaleMLS ID #26035731, LaQuita S Franks, Stowers Realty Group LLC. MARIS
- $129,9003 bd2 ba1.1k sqft10836 Hallstead Dr, Saint Louis, MO 63136For SaleMLS ID #26026066, Alexis Martz, Trelora Realty, Inc. MARIS
- $130,0003 bd2 ba1k sqft11940 San Andres Dr, Saint Louis, MO 63138For SaleMLS ID #26034209, Dan J Kubiak, RE/MAX Integrity. MARIS
- $134,9002 bd1 ba816 sqft840 Pershall Rd, Florissant, MO 63031For SaleMLS ID #26045719, Avery Sanders, Coldwell Banker Realty - Gundaker. MARIS
- $119,9003 bd2 ba1k sqft2365 Hallwood Dr, Saint Louis, MO 63136For SaleMLS ID #26038485, Terry Lynn Jackson, Trelora Realty, Inc. MARIS
- $105,0003 bd1 ba873 sqft205 Grampian Rd, Saint Louis, MO 63137For SaleMLS ID #26031579, Angela M Kittner-Brosseau, Keller Williams Realty St. Louis. MARIS
- $130,0003 bd1 ba840 sqft8067 Aline Ave, Saint Louis, MO 63134For SaleMLS ID #26044484, Joy J Dookhu, Joyful Homes Realty Incorporated. MARIS
- $129,9003 bd1 ba1.2k sqft5419 College Ave, Saint Louis, MO 63136For SaleMLS ID #26034606, Kole Manes, Keyrenter St. Louis West. MARIS
- $89,9002 bd1 ba800 sqft10428 Ashbrook Dr, Saint Louis, MO 63137For SaleMLS ID #26025544, Alexis Martz, Trelora Realty, Inc. MARIS
- $145,0002 bd2 ba1k sqft3043 Myrtle Ave, Granite City, IL 62040For SaleMLS ID #26043382, Cheryl Vernier-Knutson, Keller Williams Marquee. MARIS
- $99,9002 bd1 ba864 sqft1238 Maple Ave, Saint Louis, MO 63138For SaleMLS ID #26046899, Julie A Thorngren, EXP Realty, LLC. MARIS
- $135,0002 bd1 ba720 sqft4615 Hatz St, Saint Louis, MO 63121For SaleMLS ID #26025800, Tiffany Hamilton, Hamilton Group Real Estate LLC. MARIS
- $84,9003 bd1 ba1k sqft1128 Bliss Dr, Saint Louis, MO 63137For SaleMLS ID #26023837, Alexis Martz, Trelora Realty, Inc. MARIS
- $129,9003 bd1 ba960 sqft12071 El Camara Dr, Florissant, MO 63033For SaleMLS ID #26031582, Terry Lynn Jackson, Trelora Realty, Inc. MARIS
- $88,0002 bd1 ba720 sqft10038 Dorothy Ave, Saint Louis, MO 63137For SaleMLS ID #26001772, Chris C Cole, Keller Williams Pinnacle. MARIS
- $69,9002 bd1 ba792 sqft1124 Grenshaw Dr, Saint Louis, MO 63137For SaleMLS ID #26023064, Alexis Martz, Trelora Realty, Inc. MARIS
