Step into a world of timeless elegance and opulence in the Fairfield Historical District with a true masterpiece of modern living. This home is immaculate with pride of ownership abounding. Classic large white columns to the front porch includes a traditional porch swing for graceful lounging. Downstairs boasts high ceilings, solid wood flooring, and ceiling fans throughout in the living areas and primary bedroom. The kitchen and back entry are designed with large porcelain tile. The kitchen features solid granite counter tops, stunning white shaker cabinetry and stainless steel appliances. The formal dining lies adjacent to the kitchen. Large original windows and a crystal chandelier add to complete an inviting place for gatherings. The living room can open to the formal dining area and close off with distinguished original pocket double doors. Fireplace in the living area as well. Dive into the crystal clear, inground gunite swimming pool. High fence for privacy.
Pending
$284,000
901 Prospect St, Shreveport, LA 71104
4beds
3,000sqft
Single Family Residence
Built in 1912
0.38 Acres Lot
$213,100 Zestimate®
$95/sqft
$-- HOA
What's special
Granite counter tops
- 892 days
- 14
- 5
Zillow last checked:
Listing updated:
Listed by:
Stan Cole 0000049043 318-212-0021,
Century 21 United 318-212-0021
Source: NTREIS,MLS#: 20480315
Facts & features
Interior
Bedrooms & bathrooms
- Bedrooms: 4
- Bathrooms: 3
- Full bathrooms: 3
Primary bedroom
- Features: Separate Shower, Walk-In Closet(s)
- Level: First
Dining room
- Level: First
Living room
- Features: Built-in Features, Fireplace
- Level: First
Heating
- Central
Cooling
- Central Air
Appliances
- Included: Dishwasher, Gas Cooktop, Disposal
Features
- Granite Counters, High Speed Internet, Walk-In Closet(s)
- Flooring: Carpet, Ceramic Tile, Wood
- Windows: Window Coverings
- Has basement: No
- Number of fireplaces: 1
- Fireplace features: Gas Log
Interior area
- Total interior livable area: 3,000 sqft
Video & virtual tour
Property
Parking
- Total spaces: 2
- Parking features: Carport
- Carport spaces: 2
Features
- Levels: Two
- Stories: 2
- Pool features: Gunite, In Ground, Pool
- Fencing: Full,Privacy,Wood
Lot
- Size: 0.38 Acres
- Dimensions: 100 x 164 x 101 x 163
- Features: Corner Lot
Details
- Additional structures: Shed(s)
- Parcel number: 171401086002100
Construction
Type & style
- Home type: SingleFamily
- Architectural style: Detached
- Property subtype: Single Family Residence
Materials
- Foundation: Pillar/Post/Pier
- Roof: Asphalt
Condition
- Year built: 1912
Utilities & green energy
- Sewer: Public Sewer
- Water: Public
- Utilities for property: Sewer Available, Water Available
Community & HOA
Community
- Subdivision: Thornhill
HOA
- Has HOA: No
Location
- Region: Shreveport
Financial & listing details
- Price per square foot: $95/sqft
- Tax assessed value: $150,610
- Annual tax amount: $2,357
- Date on market: 5/15/2024
- Cumulative days on market: 193 days
Estimated market value
$213,100
$166,000 - $260,000
$2,197/mo
Price history
| Date | Event | Price |
|---|---|---|
| 5/25/2024 | Pending sale | $284,000$95/sqft |
Source: NTREIS #20480315 Report a problem | ||
| 5/14/2024 | Listing removed | -- |
Source: NTREIS #20480315 Report a problem | ||
| 5/13/2024 | Listed for sale | $284,000$95/sqft |
Source: NTREIS #20480315 Report a problem | ||
| 2/29/2024 | Pending sale | $284,000$95/sqft |
Source: NTREIS #20480315 Report a problem | ||
| 2/23/2024 | Price change | $284,000-1.7%$95/sqft |
Source: NTREIS #20480315 Report a problem | ||
| 11/20/2023 | Listed for sale | $289,000$96/sqft |
Source: NTREIS #20480315 Report a problem | ||
Public tax history
| Year | Property taxes | Tax assessment |
|---|---|---|
| 2025 | $2,357 +69.4% | $15,061 |
| 2024 | $1,391 +11.9% | $15,061 +8.1% |
| 2023 | $1,244 | $13,934 |
| 2022 | $1,244 +2.8% | $13,934 |
| 2021 | $1,209 0% | $13,934 |
| 2020 | $1,209 -9.7% | $13,934 -2.2% |
| 2019 | $1,339 -0.7% | $14,249 |
| 2018 | $1,349 +55.2% | $14,249 |
| 2017 | $869 +0.2% | $14,249 +6% |
| 2015 | $867 +11.8% | $13,440 |
| 2014 | $776 | $13,440 |
| 2013 | $776 | $13,440 |
| 2012 | -- | $13,440 +16.9% |
| 2011 | -- | $11,500 +7.3% |
| 2010 | -- | $10,720 |
| 2009 | -- | $10,720 |
| 2008 | -- | $10,720 +16.6% |
| 2007 | -- | $9,190 |
| 2006 | -- | $9,190 |
| 2005 | -- | $9,190 +10.6% |
| 2004 | -- | $8,310 +23.7% |
| 2003 | -- | $6,720 |
| 2002 | -- | $6,720 |
| 2000 | -- | $6,720 |
Find assessor info on the county website
Monthly payment
Est. payment
Payment breakdown
Explore the cost of this home by adjusting the details. Changes won't be saved.Climate risks
Neighborhood: Highland, Stoner Hill
Nearby schools
Schools provided by the listing agent
- District: Caddo PSB
Source: NTREIS. This data may not be complete. We recommend contacting the local school district to confirm school assignments for this home.


Similar homes
- $274,9004 bd2 ba2.5k sqft843 Gladstone Blvd, Shreveport, LA 71104For Sale
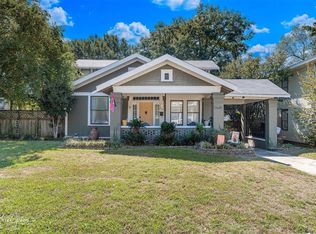 MLS ID #21413278, Opha Phillips. NTREIS
 - $250,0004 bd3 ba2.5k sqft857 Robinson Pl, Shreveport, LA 71104For Sale
 MLS ID #21246630, Jodi Hutto. NTREIS
 - $275,0003 bd2 ba2.9k sqft1038 College St, Shreveport, LA 71104For Sale
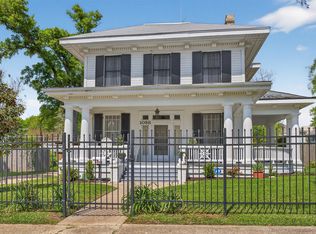 MLS ID #21240504, Gerod Durden. NTREIS
 - $269,5003 bd3 ba2.5k sqft1115 Boulevard St, Shreveport, LA 71104For Sale
 MLS ID #21288627, Lucia Hamel. NTREIS
