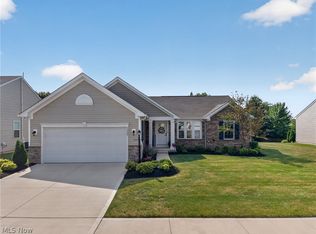
Welcome to this lovely 3-bedroom, 2.5-bath Colonial offering 2,644 sq.ft of beautifully designed living space, perfectly situated on a quiet cul-de-sac street in the Landings at Timberlake community in Olmsted Township. From the moment you arrive, you'll appreciate the charming curb appeal featuring a welcoming covered front porch, carriage-style garage door, lush landscaping, & a peaceful wooded backdrop. Step inside to an inviting foyer that opens to a versatile flex room ideal as a home office, formal dining room, playroom, or additional living space. The impressive 2 story great room serves as the heart of the home, w/ a dramatic floor-to-ceiling stone fireplace & a wall of windows that fill the space w/ natural light & picturesque views of the private backyard. The spacious eat-in kitchen is designed for both everyday living & entertaining, featuring a large center island w/ seating, granite counters, warm wood cabinetry, abundant storage, & all appliances included. Just off the kitchen, the vaulted sunroom provides the perfect place to relax & leads to an expansive tiered composite deck overlooking the private tree lined backyard. A convenient first-floor laundry room w/ newer washer & dryer, along w/ a powder room, completes the main level. Upstairs, you'll find 3 generously sized bedrooms & 2 full baths, including a spacious owner's suite w/ vaulted ceilings, a walk-in closet, & a private en-suite bath featuring a soaking tub, tiled walk-in shower, & double-sink vanity. The full basement offers excellent storage space & endless potential for future finishing to suit your needs. Additional features include a whole-house Generac generator, updated security system, & new toilets in all bathrooms. Residents of the Landings at Timberlake enjoy community amenities including a swimming pool, clubhouse & playground. Combining spacious living, modern conveniences, and a great location, this beautiful home is one you won't want to miss!
Pending
Price cut: $15.1K (7/9)
$459,900
9011 Moss Pointe Cir, Olmsted Twp, OH 44138
3beds
2,644sqft
:
Get pre-qualified$3,981/mo
Single Family Residence
Built in 2011
8,624 Square Feet Lot
$-- Zestimate®
$174/sqft
$553/mo HOA
What's special
Spacious livingInviting foyerQuiet cul-de-sac streetGranite countersWarm wood cabinetryAll appliances includedWelcoming covered front porch
- 32 days |
- 1,755 |
- 82 |
Likely to sell faster than
Zillow last checked:
Listing updated:
Listed by:
Sylvia Incorvaia 216-316-1893 sylvia@incteamrealestate.com,
EXP Realty, LLC.
Source: MLS Now,MLS#: 5218982 Originating MLS: Akron Cleveland Association of REALTORS
Originating MLS: Akron Cleveland Association of REALTORSFacts & features
Interior
Bedrooms & bathrooms
- Bedrooms: 3
- Bathrooms: 3
- Full bathrooms: 2
- 1/2 bathrooms: 1
- Main level bathrooms: 1
Primary bedroom
- Description: Flooring: Carpet
- Level: Second
- Dimensions: 16 x 19
Bedroom
- Description: Flooring: Carpet
- Level: Second
- Dimensions: 14 x 11
Bedroom
- Description: Flooring: Carpet
- Level: Second
- Dimensions: 12 x 12
Dining room
- Description: Flooring: Wood
- Level: First
- Dimensions: 11 x 12
Eat in kitchen
- Description: Flooring: Wood
- Level: First
- Dimensions: 9 x 14
Great room
- Description: Flooring: Carpet
- Features: Fireplace
- Level: First
- Dimensions: 17 x 18
Sunroom
- Description: Flooring: Wood
- Level: First
- Dimensions: 15 x 10
Heating
- Forced Air, Fireplace(s), Gas
Cooling
- Central Air
Appliances
- Included: Dishwasher, Disposal, Microwave, Range, Refrigerator, Washer
- Laundry: Main Level
Features
- Breakfast Bar, Double Vanity, Eat-in Kitchen, Granite Counters, Kitchen Island, Open Floorplan, Soaking Tub, Vaulted Ceiling(s), Walk-In Closet(s)
- Basement: Full,Unfinished
- Number of fireplaces: 1
- Fireplace features: Great Room, Gas
Interior area
- Total structure area: 2,644
- Total interior livable area: 2,644 sqft
- Finished area above ground: 2,644
Video & virtual tour
Property
Parking
- Total spaces: 2
- Parking features: Attached, Drain, Electricity, Garage, Garage Door Opener, Paved
- Attached garage spaces: 2
Features
- Levels: Two
- Stories: 2
- Patio & porch: Deck, Porch
- Has private pool: Yes
- Pool features: Association, Community
- Has view: Yes
- View description: Trees/Woods
Lot
- Size: 8,624 Square Feet
- Dimensions: 86 x 129
- Features: Cul-De-Sac
Details
- Parcel number: 26312022
Construction
Type & style
- Home type: SingleFamily
- Architectural style: Colonial
- Property subtype: Single Family Residence
Materials
- Brick, Vinyl Siding
- Roof: Asphalt,Fiberglass
Condition
- Year built: 2011
Utilities & green energy
- Sewer: Public Sewer
- Water: Public
Community & HOA
Community
- Features: Clubhouse, Playground, Pool
- Security: Security System
- Subdivision: Landings/Timber Lakes
HOA
- Has HOA: Yes
- Services included: Recreation Facilities, Reserve Fund
- HOA fee: $320 semi-annually
- HOA name: Landings At Timberlake
- Second HOA fee: $500 monthly
Location
- Region: Olmsted Twp
Financial & listing details
- Price per square foot: $174/sqft
- Tax assessed value: $380,300
- Annual tax amount: $9,753
- Date on market: 6/22/2026
- Cumulative days on market: 32 days
- Listing terms: Cash,Conventional,FHA,VA Loan
Estimated market value
Not available
Estimated sales range
Not available
Not available
Price history
| Date | Event | Price |
|---|---|---|
| 7/17/2026 | Pending sale | $459,900$174/sqft |
Source:  MLS Now #5218982 Report a problem MLS Now #5218982 Report a problem | ||
| 7/9/2026 | Price change | $459,900-3.2%$174/sqft |
Source: MLS Now #5218982 Report a problem | ||
| 6/22/2026 | Listed for sale | $475,000+61%$180/sqft |
Source: MLS Now #5218982 Report a problem | ||
| 1/10/2019 | Sold | $295,000-1.7%$112/sqft |
Source: MLS Now #4052749 Report a problem | ||
| 12/20/2018 | Pending sale | $300,000$113/sqft |
Source: Stouffer Realty, Inc. #4052749 Report a problem | ||
| 11/19/2018 | Listed for sale | $300,000+35.8%$113/sqft |
Source: Stouffer Realty, Inc. #4052749 Report a problem | ||
| 5/10/2012 | Sold | $220,990+426.2%$84/sqft |
Source: MLS Now #3267691 Report a problem | ||
| 7/26/2011 | Sold | $42,000$16/sqft |
Source: Public Record Report a problem | ||
Public tax history
| Year | Property taxes | Tax assessment |
|---|---|---|
| 2025 | $9,146 -0.9% | $133,110 |
| 2024 | $9,225 +9.9% | $133,110 +34.7% |
| 2023 | $8,394 +0.6% | $98,810 |
| 2022 | $8,347 +0.9% | $98,810 |
| 2021 | $8,273 -3.2% | $98,810 +9% |
| 2020 | $8,550 +8.7% | $90,650 |
| 2019 | $7,868 -4% | $90,650 |
| 2018 | $8,194 +1.1% | $90,650 +9.5% |
| 2017 | $8,106 0% | $82,750 |
| 2016 | $8,109 | $82,750 |
| 2015 | $8,109 +4.1% | $82,750 +6% |
| 2014 | $7,789 +7.6% | $78,050 |
| 2013 | $7,238 +0.9% | $78,050 +1.2% |
| 2012 | $7,171 -36.7% | $77,110 +320.4% |
| 2011 | $11,333 +34.9% | $18,340 |
| 2010 | $8,403 +51.3% | $18,340 |
| 2009 | $5,556 +28.5% | $18,340 -8.1% |
| 2008 | $4,323 +126.8% | $19,950 |
| 2007 | $1,906 +21.4% | $19,950 |
| 2006 | $1,570 | $19,950 |
Find assessor info on the county website
Monthly payment
Est. payment
Payment breakdown
Explore the cost of this home by adjusting the details. Changes won't be saved.Climate risks
Neighborhood: 44138
Nearby schools
GreatSchools rating
- 8/10Olmsted Falls Intermediate BuildingGrades: 4-5Distance: 0.6 mi
- 6/10Olmsted Falls Middle SchoolGrades: 6-8Distance: 0.6 mi
- 9/10Olmsted Falls High SchoolGrades: 9-12Distance: 0.8 mi
Schools provided by the listing agent
- District: Olmsted Falls CSD - 1822
Source: MLS Now. This data may not be complete. We recommend contacting the local school district to confirm school assignments for this home.
- $382,4003 bd3 ba2k sqft9011 Moss Pointe Cir, Olmsted Falls, OH 44138Off Market

- $471,3004 bd4 ba3.2k sqft9017 Moss Pointe Cir, Olmsted Twp, OH 44138Off Market
- $489,3004 bd2 ba2.9k sqft9007 Moss Pointe Cir, Olmsted Township, OH 44138Off Market
- $450,0003 bd4 ba2.3k sqft9003 Moss Pointe Cir, Olmsted Twp, OH 44138Off Market

- $497,7004 bd2 ba2.6k sqft9021 Moss Pointe Cir, Olmsted Township, OH 44138Off Market
- $445,1004 bd3 ba2.5k sqft9048 Shady Elm, Olmsted Falls, OH 44138Off Market
- $446,4004 bd4 ba2.2k sqft9022 Moss Pointe Cir, Olmsted Township, OH 44138Off Market
- $495,2004 bd4 ba2.8k sqft9012 Moss Pointe Cir, Olmsted Township, OH 44138Off Market
A local agent can set up tours, give advice and negotiate with sellers.
Similar homes
- $418,9004 bd3 ba3.2k sqft9049 Wynford Ln, Olmsted Falls, OH 44138For Sale
 MLS ID #5220090, Nancy L Goepfert, Keller Williams Greater Metropolitan. MLS Now
 - $425,0003 bd4 ba3k sqft190 Cobblestone Ct, Berea, OH 44017For Sale
 MLS ID #5229670, Pam Strange, EXP Realty, LLC.. MLS Now
 - $450,0003 bd3 ba3k sqft34805 Keller Farm Ct, Grafton, OH 44044For Sale
 MLS ID #5228841, Brandy Phillips, Keller Williams Citywide. MLS Now
 - $459,9004 bd3 ba2.4k sqft3706 Jupiter Dr, North Royalton, OH 44133For Sale
 MLS ID #5229356, Angela Maddamma, Russell Real Estate Services. MLS Now
 - $484,9003 bd2 ba2k sqft23201 Lakeridge Way, Columbia Station, OH 44028For SaleMLS ID #5223071, Paul R Rossman Jr, Russell Real Estate Services. MLS Now
- $435,0004 bd3 ba2.7k sqft13756 Cartwright Pkwy, Strongsville, OH 44136For SaleMLS ID #5225170, Adam T Bellinski, Russell Real Estate Services. MLS Now
- $425,0003 bd3 ba2.7k sqft27020 Sleepy Hollow Dr, Westlake, OH 44145For SaleMLS ID #5228135, Beth Clapper, Howard Hanna. MLS Now
- $490,0004 bd4 ba3.4k sqft9195 Victoria Ln, North Ridgeville, OH 44039For SaleMLS ID #5221339, Andrea Mapel, EXP Realty, LLC.. MLS Now
- $--4 bd3 ba2.6k sqft310 Carol Ln, Elyria, OH 44035AuctionXome
- $434,9004 bd3 ba2.8k sqft16097 N Laguardia Pkwy, Strongsville, OH 44136For SaleMLS ID #5225815, Anthony R Latina, RE/MAX Crossroads Properties. MLS Now
- $410,0004 bd3 ba2.3k sqft9111 Nash Ln, North Ridgeville, OH 44039For SaleMLS ID #5224221, Molly Szafran, Russell Real Estate Services. MLS Now
- $449,9003 bd3 ba2.9k sqft12502 Challenge Way, Columbia Station, OH 44028For SaleMLS ID #5209915, Kendra Wensing, Home Equity Realty Group. MLS Now
- $490,0004 bd3 ba2.1k sqft18717 Walnut Dr, Strongsville, OH 44149For SaleMLS ID #5226390, Jeffrey L Brower, Keller Williams Greater Cleveland Northeast. MLS Now
- $450,0004 bd3 ba2.5k sqft1107 Country Way, Brunswick, OH 44212For SaleMLS ID #5219458, Adam T Bellinski, Russell Real Estate Services. MLS Now
- $459,9004 bd3 ba2.4k sqft5484 Diamond Creek Dr, Medina, OH 44256For SaleMLS ID #5223125, Gregory Erlanger, Keller Williams Citywide. MLS Now
- $399,8003 bd2 ba2.6k sqft20757 Parkwood Ln, Strongsville, OH 44136For SaleMLS ID #5222481, Sylvia Incorvaia, EXP Realty, LLC.. MLS Now
- $549,9004 bd4 ba3.3k sqft11651 White Tail Run, Columbia Station, OH 44028For SaleMLS ID #5228012, Sara A Medrick, EXP Realty, LLC.. MLS Now
- $575,0004 bd3 ba3.2k sqft20813 N Greystone Dr, Strongsville, OH 44149For SaleMLS ID #5228707, Sylvia Incorvaia, EXP Realty, LLC.. MLS Now
- $529,9004 bd3 ba2.5k sqft3976 Truxton Pl, Avon, OH 44011For SaleMLS ID #5223092, Gregory Erlanger, Keller Williams Citywide. MLS Now
- $425,0004 bd3 ba2.7k sqft1559 Congressional Ave, Brunswick, OH 44212For SaleMLS ID #5225648, Kevin Wasie, Exactly. MLS Now
