Welcome home to this lovingly maintained, one-owner home, proudly cared for by the same family since it was built in 1996. Nestled on a beautifully landscaped .44-acre wooded cul-de-sac lot in the highly sought-after North Royalton School District, this home offers a rare blend of privacy, charm, and timeless appeal.
Enjoy peaceful mornings on the welcoming front porch or relax on the pergola-covered deck overlooking the tranquil backyard. Inside, timeless crown molding complements bright, welcoming living spaces, while the generous primary suite features a private bath and a large walk-in closet.
The unfinished basement is a blank canvas, ready to become the recreation room, home gym, workshop, or additional living space you've always envisioned!
Homes lovingly cared for by their original owners for nearly 30 years are truly rare. Meticulously maintained and filled with warmth, this special home is ready for its next chapter. Conveniently located just minutes from shopping, dining, parks, and everyday conveniences, don't miss your opportunity to make it yours!
Pending
$459,900
3706 Jupiter Dr, North Royalton, OH 44133
4beds
2,473sqft
Single Family Residence
Built in 1996
0.44 Acres Lot
$-- Zestimate®
$186/sqft
$-- HOA
What's special
Timeless crown moldingBright welcoming living spacesGenerous primary suiteWelcoming front porchLarge walk-in closetPrivate bath
- 30 days |
- 803 |
- 43 |
Likely to sell faster than
Zillow last checked:
Listing updated:
Listed by:
Angela Maddamma 440-759-0326 angelamhfc@gmail.com,
Russell Real Estate Services,
Michael P Terrigno 440-773-4619,
Russell Real Estate Services
Source: MLS Now,MLS#: 5229356 Originating MLS: Akron Cleveland Association of REALTORS
Originating MLS: Akron Cleveland Association of REALTORSFacts & features
Interior
Bedrooms & bathrooms
- Bedrooms: 4
- Bathrooms: 3
- Full bathrooms: 3
- Main level bathrooms: 1
Primary bedroom
- Description: Flooring: Carpet
- Features: Walk-In Closet(s)
- Level: Second
- Dimensions: 18 x 13
Bedroom
- Level: Second
- Dimensions: 13 x 11
Bedroom
- Level: Second
- Dimensions: 13 x 10
Bedroom
- Level: Second
- Dimensions: 11 x 11
Dining room
- Description: Flooring: Carpet
- Level: First
- Dimensions: 13 x 10
Family room
- Description: Flooring: Carpet
- Features: Fireplace
- Level: First
- Dimensions: 17 x 16
Kitchen
- Level: First
- Dimensions: 19 x 12
Living room
- Description: Flooring: Carpet
- Level: First
- Dimensions: 13 x 10
Heating
- Forced Air
Cooling
- Central Air
Appliances
- Included: Dishwasher, Disposal, Microwave, Range, Refrigerator
- Laundry: Electric Dryer Hookup, Main Level
Features
- Ceiling Fan(s), Chandelier, Walk-In Closet(s)
- Basement: Unfinished
- Number of fireplaces: 1
- Fireplace features: Family Room, Gas
Interior area
- Total structure area: 2,473
- Total interior livable area: 2,473 sqft
- Finished area above ground: 2,473
Video & virtual tour
Property
Parking
- Total spaces: 2
- Parking features: Attached, Garage
- Attached garage spaces: 2
Features
- Levels: Two
- Stories: 2
- Patio & porch: Deck, Front Porch
Lot
- Size: 0.44 Acres
- Features: Back Yard, Cul-De-Sac, Front Yard, Wooded
Details
- Parcel number: 48818066
- Special conditions: Standard
Construction
Type & style
- Home type: SingleFamily
- Architectural style: Colonial
- Property subtype: Single Family Residence
Materials
- Aluminum Siding, Vinyl Siding
- Foundation: Brick/Mortar
- Roof: Asphalt,Shingle
Condition
- Year built: 1996
Utilities & green energy
- Sewer: Public Sewer
- Water: Public
Community & HOA
Community
- Security: Carbon Monoxide Detector(s), Smoke Detector(s)
- Subdivision: Royalton Heights
HOA
- Has HOA: No
Location
- Region: North Royalton
Financial & listing details
- Price per square foot: $186/sqft
- Tax assessed value: $407,600
- Annual tax amount: $7,796
- Date on market: 7/22/2026
- Cumulative days on market: 31 days
- Listing terms: Cash,Conventional,FHA,VA Loan
Estimated market value
Not available
Estimated sales range
Not available
Not available
Price history
| Date | Event | Price |
|---|---|---|
| 7/24/2026 | Pending sale | $459,900$186/sqft |
Source:  MLS Now #5229356 Report a problem MLS Now #5229356 Report a problem | ||
| 7/22/2026 | Listed for sale | $459,900+107.2%$186/sqft |
Source: MLS Now #5229356 Report a problem | ||
| 6/9/1997 | Sold | $222,000+315%$90/sqft |
Source: Public Record Report a problem | ||
| 8/18/1995 | Sold | $53,500$22/sqft |
Source: Public Record Report a problem | ||
Public tax history
| Year | Property taxes | Tax assessment |
|---|---|---|
| 2025 | $7,241 -6.2% | $142,660 |
| 2024 | $7,718 +28.8% | $142,660 +37.5% |
| 2023 | $5,990 +0.2% | $103,740 |
| 2022 | $5,976 -1% | $103,740 |
| 2021 | $6,039 +11.9% | $103,740 +16% |
| 2020 | $5,396 -9.2% | $89,430 +0% |
| 2019 | $5,941 +10.6% | $89,420 0% |
| 2018 | $5,371 +14.5% | $89,430 +16.1% |
| 2017 | $4,690 +6.7% | $77,010 |
| 2016 | $4,394 | $77,010 |
| 2015 | $4,394 -0.8% | $77,010 |
| 2014 | $4,429 +1.4% | $77,010 |
| 2013 | $4,367 -12.2% | $77,010 -13.6% |
| 2012 | $4,973 +1.3% | $89,150 +0.2% |
| 2011 | $4,909 +898.2% | $89,010 |
| 2010 | $492 -89.9% | $89,010 |
| 2009 | $4,863 +8.9% | $89,010 -4% |
| 2008 | $4,467 +1.1% | $92,720 |
| 2007 | $4,416 -9.7% | $92,720 |
| 2006 | $4,893 +10.5% | $92,720 +13.6% |
| 2005 | $4,429 +0.1% | $81,590 |
| 2004 | $4,426 +1.8% | $81,590 |
| 2003 | $4,348 +3.6% | $81,590 +5% |
| 2002 | $4,197 -37.2% | $77,700 |
| 2001 | $6,682 -0.6% | $77,700 |
| 2000 | $6,721 | $77,700 |
Find assessor info on the county website
Monthly payment
Est. payment
Payment breakdown
Explore the cost of this home by adjusting the details. Changes won't be saved.Climate risks
Neighborhood: 44133
Nearby schools
GreatSchools rating
- 8/10North Royalton Middle SchoolGrades: 5-8Distance: 1.5 mi
- 8/10North Royalton High SchoolGrades: 9-12Distance: 1.6 mi
- 9/10North Royalton Elementary SchoolGrades: PK-4Distance: 1.9 mi
Schools provided by the listing agent
- District: North Royalton CSD - 1821
Source: MLS Now. This data may not be complete. We recommend contacting the local school district to confirm school assignments for this home.
- $545,0004 bd4 ba3.8k sqft3696 Jupiter Dr, North Royalton, OH 44133Sold

- $595,5004 bd3 ba3.5k sqft3697 Jupiter Dr, North Royalton, OH 44133Off Market

- $449,3003 bd2 ba2.1k sqft3687 Jupiter Dr, North Royalton, OH 44133Off Market
- $422,6003 bd2 ba2.3k sqft3686 Jupiter Dr, North Royalton, OH 44133Off Market
- $570,5004 bd2 ba2.8k sqft3677 Jupiter Dr, North Royalton, OH 44133Off Market
- $494,5004 bd2 ba2.6k sqft3676 Jupiter Dr, North Royalton, OH 44133Off Market
- $337,0003 bd2 ba1.9k sqft12364 Saturn Dr, North Royalton, OH 44133Off Market
- $319,1603 bd2 ba1.5k sqft12398 Saturn Dr, North Royalton, OH 44133Sold
A local agent can set up tours, give advice and negotiate with sellers.
Similar homes
- $450,0004 bd4 ba3.6k sqft7555 Andover Ln, North Royalton, OH 44133For Sale
 MLS ID #5225635, Alex S Carney, Russell Real Estate Services. MLS Now
 - $450,0004 bd3 ba2.6k sqft17069 Partridge Dr, Strongsville, OH 44136For Sale
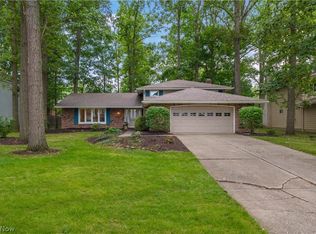 MLS ID #5236853, Mike Kackloudis, RE/MAX Above & Beyond. MLS Now
 - $624,9004 bd4 ba3.5k sqft10203 Forestwood Ln, North Royalton, OH 44133For Sale
 MLS ID #5235112, Sylvia Incorvaia, EXP Realty, LLC.. MLS Now
 - $375,0004 bd3 ba2.5k sqft9841 Cedarwood Dr, North Royalton, OH 44133For Sale
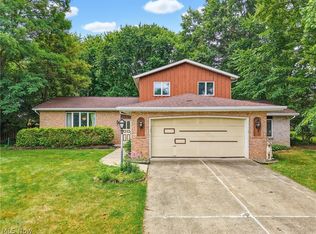 MLS ID #5225503, D. Michael Bomboris, RE/MAX Showcase. MLS Now
 - $339,9003 bd2 ba2.6k sqft9933 Vista Dr, North Royalton, OH 44133For SaleMLS ID #5230117, Tresa M Klein, Keller Williams Elevate. MLS Now
- $519,9004 bd4 ba2.6k sqft1127 Fireside Trl, Broadview Heights, OH 44147For SaleMLS ID #5235803, Kyle Cutler, EXP Realty, LLC.. MLS Now
- $435,0004 bd3 ba2.7k sqft13756 Cartwright Pkwy, Strongsville, OH 44136For SaleMLS ID #5225170, Adam T Bellinski, Russell Real Estate Services. MLS Now
- $434,9004 bd3 ba2.8k sqft16097 N Laguardia Pkwy, Strongsville, OH 44136For SaleMLS ID #5225815, Anthony R Latina, RE/MAX Crossroads Properties. MLS Now
- $320,0004 bd2 ba2.2k sqft18820 Bennett Rd, North Royalton, OH 44133For SaleMLS ID #5230708, Jennifer M Mason, Russell Real Estate Services. MLS Now
- $460,0004 bd3 ba2.7k sqft18717 Walnut Dr, Strongsville, OH 44149For SaleMLS ID #5226390, Jeffrey L Brower, Keller Williams Greater Cleveland Northeast. MLS Now
- $359,9004 bd3 ba1.8k sqft14824 Thornton Dr, North Royalton, OH 44133For SaleMLS ID #5219447, Nathan A Torok, Russell Real Estate Services. MLS Now
- $450,0004 bd3 ba2.1k sqft3440 Burrwood Dr, Richfield, OH 44286For SaleMLS ID #5221416, Carly M Sablotny, Keller Williams Living. MLS Now
- $374,9004 bd4 ba3.4k sqft6308 Night Vista Dr, Parma, OH 44129For SaleMLS ID #5236558, Michelle Green, Russell Real Estate Services. MLS Now
- $449,9003 bd3 ba2k sqft8365 Crinkleroot Clearing, Brecksville, OH 44141For SaleMLS ID #5219131, Debra G Shreiner, Helen Scott Realty LLC. MLS Now
- $387,9004 bd3 ba2.7k sqft19836 Bennington Dr, Strongsville, OH 44136For SaleMLS ID #5235697, Michelle Green, Russell Real Estate Services. MLS Now
- $459,9006 bd4 ba2.8k sqft3621 Shelton Ln, Brunswick, OH 44212For SaleMLS ID #5233833, Sylvia Incorvaia, EXP Realty, LLC.. MLS Now
- $340,0003 bd3 ba2k sqft3880 Clearwater Dr, Parma, OH 44134For SaleMLS ID #5233558, Kathleen DaFonseca, RE/MAX Above & Beyond. MLS Now
- $415,0003 bd3 ba2k sqft7012 Morning Dove Ln, Olmsted Township, OH 44138For SaleMLS ID #5236674, Caprina M Gates, EXP Realty, LLC.. MLS Now
- $379,0004 bd3 ba2.1k sqft24528 Scott Blvd, Olmsted Falls, OH 44138For SaleMLS ID #5235583, Sarah Hendershot, Redfin Real Estate Corporation. MLS Now
- $495,0004 bd3 ba2.8k sqft2470 Stiegler Rd, Valley City, OH 44280For SaleMLS ID #5233711, Jenna Bartone, RE/MAX Above & Beyond. MLS Now
