Welcome home! Tucked away in a private, peaceful setting, this four-level home invites you to unwind by your own sparkling backyard pool while offering plenty of space to entertain both inside and out. Gleaming hardwood floors and an abundance of natural light welcome you into a beautifully renovated kitchen, where sleek quartz countertops and newer stainless steel appliances create a chef's dream, complete with a large gas range and electric oven (2019), a pot filler ready to make cooking a breeze, professional-grade hood exhaust, and an ultra-quiet dishwasher (2022). An oversized island breakfast bar sits beneath a stunning bay window, with a built-in dog station featuring a water faucet and drain, perfect for larger dogs. The adjacent formal dining room offers an elegant space for hosting memorable gatherings, while the living room's large picture window and wood burning fireplace add even more warmth and charm to the main level. Upstairs, the primary bedroom suite is a true retreat, featuring a private sitting room ideal as a home office, nursery, or whatever suits your needs, along with an updated en suite bathroom. A second bedroom and full bathroom complete this level. Downstairs, one level below the main floor, two more bedrooms share a full bathroom, along with a spacious laundry and storage room with washer and dryer (2023). Below that, a versatile recreation room and a flexible bonus room offer even more room to spread out, ideal for a home gym or playroom. Outside, mature trees provide peaceful shade over a lush, expansive lawn, while the heated saltwater pool and extensive stone patio with built-in benches create the perfect setting for relaxing or entertaining within a fully fenced backyard. Parking is a breeze with a 2-car garage and driveway, complemented by a full, usable attic offering incredible additional storage space. Recent updates including a new roof and siding (2020), furnace (2022), HVAC system (2023), and a whole-house fan that can be used in the spring and fall to naturally cool the home and reduce reliance on AC bring added peace of mind. This peaceful community backs to the natural beauty of Fort Hunt National Park, offering easy access to scenic picnic areas and the Potomac River Trail, all while keeping you conveniently connected to everyday life. Just minutes to Safeway, Walmart, Old Town Alexandria, National Harbor, Huntley Meadows Park, Mount Vernon, and Fort Belvoir. Quick access to GW Parkway, Route 1, I-495, and I-95 makes commuting a breeze. Schedule a private tour of your beautiful new home today!
For sale
$1,595,000
9013 Beatty Dr, Alexandria, VA 22308
4beds
3,289sqft
:
Get pre-qualified$9,784/mo
Single Family Residence
Built in 1961
0.5 Acres Lot
$1,554,100 Zestimate®
$485/sqft
$-- HOA
What's special
Sparkling backyard poolWood burning fireplaceHeated saltwater poolFully fenced backyardProfessional-grade hood exhaustSleek quartz countertopsAbundance of natural light
- 9 days |
- 853 |
- 104 |
Likely to sell faster than
Zillow last checked:
Listing updated:
Listed by:
Stephanie Swick 703-597-5037,
KW Metro Center (703) 535-3610,
Listing Team: One Residential
Source: Bright MLS,MLS#: VAFX2325862
Facts & features
Interior
Bedrooms & bathrooms
- Bedrooms: 4
- Bathrooms: 3
- Full bathrooms: 3
Rooms
- Room types: Living Room, Dining Room, Primary Bedroom, Bedroom 2, Bedroom 3, Bedroom 4, Kitchen, Laundry, Recreation Room, Bonus Room, Primary Bathroom, Full Bath
Primary bedroom
- Level: Upper
Bedroom 2
- Level: Upper
Bedroom 3
- Level: Lower
Bedroom 4
- Level: Lower
Primary bathroom
- Level: Upper
Bonus room
- Level: Lower
Dining room
- Level: Main
Other
- Level: Upper
Other
- Level: Lower
Kitchen
- Level: Main
Laundry
- Level: Lower
Living room
- Level: Main
Recreation room
- Level: Lower
Heating
- Forced Air, Natural Gas
Cooling
- Central Air, Electric
Appliances
- Included: Dryer, Washer, Dishwasher, Disposal, Freezer, Ice Maker, Refrigerator, Cooktop, Gas Water Heater
- Laundry: Has Laundry, Washer In Unit, Dryer In Unit, Laundry Room
Features
- Breakfast Area, Built-in Features, Ceiling Fan(s), Dining Area, Floor Plan - Traditional, Formal/Separate Dining Room, Kitchen - Gourmet, Kitchen Island, Kitchen - Table Space, Primary Bath(s), Recessed Lighting, Upgraded Countertops
- Flooring: Wood, Ceramic Tile
- Basement: Full
- Number of fireplaces: 2
- Fireplace features: Screen
Interior area
- Total structure area: 3,289
- Total interior livable area: 3,289 sqft
- Finished area above ground: 1,846
- Finished area below ground: 1,443
Property
Parking
- Total spaces: 6
- Parking features: Garage Door Opener, Garage Faces Front, Attached, Driveway
- Attached garage spaces: 2
- Uncovered spaces: 4
Accessibility
- Accessibility features: None
Features
- Levels: Multi/Split,Four
- Stories: 4
- Patio & porch: Patio
- Exterior features: Extensive Hardscape
- Has private pool: Yes
- Pool features: Salt Water, Private
- Fencing: Back Yard
Lot
- Size: 0.5 Acres
Details
- Additional structures: Above Grade, Below Grade
- Parcel number: 1112 02020006
- Zoning: 130
- Special conditions: Standard
Construction
Type & style
- Home type: SingleFamily
- Property subtype: Single Family Residence
Materials
- Brick, Combination
- Foundation: Other
- Roof: Other
Condition
- Very Good
- New construction: No
- Year built: 1961
Utilities & green energy
- Sewer: Public Sewer
- Water: Public
Community & HOA
Community
- Subdivision: River Bend Estates
HOA
- Has HOA: No
Location
- Region: Alexandria
Financial & listing details
- Price per square foot: $485/sqft
- Tax assessed value: $929,760
- Annual tax amount: $11,531
- Date on market: 7/16/2026
- Listing agreement: Exclusive Right To Sell
- Listing terms: Cash,Conventional,FHA,VA Loan
- Ownership: Fee Simple
Estimated market value
$1,554,100
$1.48M - $1.63M
$5,729/mo
Price history
| Date | Event | Price |
|---|---|---|
| 7/16/2026 | Listed for sale | $1,595,000+112.8%$485/sqft |
Source:  Bright MLS #VAFX2325862 Report a problem Bright MLS #VAFX2325862 Report a problem | ||
| 8/9/2013 | Sold | $749,500$228/sqft |
Source: Public Record Report a problem | ||
| 5/24/2013 | Pending sale | $749,500$228/sqft |
Source: Long & Foster Real Estate #FX9002187 Report a problem | ||
| 5/10/2013 | Listed for sale | $749,500+42.5%$228/sqft |
Source: Long & Foster Real Estate #FX9002187 Report a problem | ||
| 4/30/2002 | Sold | $526,000+48.2%$160/sqft |
Source: Public Record Report a problem | ||
| 6/25/1996 | Sold | $355,000$108/sqft |
Source: Public Record Report a problem | ||
Public tax history
| Year | Property taxes | Tax assessment |
|---|---|---|
| 2025 | $11,706 +7.1% | $944,330 +7.2% |
| 2024 | $10,926 +7.6% | $880,770 +3.9% |
| 2023 | $10,154 +3.2% | $847,320 +4.6% |
| 2022 | $9,836 | $810,090 +8.8% |
| 2021 | -- | $744,250 +5.1% |
| 2020 | $8,836 +0.9% | $708,170 +1.1% |
| 2019 | $8,758 +3.8% | $700,390 +3.7% |
| 2018 | $8,434 +3.8% | $675,670 +2% |
| 2017 | $8,123 -1.8% | $662,520 -2% |
| 2016 | $8,276 +12.1% | $675,840 +8.6% |
| 2015 | $7,385 -5.5% | $622,500 -5.9% |
| 2014 | $7,814 | $661,850 +8.7% |
| 2013 | -- | $608,780 +8.1% |
| 2012 | -- | $563,240 +8% |
| 2011 | -- | $521,740 |
| 2010 | -- | $521,740 -5% |
| 2009 | -- | $548,930 -3.7% |
| 2008 | -- | $570,180 -11.6% |
| 2007 | -- | $645,050 +32.9% |
| 2003 | -- | $485,220 +16.5% |
| 2002 | -- | $416,630 +25% |
| 2001 | -- | $333,305 |
Find assessor info on the county website
Monthly payment
Est. payment
Payment breakdown
Explore the cost of this home by adjusting the details. Changes won't be saved.Climate risks
Neighborhood: 22308
Nearby schools
GreatSchools rating
- 7/10Fort Hunt Elementary SchoolGrades: PK-6Distance: 0.5 mi
- 5/10Sandburg Middle SchoolGrades: 7-8Distance: 1.1 mi
- 4/10West Potomac High SchoolGrades: 9-12Distance: 4.3 mi
Schools provided by the listing agent
- Elementary: Fort Hunt
- Middle: Sandburg
- High: West Potomac
- District: Fairfax County Public Schools
Source: Bright MLS. This data may not be complete. We recommend contacting the local school district to confirm school assignments for this home.
- $1,080,7004 bd3 ba2.2k sqft9011 Beatty Dr, Alexandria, VA 22308Off Market
- $992,5003 bd2 ba1.6k sqft9017 Beatty Dr, Alexandria, VA 22308Off Market
- $1,269,2004 bd2 ba2.6k sqft9009 Beatty Dr, Alexandria, VA 22308Off Market
- $1,088,6003 bd2 ba1.7k sqft9012 Beatty Dr, Alexandria, VA 22308Off Market
- $935,1004 bd3 ba1.6k sqft9021 Beatty Dr, Alexandria, VA 22308Off Market
- $1,420,9004 bd3 ba3.5k sqft9016 Beatty Dr, Alexandria, VA 22308Off Market
- $1,030,8004 bd2 ba2.4k sqft9016 Charles Augustine Dr, Alexandria, VA 22308Off Market
- $1,118,7004 bd3 ba2.4k sqft9008 Beatty Dr, Alexandria, VA 22308Off Market
A local agent can set up tours, give advice and negotiate with sellers.
Similar homes
- $1,450,0004 bd4 ba2.6k sqft927 Priscilla Ln, Alexandria, VA 22308For Sale

 MLS ID #VAFX2330556, Jason Martin, Real Broker, LLC. Bright MLS
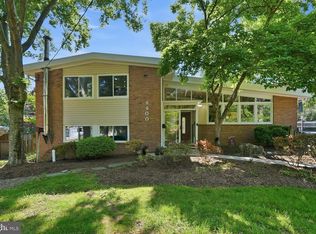
 - $1,095,0004 bd3 ba2.4k sqft8403 W Boulevard Dr, Alexandria, VA 22308For Sale
 MLS ID #VAFX2325482, Casey Shaw, Corcoran McEnearney. Bright MLS
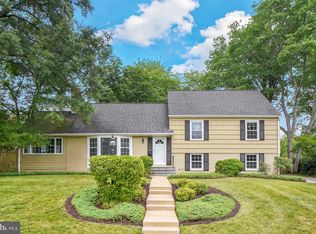
 - $1,224,9005 bd4 ba2.9k sqft8900 Camfield Dr, Alexandria, VA 22308For Sale
 MLS ID #VAFX2313082, Karen Hall, Foxtrot Company. Bright MLS
 - $1,350,0005 bd3 ba1.9k sqft8524 Doter Dr, Alexandria, VA 22308For Sale
 MLS ID #VAFX2328378, Greg Culbertson, RE/MAX Allegiance. Bright MLS
 - $1,315,0005 bd3 ba3.1k sqft1014 Potomac Ln, Alexandria, VA 22308For SaleMLS ID #VAFX2321520, Katrina Funkhouser, Coldwell Banker Realty. Bright MLS
- $1,149,5004 bd3 ba2.3k sqft8506 Hitching Post Ln, Alexandria, VA 22308For SaleMLS ID #VAFX2324680, Edward Pagett, Coldwell Banker Realty. Bright MLS
- $1,499,0004 bd4 ba4.5k sqft9423 Ferry Landing Ct, Alexandria, VA 22309For SaleMLS ID #VAFX2328892, Heidi Burkhardt, Corcoran McEnearney. Bright MLS
- $924,9004 bd3 ba2.1k sqft8709 Waterford Rd, Alexandria, VA 22308For SaleMLS ID #VAFX2325440, Lee Braun, Long & Foster Real Estate, Inc.. Bright MLS
- $1,399,0004 bd4 ba3.8k sqft2304 Lakeshire Dr, Alexandria, VA 22308For SaleMLS ID #VAFX2306380, Rinaldi Boykin, Douglas Realty of Virginia LLC. Bright MLS
- $899,9003 bd3 ba2.1k sqft2305 Londonderry Rd, Alexandria, VA 22308For SaleMLS ID #VAFX2325322, Leesa Woodbery, Real Property Management Pros. Bright MLS
- $1,023,9005 bd4 ba2.6k sqft2308 Creek Dr, Alexandria, VA 22308For SaleMLS ID #VAFX2311728, Mike Webber, EXP Realty, LLC. Bright MLS
- $1,250,0004 bd3 ba2.9k sqft1702 Mason Hill Dr, Alexandria, VA 22307For SaleMLS ID #VAFX2326486, Cameron Razzaghi, Compass. Bright MLS
- $1,185,0005 bd4 ba2.9k sqft1915 Shannon Ct, Alexandria, VA 22306For SaleMLS ID #VAFX2328976, Roby Thompson, Long & Foster Real Estate, Inc.. Bright MLS
- $1,195,0004 bd4 ba4.4k sqft3707 Purks Ct, Alexandria, VA 22309For SaleMLS ID #VAFX2329746, Maxwell Rabin, TTR Sotheby's International Realty. Bright MLS
- $899,0005 bd3 ba2.4k sqft2308 William And Mary Dr, Alexandria, VA 22308For SaleMLS ID #VAFX2324618, Sonia Iqbal, KW Metro Center. Bright MLS
- $849,0005 bd4 ba1.9k sqft2503 Cavendish Dr, Alexandria, VA 22308For SaleMLS ID #VAFX2297422, Don Beeby, KW United. Bright MLS
- $1,500,0004 bd4 ba2.7k sqft6407 Olmi Landrith Dr, Alexandria, VA 22307For SaleMLS ID #VAFX2321010, Rich Ragan, Long & Foster Real Estate, Inc.. Bright MLS
- $1,299,0006 bd5 ba3.9k sqft9913 Indian Queen Point Rd, Fort Washington, MD 20744For SaleMLS ID #MDPG2211816, Amir Eslaminejad, Compass. Bright MLS
- $865,0004 bd3 ba2.3k sqft8543 Mount Vernon Hwy, Alexandria, VA 22309For SaleMLS ID #VAFX2330270, Joe Reef, TTR Sotheby's International Realty. Bright MLS
- $834,9954 bd3 ba2.5k sqft8606 Bound Brook Ln, Alexandria, VA 22309For SaleMLS ID #VAFX2328740, Michael Paul, Fathom Realty. Bright MLS
