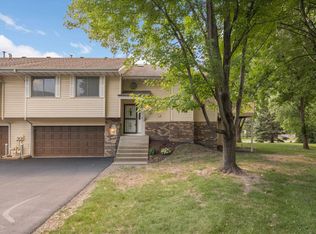
Original owner, south-facing townhome in District 196! The main level features a large family room with sliding door to the deck, a kitchen with skylight, breakfast bar, and built-in pantry, ready for your updates! The walk-through full bath with dual vanity connects to a spacious primary suite with walk-in closet and built-in dressing area, plus an additional bedroom on the main level. The lower level includes a walk-out living area, stone built-ins with gas-burning fireplace, under-stair storage, a 3/4 bath, and laundry. Furnace updated in 2023 and water heater in 2026. Close to Costco and shopping!
Pending
$255,000
902 Evergreen Dr, Burnsville, MN 55337
2beds
1,644sqft
(TH) Quad/4 Corners
Built in 1985
10,497 Square Feet Lot
$-- Zestimate®
$155/sqft
$302/mo HOA
What's special
Breakfast barBuilt-in pantrySpacious primary suiteUnder-stair storageBuilt-in dressing areaKitchen with skylightWalk-in closet
- 143 days |
- 18 |
- 0 |
Likely to sell faster than
Zillow last checked:
Listing updated:
Listed by:
Haley Scott 952-451-8050,
Edina Realty, Inc.
Source: NorthstarMLS as distributed by MLS GRID,MLS#: 7035237
Facts & features
Interior
Bedrooms & bathrooms
- Bedrooms: 2
- Bathrooms: 2
- Full bathrooms: 1
- 3/4 bathrooms: 1
Bedroom
- Level: Main
- Area: 198 Square Feet
- Dimensions: 18x11
Bedroom 2
- Level: Main
- Area: 154 Square Feet
- Dimensions: 14x11
Dining room
- Level: Main
- Area: 90 Square Feet
- Dimensions: 10x09
Kitchen
- Level: Main
- Area: 104 Square Feet
- Dimensions: 13x08
Living room
- Level: Main
- Area: 195 Square Feet
- Dimensions: 15x13
Living room
- Level: Lower
- Area: 308 Square Feet
- Dimensions: 22x14
Heating
- Forced Air
Cooling
- Central Air
Appliances
- Included: Dishwasher, Dryer, Exhaust Fan, Gas Water Heater, Microwave, Range, Refrigerator, Washer, Water Softener Owned
- Laundry: Lower Level
Features
- Basement: Finished,Storage Space,Walk-Out Access
- Number of fireplaces: 1
- Fireplace features: Brick, Gas
Interior area
- Total structure area: 1,703
- Total interior livable area: 1,644 sqft
- Finished area above ground: 1,072
- Finished area below ground: 572
Property
Parking
- Total spaces: 2
- Parking features: Attached, Tuckunder Garage
- Attached garage spaces: 2
Accessibility
- Accessibility features: None
Features
- Levels: Multi/Split
- Patio & porch: Deck, Patio
Lot
- Size: 10,497 Square Feet
- Dimensions: 103 x 67 x 154 x 115
Details
- Foundation area: 1072
- Parcel number: 028481401010
- Zoning description: Residential-Single Family
Construction
Type & style
- Home type: Townhouse
- Property subtype: (TH) Quad/4 Corners
- Attached to another structure: Yes
Materials
- Block, Brick, Stone
- Roof: Asphalt
Condition
- New construction: No
- Year built: 1985
Utilities & green energy
- Electric: Circuit Breakers
- Gas: Natural Gas
- Sewer: City Sewer/Connected
- Water: City Water/Connected
Community & HOA
Community
- Subdivision: Wood Park 15
HOA
- Has HOA: Yes
- Services included: Maintenance Structure, Hazard Insurance, Lawn Care, Maintenance Grounds, Professional Mgmt, Sanitation, Snow Removal
- HOA fee: $302 monthly
- HOA name: Alliance HOA
- HOA phone: 952-564-5535
Location
- Region: Burnsville
Financial & listing details
- Price per square foot: $155/sqft
- Tax assessed value: $261,700
- Annual tax amount: $2,968
- Date on market: 3/26/2026
- Cumulative days on market: 71 days
Estimated market value
Not available
Estimated sales range
Not available
Not available
Price history
| Date | Event | Price |
|---|---|---|
| 4/14/2026 | Pending sale | $255,000$155/sqft |
Source:  NorthstarMLS as distributed by MLS GRID #7035237 Report a problem NorthstarMLS as distributed by MLS GRID #7035237 Report a problem | ||
| 3/26/2026 | Listed for sale | $255,000$155/sqft |
Source: NorthstarMLS as distributed by MLS GRID #7035237 Report a problem | ||
Public tax history
| Year | Property taxes | Tax assessment |
|---|---|---|
| 2024 | $2,968 +6.9% | $261,700 +6.9% |
| 2023 | $2,776 +4.4% | $244,800 -0.6% |
| 2022 | $2,658 +12.4% | $246,200 +17% |
| 2021 | $2,364 +5.7% | $210,500 +18.7% |
| 2020 | $2,236 +8.8% | $177,381 -0.8% |
| 2019 | $2,056 | $178,900 +4.1% |
| 2018 | $2,056 +9.9% | $171,800 +6.8% |
| 2017 | $1,871 +5.9% | $160,900 +10.1% |
| 2016 | $1,766 +6% | $146,200 +19.6% |
| 2015 | $1,667 -1% | $122,227 +1.5% |
| 2014 | $1,683 +4.1% | $120,374 +22.8% |
| 2013 | $1,616 +6.4% | $98,029 |
| 2012 | $1,518 -3.2% | -- |
| 2011 | $1,569 -0.6% | -- |
| 2010 | $1,578 -2.2% | -- |
| 2009 | $1,613 -6.5% | -- |
| 2008 | $1,726 -1.7% | -- |
| 2007 | $1,756 -2.1% | -- |
| 2006 | $1,792 +35.3% | -- |
| 2004 | $1,324 +6.1% | -- |
| 2003 | $1,248 +8.5% | -- |
| 2002 | $1,150 +4.4% | -- |
| 2001 | $1,101 | -- |
Find assessor info on the county website
Monthly payment
Est. payment
Payment breakdown
Explore the cost of this home by adjusting the details. Changes won't be saved.Climate risks
Neighborhood: 55337
Nearby schools
GreatSchools rating
- 6/10Echo Park Elementary SchoolGrades: PK-5Distance: 0.1 mi
- 4/10Valley Middle SchoolGrades: 6-8Distance: 2 mi
- 6/10Apple Valley Senior High SchoolGrades: 9-12Distance: 1.7 mi
- $256,0003 bd2 ba1.6k sqft906 Evergreen Dr, Burnsville, MN 55337Sold
- $247,4002 bd2 ba1.5k sqft904 Evergreen Dr, Burnsville, MN 55337Off Market
- $255,1002 bd2 ba1k sqft900 Evergreen Dr, Burnsville, MN 55337Off Market
- $290,6002 bd2 ba1.6k sqft910 Evergreen Dr, Burnsville, MN 55337Off Market
- $269,6002 bd2 ba1.6k sqft908 Evergreen Dr, Burnsville, MN 55337Off Market
- $239,3002 bd1 ba1k sqft912 Evergreen Dr, Burnsville, MN 55337Off Market
- $275,6003 bd2 ba1k sqft914 Evergreen Dr, Burnsville, MN 55337Off Market
- $244,6002 bd1 ba1.5k sqft918 Evergreen Dr, Burnsville, MN 55337Off Market
A local agent can set up tours, give advice and negotiate with sellers.
Similar homes
- $280,0003 bd2 ba1.3k sqft1010 E 145th St, Burnsville, MN 55337For Sale

 MLS ID #7126072, Niki H Moeller, RE/MAX Results. NorthstarMLS as distributed by MLS GRID
 - $296,9002 bd2 ba1.7k sqft1154 Aston Cir, Burnsville, MN 55337For Sale
 MLS ID #7123786, Matthew V. Ebbighausen, iMetro Property. NorthstarMLS as distributed by MLS GRID
 - $269,9003 bd2 ba1.4k sqft1501 W 140th St, Burnsville, MN 55337For Sale
 MLS ID #7125832, Mark A Nelson, Nelson Family Realty. NorthstarMLS as distributed by MLS GRID
 - $269,9003 bd3 ba2k sqft71 Garden Dr, Burnsville, MN 55337For Sale
 MLS ID #7104349, Cristy Elizabeth Oldman, HOMESTEAD ROAD. NorthstarMLS as distributed by MLS GRID
 - $285,0002 bd2 ba1.2k sqft2741 River Hills Dr S, Burnsville, MN 55337For SaleMLS ID #7048328, Leanne K LaFave, eXp Realty. NorthstarMLS as distributed by MLS GRID
- $260,0003 bd2 ba1.4k sqft13906 Herald Way, Apple Valley, MN 55124For SaleMLS ID #7094854, Julian Scott, Coldwell Banker Realty. NorthstarMLS as distributed by MLS GRID
- $274,9003 bd2 ba1.4k sqft7714 157th St W, Apple Valley, MN 55124For SaleMLS ID #7125605, Sue M Jacobs, Kubes Realty Inc. NorthstarMLS as distributed by MLS GRID
- $274,9003 bd2 ba1.7k sqft7232 Woodstock Dr, Bloomington, MN 55438For SaleMLS ID #7125194, Kristopher G. Jacobsen, Eos Realty, LLC. NorthstarMLS as distributed by MLS GRID
- $274,9002 bd2 ba1.3k sqft15215 Greenhaven Way, Burnsville, MN 55306For SaleMLS ID #7042780, Emmie Rice, eXp Realty. NorthstarMLS as distributed by MLS GRID
- $250,0003 bd2 ba1.6k sqft14708 Embry Path, Apple Valley, MN 55124For SaleMLS ID #7123144, Madeline C Schaak, Edina Realty, Inc.. NorthstarMLS as distributed by MLS GRID
- $269,9002 bd3 ba1.7k sqft7807 W 110th St, Minneapolis, MN 55438For SaleMLS ID #7110066, Alyssa M. Hurlock, Edina Realty, Inc.. NorthstarMLS as distributed by MLS GRID
- $249,5002 bd2 ba1.3k sqft7232 Woodstock Curv, Bloomington, MN 55438For SaleMLS ID #7114003, Kathi Vetter, RE/MAX Results. NorthstarMLS as distributed by MLS GRID
- $189,0002 bd1 ba1.4k sqft293 River Woods Ln, Burnsville, MN 55337For SaleMLS ID #7113263, Jill Huss, Coldwell Banker Realty. NorthstarMLS as distributed by MLS GRID
- $219,0003 bd2 ba1.3k sqft1800 Riverwood Dr APT 219, Burnsville, MN 55337For SaleMLS ID #7106355, Theodore J Sandberg, Coldwell Banker Realty - Southwest Regional. NorthstarMLS as distributed by MLS GRID
- $245,9002 bd2 ba1.2k sqft5408 Egan Dr, Savage, MN 55378For SaleMLS ID #7070188, David B Hitchcock, Pro Flat Fee Realty LLC. NorthstarMLS as distributed by MLS GRID
- $249,0003 bd2 ba1.6k sqft13573 Everton Ave, Apple Valley, MN 55124For SaleMLS ID #7060062, Marianna Maki, Keller Williams Realty Integrity Lakes. NorthstarMLS as distributed by MLS GRID
- $299,9003 bd2 ba1.5k sqft8574 134th St W, Apple Valley, MN 55124For SaleMLS ID #7115393, Dustin Dahlberg, RE/MAX Advantage Plus. NorthstarMLS as distributed by MLS GRID
- $275,0003 bd2 ba1.5k sqft1595 Four Oaks Rd, Eagan, MN 55121For SaleMLS ID #7127003, Annamarie McDonald, Coldwell Banker Realty. NorthstarMLS as distributed by MLS GRID
- $265,0003 bd3 ba1.3k sqft15720 Griffon Path, Apple Valley, MN 55124For SaleMLS ID #7100161, Stefan Petrashek, RE/MAX Results. NorthstarMLS as distributed by MLS GRID
- $209,9002 bd2 ba1.2k sqft15321 Greenhaven Ln APT 107, Burnsville, MN 55306For SaleMLS ID #7116357, Nicole Y Wang, RE/MAX Results. NorthstarMLS as distributed by MLS GRID
