Experience the ultimate coastal living in this stunning waterfront home with breathtaking views of Matagorda Bay. This custom-built residence is a true masterpiece, featuring an open-concept design and exquisite designer finishes that could grace the pages of any home magazine. Step inside and be welcomed by the elegant board and batten accents that enhance the home's charm. The chef's kitchen is a culinary dream, complete with a spacious butler's pantry, perfect for entertaining guests and hosting gatherings. Enjoy seamless access to multiple lounging areas and decks, all offering spectacular water views—an entertainer's paradise! The primary suite, conveniently located on the main floor, boasts dual vanities and exquisite design elements, creating a serene retreat. A stylish powder room adds to the convenience for both residents and guests. An elevator provides easy access to all floors, ensuring comfort and accessibility for everyone. Venture to the top floor, where you'll find two additional bedrooms and two bathrooms, complemented by a secondary living area and a private deck with stunning water views. The street-level suite is a perfect guest retreat, featuring two queen beds and two twin bunk beds, a private bathroom, and its own seating area, completely separate from the main living spaces, yet still enjoying elevator access. With multiple decks and lounging areas overlooking the water, this property is a fisherman’s paradise, offering the perfect blend of luxury and leisure. Don’t miss your chance to own this exceptional piece of waterfront real estate in Port O’Connor—schedule your private showing today!
Pending
$1,399,900
902 N Washington Blvd, Port O Connor, TX 77982
4beds
3,119sqft
:
Get pre-qualified$10,817/mo
Single Family Residence
Built in 2022
0.25 Acres Lot
$-- Zestimate®
$449/sqft
$-- HOA
What's special
Waterfront homeStreet-level suiteExquisite designer finishesSpectacular water viewsPrivate bathroomStylish powder roomDual vanities
- 567 days |
- 129 |
- 6 |
Zillow last checked:
Listing updated:
Listed by:
The Zaplac Group 361-541-4100,
Coldwell Banker D'Ann Harper
Source: Central Texas MLS,MLS#: 565826 Originating MLS: Victoria Area Association of REALTORS
Originating MLS: Victoria Area Association of REALTORSFacts & features
Interior
Bedrooms & bathrooms
- Bedrooms: 4
- Bathrooms: 5
- Full bathrooms: 4
- 1/2 bathrooms: 1
Heating
- Electric
Cooling
- Electric
Appliances
- Included: Dishwasher, Gas Range, Gas Water Heater, Other, Refrigerator, Range Hood, See Remarks, Tankless Water Heater, Vented Exhaust Fan, Some Gas Appliances, Microwave, Range
- Laundry: Washer Hookup, Inside, Main Level, Laundry Room, Other, See Remarks, Upper Level
Features
- Beamed Ceilings, Built-in Features, Ceiling Fan(s), Double Vanity, Elevator, High Ceilings, In-Law Floorplan, Living/Dining Room, Open Floorplan, Stone Counters, Recessed Lighting, Split Bedrooms, Walk-In Closet(s), Window Treatments, Breakfast Bar, Custom Cabinets, Eat-in Kitchen, Kitchen Island, Kitchen/Family Room Combo, Kitchen/Dining Combo, Other
- Flooring: Tile, Vinyl
- Windows: Storm Window(s), Window Treatments
- Attic: Access Only
- Has fireplace: No
- Fireplace features: None
Interior area
- Total interior livable area: 3,119 sqft
Video & virtual tour
Property
Parking
- Total spaces: 1
- Parking features: Garage
- Garage spaces: 1
Features
- Levels: Two
- Stories: 2
- Patio & porch: Balcony, Deck
- Exterior features: Balcony, Deck, Elevator, Rain Gutters
- Pool features: None
- Fencing: None
- Has view: Yes
- View description: Water
- Has water view: Yes
- Water view: Water
- Waterfront features: Other
- Body of water: Water Access,Water View,Waterfront
Lot
- Size: 0.25 Acres
Details
- Parcel number: 27001
Construction
Type & style
- Home type: SingleFamily
- Architectural style: Other,See Remarks
- Property subtype: Single Family Residence
Materials
- Board & Batten Siding
- Foundation: Pillar/Post/Pier
- Roof: Metal
Condition
- Resale
- Year built: 2022
Utilities & green energy
- Sewer: Public Sewer
- Water: Public
Community & HOA
Community
- Features: Other, See Remarks
- Security: Fire Alarm
- Subdivision: Port O'Connor
HOA
- Has HOA: No
Location
- Region: Port O Connor
Financial & listing details
- Price per square foot: $449/sqft
- Tax assessed value: $982,790
- Annual tax amount: $12,139
- Date on market: 1/3/2025
- Cumulative days on market: 566 days
- Listing agreement: Exclusive Right To Sell
- Listing terms: Cash,Conventional,FHA,VA Loan
- Road surface type: Asphalt
Estimated market value
Not available
Estimated sales range
Not available
Not available
Price history
| Date | Event | Price |
|---|---|---|
| 6/30/2026 | Pending sale | $1,399,900$449/sqft |
Source:  Central Texas MLS #565826 Report a problem Central Texas MLS #565826 Report a problem | ||
| 3/14/2025 | Price change | $1,399,900-3.5%$449/sqft |
Source: Central Texas MLS #565826 Report a problem | ||
| 1/3/2025 | Listed for sale | $1,450,000$465/sqft |
Source: Central Texas MLS #565826 Report a problem | ||
Public tax history
| Year | Property taxes | Tax assessment |
|---|---|---|
| 2025 | $12,139 -25.6% | $982,790 +12.2% |
| 2024 | $16,323 +233.1% | $875,810 +231.9% |
| 2023 | $4,900 +81% | $263,900 +101.8% |
| 2022 | $2,707 -7.3% | $130,800 |
| 2021 | $2,921 | $130,800 |
| 2020 | -- | $130,800 |
| 2019 | -- | $130,800 |
| 2018 | -- | $130,800 |
| 2017 | -- | $130,800 |
| 2016 | -- | $130,800 |
| 2015 | -- | $130,800 +34% |
| 2014 | -- | $97,640 -0.6% |
| 2012 | -- | $98,190 |
| 2011 | -- | $98,190 -1.6% |
| 2010 | -- | $99,825 +1.1% |
| 2009 | -- | $98,726 |
| 2008 | -- | $98,726 +44.4% |
| 2007 | -- | $68,389 |
Find assessor info on the county website
Monthly payment
Est. payment
Payment breakdown
Explore the cost of this home by adjusting the details. Changes won't be saved.Climate risks
Neighborhood: 77982
Nearby schools
GreatSchools rating
- 10/10Port O Connor Elementary SchoolGrades: PK-5Distance: 0.5 mi
- 4/10Travis Middle SchoolGrades: 6-8Distance: 17.7 mi
- 5/10Calhoun High SchoolGrades: 9-12Distance: 18.2 mi
Schools provided by the listing agent
- District: Calhoun County ISD
Source: Central Texas MLS. This data may not be complete. We recommend contacting the local school district to confirm school assignments for this home.
- $1,079,200-- bd2 ba2.8k sqft810 N Washington Blvd, Port O Connor, TX 77982Off Market
- $1,023,000-- bd4 ba2k sqft908 N Washington Blvd, Port O Connor, TX 77982Off Market
- $812,3004 bd4 ba2.8k sqft906 N Washington Blvd, Port O Connor, TX 77982Off Market

- $1,020,000-- bd3 ba2.4k sqft912 N Washington Blvd, Port O Connor, TX 77982Off Market
- $1,383,700-- bd2 ba600 sqft806 N Washington Blvd, Port O Connor, TX 77982Off Market
- $296,400-- bd1 ba962 sqft102 Polk St, Port O Connor, TX 77982Off Market
- $413,300-- bd2 ba1.5k sqft903 N Washington Blvd, Port o connor, TX 77982Off Market
- $397,300-- bd2 ba2.6k sqft903 N Washington Blvd, Pt O Connor, TX 77982Off Market
A local agent can set up tours, give advice and negotiate with sellers.
Similar homes
- $1,249,9004 bd4 ba2.7k sqft597 W Lago Loop Rd, Port O Connor, TX 77982Active

 MLS ID #620300, Tami Brown, RE/MAX Land & Homes. Central Texas MLS
 - $825,0005 bd5 ba2.9k sqft29 Rabbit Dr, Port O Connor, TX 77982For Sale
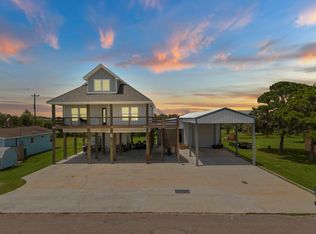 MLS ID #34532557, Charles Jansky, eXp Realty LLC. HAR
 - $1,142,0004 bd4 ba2.5k sqft27 Las Palmas Dr, Port O Connor, TX 77982Active
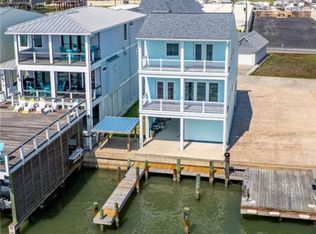 MLS ID #605806, Brenda G Carter, Russell Cain Real Estate, Port O'Connor. Central Texas MLS
 - $1,595,0005 bd5 ba2.9k sqft230 Chateau Way, Port O Connor, TX 77982For Sale
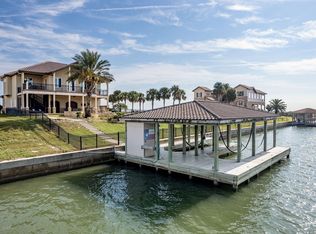 MLS ID #67654119, Stephanie Hardin, Stephanie Hardin. HAR
 - $949,0005 bd4 ba2.6k sqft165 Whooping Crane St, Port O Connor, TX 77982ActiveMLS ID #614234, Brenda G Carter, Russell Cain Real Estate, Port O'Connor. Central Texas MLS
- $889,0004 bd3 ba1.7k sqft507 7th St, Port O Connor, TX 77982ActiveMLS ID #597337, Brenda G Carter, Russell Cain Real Estate, Port O'Connor. Central Texas MLS
- $750,0004 bd4 ba3.9k sqft52 Coastal Oaks Loop, Port O Connor, TX 77982ActiveMLS ID #609235, The Zaplac Group, Coldwell Banker D'Ann Harper. Central Texas MLS
- $997,0003 bd4 ba4.3k sqft107 W Taylor Ave, Pt O Connor, TX 77982ActiveMLS ID #572994, Brenda G Carter, Russell Cain Real Estate, Port O'Connor. Central Texas MLS
- $974,0004 bd7 ba3.5k sqft265 Coastal Oaks Loop, Pt O Connor, TX 77982ActiveMLS ID #605474, Brenda G Carter, Russell Cain Real Estate, Port O'Connor. Central Texas MLS
- $999,0003 bd4 ba3k sqft80 W Clear Water, Port O Connor, TX 77982ActiveMLS ID #618514, Brenda G Carter, Russell Cain Real Estate, Port O'Connor. Central Texas MLS
- $849,9904 bd4 ba2.8k sqft308 Coastal Oaks Loop, Port O Connor, TX 77982For SaleMLS ID #52108955, Nicole Ferrata, REALM Real Estate Professionals - North Houston. HAR
- $1,599,9004 bd5 ba3.5k sqft166 Venice Ct, Pt Oconnor, TX 77982ActiveMLS ID #619074, Gary Bisha, My Castle Realty. Central Texas MLS
- $895,0005 bd4 ba4k sqft2062 W Harrison Ave, Port O Connor, TX 77982ActiveMLS ID #593060, Brenda G Carter, Russell Cain Real Estate, Port O'Connor. Central Texas MLS
- $895,0003 bd4 ba2.7k sqft418 W Tuscany Way, Port O Connor, TX 77982ActiveMLS ID #596444, Brenda G Carter, Russell Cain Real Estate, Port O'Connor. Central Texas MLS
- $998,5004 bd5 ba3.2k sqft8036 State Highway 316, Port Lavaca, TX 77979ActiveMLS ID #590944, The Zaplac Group, Coldwell Banker D'Ann Harper. Central Texas MLS
- $1,500,0004 bd3 ba4.6k sqft430 N Blackburn Ave, Port Lavaca, TX 77979ActiveMLS ID #585341, Russell Cain, Russell Cain Real Estate. Central Texas MLS
- $990,0004 bd6 ba3.6k sqft460 Bay Club Dr, Seadrift, TX 77983For SaleMLS ID #32694709, Dallas Franklin, RE/MAX Land & Homes on the Bay. HAR
- $749,9003 bd2 ba2.2k sqft842 County Road 478, Palacios, TX 77465For SaleMLS ID #3160436, Kourtney Scroggins, Designed Realty Group. HAR
- $775,0004 bd4 ba2.2k sqft870 County Road 307 N, Pt Lavaca, TX 77979ActiveMLS ID #611371, Kristine Schmidt, Schmidt Ranches & Realty. Central Texas MLS
- $999,9004 bd3 ba3.2k sqft55 State Highway 316, Port Lavaca, TX 77979ActiveMLS ID #593315, Dallas Franklin, RE/MAX Land & Homes on the Bay. Central Texas MLS
