Welcome to 9024 N Eagle Lane! This charming 3-bedroom, 1.5-bath corner-lot home is priced generously and offers a spacious and functional layout in the established Northridge addition. Step inside to find soaring vaulted ceilings with beautiful wood beams, hardwood floors, and a cozy fireplace that creates a warm and inviting living space.
The kitchen features custom cabinetry, wood countertops, tile backsplash, and ample storage, making it both stylish and practical. The spacious primary suite offers abundant natural light and a relaxing retreat at the end of the day.
Outside, enjoy the covered patio and private backyard, perfect for entertaining, grilling, or simply unwinding. Conveniently located near NW Expressway, shopping, dining, and major commuter routes, this home combines comfort, character, and accessibility.
This home has tons of potential and may require some TLC depending on the buyer's preference.
Don't miss your opportunity to make this Oklahoma City gem your own. Schedule a tour today! Agent is related to the seller.***SEE REALTOR REMARKS***
For sale
Price increase: $5K (7/7)
$209,900
9024 N Eagle Ln, Oklahoma City, OK 73132
3beds
1,667sqft
:
Get pre-qualified$1,404/mo
Single Family Residence
Built in 1977
6,834 Square Feet Lot
$209,400 Zestimate®
$126/sqft
$-- HOA
What's special
Private backyardSpacious primary suiteAmple storageHardwood floorsCozy fireplaceTile backsplashWood countertops
- 45 days |
- 695 |
- 73 |
Zillow last checked:
Listing updated:
Listed by:
Daevion Nelson,
Copper Creek Real Estate
Source: MLSOK/OKCMAR as distributed by MLS GRID,MLS#: 1235106
Facts & features
Interior
Bedrooms & bathrooms
- Bedrooms: 3
- Bathrooms: 2
- Full bathrooms: 1
- 1/2 bathrooms: 1
Heating
- Has Heating (Unspecified Type)
Cooling
- Has cooling: Yes
Features
- Number of fireplaces: 1
- Fireplace features: Wood Burning
Interior area
- Total structure area: 1,667
- Total interior livable area: 1,667 sqft
Property
Parking
- Total spaces: 2
- Parking features: Garage
- Garage spaces: 2
Features
- Levels: One
- Stories: 1
- Patio & porch: Patio
Lot
- Size: 6,834 Square Feet
- Features: Corner Lot
Details
- Parcel number: 9024NEagle73132
- Special conditions: None
Construction
Type & style
- Home type: SingleFamily
- Architectural style: Traditional
- Property subtype: Single Family Residence
Materials
- Frame, Stone
- Foundation: Slab
- Roof: Composition
Condition
- Year built: 1977
Community & HOA
Location
- Region: Oklahoma City
Financial & listing details
- Price per square foot: $126/sqft
- Tax assessed value: $116,000
- Annual tax amount: $1,448
- Date on market: 6/18/2026
Estimated market value
$209,400
$199,000 - $220,000
$1,571/mo
Price history
| Date | Event | Price |
|---|---|---|
| 7/7/2026 | Price change | $209,900+2.4%$126/sqft |
Source:  MLSOK/OKCMAR as distributed by MLS GRID #1235106 Report a problem MLSOK/OKCMAR as distributed by MLS GRID #1235106 Report a problem | ||
| 6/26/2026 | Pending sale | $204,900$123/sqft |
Source: MLSOK/OKCMAR as distributed by MLS GRID #1235106 Report a problem | ||
| 6/18/2026 | Listed for sale | $204,900+70.8%$123/sqft |
Source: MLSOK/OKCMAR as distributed by MLS GRID #1235106 Report a problem | ||
| 5/1/2026 | Sold | $120,000$72/sqft |
Source: Public Record Report a problem | ||
Public tax history
| Year | Property taxes | Tax assessment |
|---|---|---|
| 2025 | $1,448 +0.7% | $12,760 |
| 2024 | $1,438 +0.3% | $12,760 |
| 2023 | $1,434 -1.2% | $12,760 |
| 2022 | $1,451 +1% | $12,760 |
| 2021 | $1,437 +0.5% | $12,760 |
| 2020 | $1,431 +29.7% | $12,760 |
| 2019 | $1,103 | $12,760 |
| 2018 | $1,103 -22% | $12,760 +0% |
| 2017 | $1,414 | $12,759 +2.4% |
| 2016 | $1,414 +2.8% | $12,460 +3% |
| 2015 | $1,376 +9.6% | $12,097 +3% |
| 2014 | $1,255 | $11,745 +2.1% |
| 2013 | -- | $11,504 -0.7% |
| 2012 | -- | $11,590 -3.2% |
| 2011 | -- | $11,970 -3.1% |
| 2010 | -- | $12,359 +0.8% |
| 2009 | -- | $12,257 +5% |
| 2008 | -- | $11,674 +5% |
| 2007 | -- | $11,117 +5% |
| 2006 | -- | $10,588 +5% |
| 2005 | -- | $10,084 -88.5% |
| 2004 | $939 | $87,316 +809.2% |
| 2003 | -- | $9,604 +10.2% |
| 2002 | -- | $8,712 |
| 2001 | -- | $8,712 |
| 2000 | -- | $8,712 +0% |
| 1999 | -- | $8,710 |
Find assessor info on the county website
Monthly payment
Est. payment
Payment breakdown
Explore the cost of this home by adjusting the details. Changes won't be saved.Climate risks
Neighborhood: Northridge
Nearby schools
GreatSchools rating
- 5/10Northridge Elementary SchoolGrades: PK-5Distance: 0.4 mi
- 5/10Cooper Middle SchoolGrades: 6-8Distance: 1.5 mi
- 3/10Putnam City High SchoolGrades: 9-12Distance: 4.4 mi
Schools provided by the listing agent
- Elementary: Northridge ES
- Middle: Cooper MS
- High: Putnam City HS
Source: MLSOK/OKCMAR as distributed by MLS GRID. This data may not be complete. We recommend contacting the local school district to confirm school assignments for this home.
- $194,6003 bd1 ba1.6k sqft9020 N Eagle Ln, Oklahoma City, OK 73132Off Market
- $185,5003 bd1 ba2.3k sqft8420 NW 90th St, Oklahoma City, OK 73132Off Market
- $187,6002 bd2 ba6.8k sqft9016 N Eagle Ln, Oklahoma City, OK 73132Off Market
- $217,5003 bd2 ba1.7k sqft8429 NW 90th St, Oklahoma City, OK 73132Off Market
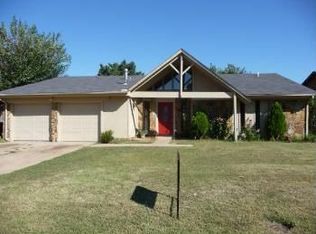
- $196,5003 bd1 ba1.8k sqft8416 NW 90th St, Oklahoma City, OK 73132Off Market
- $196,4003 bd1 ba1.9k sqft8425 NW 90th St, Oklahoma City, OK 73132Off Market
- $182,5003 bd2 ba1.8k sqft8433 NW 90th St, Oklahoma City, OK 73132Off Market
- $192,2003 bd1 ba1.6k sqft9017 N Davis Ave, Oklahoma City, OK 73132Off Market
A local agent can set up tours, give advice and negotiate with sellers.
Similar homes
- $215,0003 bd2 ba1.4k sqft8005 Wilshire Hills Dr, Oklahoma City, OK 73132For Sale
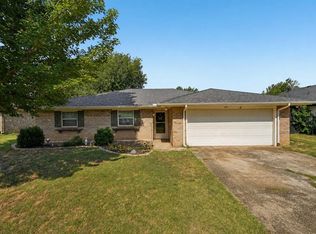 MLS ID #1241466, Maleah Finucane, Keller Williams Summit. MLSOK/OKCMAR as distributed by MLS GRID
 - $219,9003 bd2 ba1.5k sqft9108 Dena Ln, Oklahoma City, OK 73132For Sale
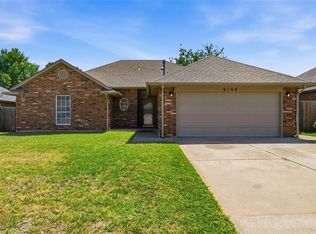 MLS ID #1227453, John Privette, Metro First Realty Group. MLSOK/OKCMAR as distributed by MLS GRID
 - $215,0003 bd2 ba1.3k sqft8313 NW 19th St, Oklahoma City, OK 73127For Sale
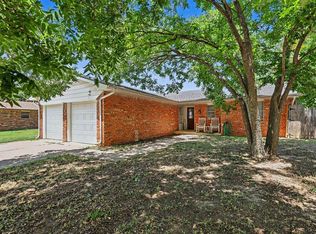 MLS ID #1234108, Haley Doggett, Keller Williams Realty Elite. MLSOK/OKCMAR as distributed by MLS GRID
 - $235,0003 bd2 ba1.6k sqft4212 NW 54th St, Oklahoma City, OK 73112For Sale
 MLS ID #1242146, Melissa Fryar, Keller Williams-Yukon. MLSOK/OKCMAR as distributed by MLS GRID
 - $229,9004 bd3 ba1.9k sqft1825 N Oakhill Rd, Bethany, OK 73008For SaleMLS ID #1227338, JoAnne Stiles, Stiles Realty Group. MLSOK/OKCMAR as distributed by MLS GRID
- $225,0003 bd2 ba1.4k sqft12800 Brandon Pl, Oklahoma City, OK 73142For SaleMLS ID #1238167, Evelyn Oliveira, LIME Realty. MLSOK/OKCMAR as distributed by MLS GRID
- $239,9003 bd2 ba1.6k sqft7232 NW 102nd St, Oklahoma City, OK 73162For SaleMLS ID #1228315, Kaci Kaiser, Solas Real Estate LLC. MLSOK/OKCMAR as distributed by MLS GRID
- $249,0003 bd2 ba2.1k sqft8301 NW 105th Ter, Oklahoma City, OK 73162For SaleMLS ID #1232733, Homer Adams, Adams Family Real Estate LLC. MLSOK/OKCMAR as distributed by MLS GRID
- $279,0003 bd3 ba1.9k sqft6409 N College Ave, Oklahoma City, OK 73132For SaleMLS ID #1232623, Brooke Drake, Stetson Bentley Realty LLC. MLSOK/OKCMAR as distributed by MLS GRID
- $224,9903 bd2 ba1.4k sqft2624 NW 115th St, Oklahoma City, OK 73120For SaleMLS ID #1236812, Anya Mashaney, Spaces Real Estate. MLSOK/OKCMAR as distributed by MLS GRID
- $235,0003 bd2 ba1.6k sqft1030 Walsh Ln, Yukon, OK 73099For SaleMLS ID #1241946, Keri Gray, KG Realty LLC. MLSOK/OKCMAR as distributed by MLS GRID
- $209,9003 bd2 ba1.4k sqft10312 Birkenhead Rd, Yukon, OK 73099For SaleMLS ID #1240981, Linda Ronck, McGraw REALTORS (BO). MLSOK/OKCMAR as distributed by MLS GRID
- $234,9003 bd2 ba1.6k sqft6912 NW 133rd Ter, Oklahoma City, OK 73142For SaleMLS ID #1237335, Robert Kyle, B & L Enterprises, Inc.. MLSOK/OKCMAR as distributed by MLS GRID
- $222,0003 bd2 ba1.7k sqft214 Del Mar Dr, Yukon, OK 73099For SaleMLS ID #1235286, Shannon Wildman, Nine North Real Estate. MLSOK/OKCMAR as distributed by MLS GRID
- $194,8003 bd2 ba1.3k sqft2621 N Redmond Ave, Oklahoma City, OK 73127For SaleMLS ID #1239271, Jasmine McAlpin, Saxon Realty Group. MLSOK/OKCMAR as distributed by MLS GRID
- $300,0003 bd3 ba2.3k sqft7409 NW 116th St, Oklahoma City, OK 73162For SaleMLS ID #1240749, Melisa Schuster, Ogle Real Estate Group LLC. MLSOK/OKCMAR as distributed by MLS GRID
- $243,0003 bd2 ba1.5k sqft4813 Wilcox Ln, Yukon, OK 73099For SaleMLS ID #1238149, Debra Marchant, McGraw REALTORS (BO). MLSOK/OKCMAR as distributed by MLS GRID
- $239,9003 bd2 ba2k sqft11020 Coachmans Rd, Yukon, OK 73099For SaleMLS ID #1231033, Kerri Mathew, Keller Williams Realty Elite. MLSOK/OKCMAR as distributed by MLS GRID
- $209,9003 bd2 ba1.3k sqft10444 Fairfax Ln, Yukon, OK 73099For SaleMLS ID #1237667, David Deskin, Copper Creek Real Estate. MLSOK/OKCMAR as distributed by MLS GRID
- $220,0003 bd2 ba1.5k sqft8509 SW 36th Ter, Oklahoma City, OK 73179For SaleMLS ID #1237735, Catarina Roman, H&W Realty Branch. MLSOK/OKCMAR as distributed by MLS GRID
