Welcome home to this beautifully updated third floor 2-bedroom, 2-full-bath condo in desirable Orland Park! This move-in-ready unit offers a spacious and comfortable layout, complete with a private 1-car garage for added convenience. The heart of the home is the updated kitchen, featuring modern finishes, ample cabinetry, and plenty of workspace for cooking and entertaining. Stylish flooring flows throughout the entire condo, creating a seamless and contemporary feel from room to room. The generous primary suite includes a private full bath, while the second bedroom and full bath provide flexibility for guests, a home office, or additional living space. Enjoy low-maintenance living in a fantastic location close to shopping, dining, parks, and transportation. Don't miss your opportunity to own this beautifully maintained and updated Orland Park condo!
Contingent
Price cut: $10K (7/7)
$215,000
9024 W 140th St APT 3D, Orland Park, IL 60462
2beds
1,100sqft
:
Get pre-qualified$2,104/mo
Condominium, Single Family Residence
Built in 1979
-- sqft lot
$-- Zestimate®
$195/sqft
$443/mo HOA
What's special
Modern finishesSpacious and comfortable layoutUpdated kitchenAmple cabinetry
- 64 days |
- 245 |
- 4 |
Zillow last checked:
Listing updated:
Listed by:
Kristen Hogan 708-606-0816,
Village Realty, Inc.
Source: MRED as distributed by MLS GRID,MLS#: 12665685
Facts & features
Interior
Bedrooms & bathrooms
- Bedrooms: 2
- Bathrooms: 2
- Full bathrooms: 2
Rooms
- Room types: Balcony/Porch/Lanai
Primary bedroom
- Features: Bathroom (Full)
- Level: Main
- Area: 168 Square Feet
- Dimensions: 12X14
Bedroom 2
- Level: Main
- Area: 132 Square Feet
- Dimensions: 12X11
Balcony porch lanai
- Level: Main
- Area: 40 Square Feet
- Dimensions: 4X10
Dining room
- Level: Main
- Area: 120 Square Feet
- Dimensions: 10X12
Kitchen
- Level: Main
- Area: 132 Square Feet
- Dimensions: 12X11
Laundry
- Level: Main
- Area: 48 Square Feet
- Dimensions: 6X8
Living room
- Level: Main
- Area: 299 Square Feet
- Dimensions: 23X13
Heating
- Electric
Cooling
- Wall Unit(s)
Features
- Basement: None
Interior area
- Total structure area: 0
- Total interior livable area: 1,100 sqft
Property
Parking
- Total spaces: 2
- Parking features: Yes, Detached, Garage
- Garage spaces: 1
Accessibility
- Accessibility features: No Disability Access
Details
- Additional parcels included: 27034000541116
- Parcel number: 27034000541060
- Special conditions: None
Construction
Type & style
- Home type: Condo
- Property subtype: Condominium, Single Family Residence
Materials
- Brick
Condition
- New construction: No
- Year built: 1979
Utilities & green energy
- Sewer: Public Sewer
- Water: Lake Michigan
Community & HOA
HOA
- Has HOA: Yes
- Services included: Parking, Insurance, Exterior Maintenance, Lawn Care, Scavenger, Snow Removal
- HOA fee: $443 monthly
Location
- Region: Orland Park
Financial & listing details
- Price per square foot: $195/sqft
- Tax assessed value: $155,970
- Annual tax amount: $3,368
- Date on market: 6/3/2026
- Ownership: Condo
Estimated market value
Not available
Estimated sales range
Not available
Not available
Price history
| Date | Event | Price |
|---|---|---|
| 7/11/2026 | Contingent | $215,000$195/sqft |
Source:  MRED as distributed by MLS GRID #12665685 Report a problem MRED as distributed by MLS GRID #12665685 Report a problem | ||
| 7/7/2026 | Price change | $215,000-4.4%$195/sqft |
Source: MRED as distributed by MLS GRID #12665685 Report a problem | ||
| 6/15/2026 | Price change | $225,000-4.3%$205/sqft |
Source: MRED as distributed by MLS GRID #12665685 Report a problem | ||
| 6/3/2026 | Listed for sale | $235,000+97.5%$214/sqft |
Source: MRED as distributed by MLS GRID #12665685 Report a problem | ||
| 10/11/1996 | Sold | $119,000$108/sqft |
Source: Public Record Report a problem | ||
Public tax history
| Year | Property taxes | Tax assessment |
|---|---|---|
| 2024 | $3,163 +2.9% | $15,597 +0% |
| 2023 | $3,073 +19.1% | $15,595 +29.6% |
| 2022 | $2,581 +2.5% | $12,036 |
| 2021 | $2,519 +1.2% | $12,036 |
| 2020 | $2,488 +51.9% | $12,036 +28.1% |
| 2019 | $1,637 +2.9% | $9,395 |
| 2018 | $1,591 +1.3% | $9,395 |
| 2017 | $1,571 -8.6% | $9,395 +8.6% |
| 2016 | $1,718 +3.1% | $8,653 |
| 2015 | $1,666 +0.6% | $8,653 |
| 2014 | $1,657 -21.7% | $8,653 -20.5% |
| 2013 | $2,114 -1.5% | $10,879 |
| 2012 | $2,147 -1% | $10,879 |
| 2011 | $2,168 +3.6% | $10,879 -0.4% |
| 2010 | $2,093 -10.5% | $10,918 -23.2% |
| 2009 | $2,338 +5.5% | $14,220 -5% |
| 2008 | $2,216 +9% | $14,969 +29.5% |
| 2007 | $2,034 +2.9% | $11,563 |
| 2006 | $1,976 +6.4% | $11,563 |
| 2005 | $1,856 -3.5% | $11,563 +7.4% |
| 2004 | $1,924 +7.2% | $10,769 |
| 2003 | $1,795 +18.3% | $10,769 +11.1% |
| 2001 | $1,518 +1.2% | $9,697 |
| 2000 | $1,499 | $9,697 |
| 1999 | $1,499 | $9,697 |
Find assessor info on the county website
Monthly payment
Est. payment
Payment breakdown
Explore the cost of this home by adjusting the details. Changes won't be saved.Climate risks
Neighborhood: 60462
Nearby schools
GreatSchools rating
- NAOrland Park Elementary SchoolGrades: PK-2Distance: 1.2 mi
- 6/10Orland Jr High SchoolGrades: 6-8Distance: 1.6 mi
- 10/10Carl Sandburg High SchoolGrades: 9-12Distance: 1.2 mi
Schools provided by the listing agent
- District: 135
Source: MRED as distributed by MLS GRID. This data may not be complete. We recommend contacting the local school district to confirm school assignments for this home.
- $217,3002 bd2 ba19k sqft9016 W 140th St APT 3D, Orland Park, IL 60462Off Market
- $204,4002 bd2 ba19k sqft9024 W 140th St APT 2B, Orland Park, IL 60462Off Market
- $192,8001 bd2 ba1k sqft9032 W 140th St APT 1B, Orland Park, IL 60462Off Market
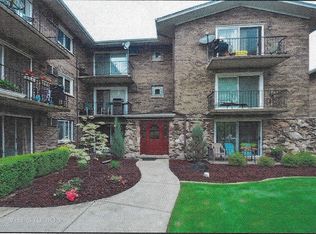
- $204,6002 bd2 ba19k sqft9048 W 140th St APT 3C, Orland Park, IL 60462Off Market
- $175,200-- bd-- ba-- sqft9048 W 140th St #3, Orland Park, IL 60462Off Market
- $186,5002 bd1 ba1k sqft9024 W 140th St APT 1A, Orland Park, IL 60462Off Market
- $187,4002 bd1 ba19k sqft9016 W 140th St APT 1A, Orland Park, IL 60462Off Market
- $203,2002 bd2 ba19k sqft9016 W 140th St APT 1B, Orland Park, IL 60462Off Market
- $150,8002 bd1 ba19k sqft9016 W 140th St APT 1C, Orland Park, IL 60462Off Market
A local agent can set up tours, give advice and negotiate with sellers.
Similar homes
- $214,5002 bd2 ba1.2k sqft15713 Orlan Brook Dr Unit 98, Orland Park, IL 60462Active
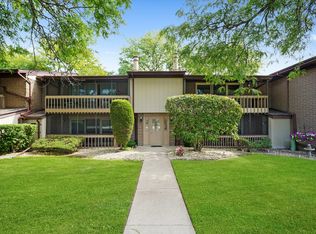 MLS ID #12472144, Dany Bourjas, Kale Realty. MRED as distributed by MLS GRID
 - $219,9002 bd2 ba1.2k sqft16107 Eagle Ridge Dr APT 3S, Tinley Park, IL 60477Active
 MLS ID #12712150, Kim Wirtz, ABR,CRS,e-PRO, Wirtz Real Estate Group Inc.. MRED as distributed by MLS GRID
 - $219,9002 bd2 ba1.1k sqft16807 81st Ave APT 1S, Tinley Park, IL 60477Re-activated
 MLS ID #12709762, Umber Hussain, Village Realty, Inc.. MRED as distributed by MLS GRID
 - $268,9003 bd2 ba1.5k sqft15713 Orlan Brook Dr Unit 100, Orland Park, IL 60462Active
 MLS ID #12717627, Abdullah Jubeh, Infiniti Properties, Inc.. MRED as distributed by MLS GRID
 - $214,0002 bd2 ba1.1k sqft10420 Circle Dr APT 48B, Oak Lawn, IL 60453ActiveMLS ID #12708411, Courtney Sinisi, CSC, RE/MAX 10. MRED as distributed by MLS GRID
- $189,0002 bd2 ba1.1k sqft4932 Circle Ct APT 502, Crestwood, IL 60445NewMLS ID #12723392, Jack Connolly, @properties Christie's International Real Estate. MRED as distributed by MLS GRID
- $219,0002 bd2 ba1.1k sqft10521 S Roberts Rd APT 3A, Palos Hills, IL 60465ActiveMLS ID #12693556, Kamil J Nowakowski, NowEquity Real Estate. MRED as distributed by MLS GRID
- $235,0002 bd2 ba1k sqft8158 169th St APT 1W, Tinley Park, IL 60477ActiveMLS ID #12713614, Gregory Wallace, The Wallace Real Estate Group, INC.. MRED as distributed by MLS GRID
- $194,9002 bd2 ba1k sqft18001 Oak Park Ave APT D, Tinley Park, IL 60477NewMLS ID #12722385, Rommi Achterhof, ABR,CCIM,CSC,RENE,SRS, Coldwell Banker Realty. MRED as distributed by MLS GRID
- $310,0002 bd2 ba1.5k sqft15408 Aubrieta Ct #0, Orland Park, IL 60462NewMLS ID #12724046, John Groebe, Coldwell Banker Realty. MRED as distributed by MLS GRID
- $242,5002 bd2 ba1.1k sqft8245 Poplar Ln #5B, Palos Hills, IL 60465ActiveMLS ID #12662967, Suzanne Rizzo, Better Homes & Gardens Real Estate. MRED as distributed by MLS GRID
- $224,9002 bd2 ba1.5k sqft16724 Paxton Ave APT 2N, Tinley Park, IL 60477ActiveMLS ID #12684073, Baha Joudeh, Chicagoland Brokers, Inc. MRED as distributed by MLS GRID
- $215,0002 bd2 ba1.1k sqft10416 Mansfield Ave APT 3NE, Oak Lawn, IL 60453ActiveMLS ID #12667474, Rhonda Altman, ABR,BPOR,CRS,E-PRO,GRI,PSA,SFR,SRES,SRS, Baird & Warner Real Estate. MRED as distributed by MLS GRID
- $195,0002 bd2 ba1k sqft7523 175th St APT 731, Tinley Park, IL 60477ActiveMLS ID #12711089, Lois Murphy, Baird & Warner. MRED as distributed by MLS GRID
- $219,9002 bd2 ba1.1k sqft9812 S Karlov Ave #4D, Oak Lawn, IL 60453ActiveMLS ID #12713921, Jenny Lima, RE/MAX 10. MRED as distributed by MLS GRID
- $209,9003 bd2 ba1k sqft1509 Ridge Rd, Homewood, IL 60430NewMLS ID #12701369, Tyler Burlison, eXp Realty. MRED as distributed by MLS GRID
- $159,9002 bd1 ba1.1k sqft10310 Ridgeland Ave APT 208, Chicago Ridge, IL 60415NewMLS ID #12725509, Dellacroce Garza, NowEquity Real Estate. MRED as distributed by MLS GRID
- $159,9992 bd1 ba800 sqft10761 S Pulaski Rd APT 9, Chicago, IL 60655NewMLS ID #12721045, Michael Bergeson, Kale Realty. MRED as distributed by MLS GRID
- $209,9002 bd2 ba1k sqft3938 W 104th St APT 3C, Chicago, IL 60655ActiveMLS ID #12674534, Jeff Chevalier, Lorenz Realty Group. MRED as distributed by MLS GRID
- $225,0002 bd2 ba1.4k sqft10420 Circle Dr APT 24B, Oak Lawn, IL 60453ActiveMLS ID #12692821, Amy Gugliuzza, Redfin Corporation. MRED as distributed by MLS GRID
