PRICE IMPROVEMENT!!!Welcome home to over 2,000 square feet of beautifully updated living space in the heart of Springdale! This ranch offers the perfect combination of style, functionality, and comfort. The heart of the home is an impressive open-concept layout centered around a stunning quartz island, seamlessly connecting the kitchen, dining, and living areas. The kitchen flows effortlessly to a deck that offers privacy, creating the perfect space for gatherings and outdoor entertaining. The finished lower level expands your living options with a wet bar, private bedroom suite and a full bath. It is ideal for guests, multigenerational living, or a recreation area. Luxury vinyl plank and ceramic tile flooring run throughout the home, complemented by fresh paint and modern finishes. Easy access to Parks, Dining and Entertainment. Come See this beautiful home.
For sale
Price cut: $10K (7/20)
$399,900
903 Clearfield Ln, Cincinnati, OH 45240
4beds
1,681sqft
:
Get pre-qualified$2,919/mo
Single Family Residence
Built in 1972
0.27 Acres Lot
$-- Zestimate®
$238/sqft
$-- HOA
What's special
Stunning quartz islandPrivate bedroom suiteFinished lower levelImpressive open-concept layoutDeck that offers privacyWet bar
- 26 days |
- 531 |
- 22 |
Zillow last checked:
Listing updated:
Listed by:
Lesa M Baker 513-200-6317,
Arch Realty, LLC 513-673-4478,
Steven L Baker 765-977-5142,
Arch Realty, LLC
Source: Cincy MLS,MLS#: 1883810 Originating MLS: Cincinnati Area Multiple Listing Service
Originating MLS: Cincinnati Area Multiple Listing Service
Facts & features
Interior
Bedrooms & bathrooms
- Bedrooms: 4
- Bathrooms: 3
- Full bathrooms: 3
Primary bedroom
- Features: Bath Adjoins
- Level: First
- Area: 168
- Dimensions: 14 x 12
Bedroom 2
- Level: First
- Area: 120
- Dimensions: 10 x 12
Bedroom 3
- Level: First
- Area: 99
- Dimensions: 9 x 11
Bedroom 4
- Level: Lower
- Area: 168
- Dimensions: 14 x 12
Bedroom 5
- Area: 0
- Dimensions: 0 x 0
Primary bathroom
- Features: Tub w/Shower
Bathroom 1
- Features: Full
- Level: First
Bathroom 2
- Features: Full
- Level: First
Bathroom 3
- Features: Full
- Level: Lower
Dining room
- Level: First
- Area: 121
- Dimensions: 11 x 11
Family room
- Area: 270
- Dimensions: 15 x 18
Kitchen
- Features: Pantry, Quartz Counters, Eat-in Kitchen, Walkout
- Area: 182
- Dimensions: 14 x 13
Living room
- Area: 0
- Dimensions: 0 x 0
Office
- Level: First
- Area: 70
- Dimensions: 10 x 7
Heating
- Forced Air
Cooling
- Central Air
Appliances
- Included: Dishwasher, Refrigerator, Gas Water Heater
Features
- Windows: Double Hung
- Basement: Partial,Finished
- Number of fireplaces: 1
- Fireplace features: Marble, Wood Burning
Interior area
- Total structure area: 1,681
- Total interior livable area: 1,681 sqft
Property
Parking
- Total spaces: 2
- Parking features: On Street, Driveway
- Attached garage spaces: 2
- Has uncovered spaces: Yes
Features
- Levels: One
- Stories: 1
- Patio & porch: Deck
- Fencing: Wood
Lot
- Size: 0.27 Acres
Details
- Parcel number: 5990070027800
- Zoning description: Residential
Construction
Type & style
- Home type: SingleFamily
- Architectural style: Ranch
- Property subtype: Single Family Residence
Materials
- Brick
- Foundation: Concrete Perimeter
- Roof: Shingle
Condition
- New construction: No
- Year built: 1972
Utilities & green energy
- Gas: Natural
- Sewer: Public Sewer
- Water: Public
Community & HOA
HOA
- Has HOA: No
Location
- Region: Cincinnati
Financial & listing details
- Price per square foot: $238/sqft
- Tax assessed value: $208,680
- Annual tax amount: $3,758
- Date on market: 6/19/2026
- Listing terms: No Special Financing
Estimated market value
Not available
Estimated sales range
Not available
Not available
Price history
| Date | Event | Price |
|---|---|---|
| 7/20/2026 | Price change | $399,900-2.4%$238/sqft |
Source:  Cincy MLS #1883810 Report a problem Cincy MLS #1883810 Report a problem | ||
| 7/2/2026 | Listed for sale | $409,900$244/sqft |
Source: Cincy MLS #1883810 Report a problem | ||
| 6/24/2026 | Pending sale | $409,900$244/sqft |
Source: Cincy MLS #1883810 Report a problem | ||
| 6/19/2026 | Listed for sale | $409,900+7.9%$244/sqft |
Source: Cincy MLS #1883810 Report a problem | ||
| 3/31/2025 | Sold | $380,000$226/sqft |
Source: Cincy MLS #1832231 Report a problem | ||
| 3/10/2025 | Pending sale | $380,000$226/sqft |
Source: Cincy MLS #1832231 Report a problem | ||
| 3/5/2025 | Price change | $380,000-1.3%$226/sqft |
Source: Cincy MLS #1832231 Report a problem | ||
| 2/28/2025 | Listed for sale | $384,900+85.5%$229/sqft |
Source: Cincy MLS #1832231 Report a problem | ||
| 12/19/2024 | Sold | $207,500$123/sqft |
Source: Public Record Report a problem | ||
Public tax history
| Year | Property taxes | Tax assessment |
|---|---|---|
| 2024 | $3,338 +5.8% | $73,038 |
| 2023 | $3,156 +14.4% | $73,038 +40.7% |
| 2022 | $2,759 -0.9% | $51,926 |
| 2021 | $2,784 +2.5% | $51,926 |
| 2020 | $2,716 +9.4% | $51,926 +17% |
| 2019 | $2,483 +11.8% | $44,384 |
| 2018 | $2,220 | $44,384 |
| 2017 | $2,220 -1.5% | $44,384 +0.2% |
| 2016 | $2,255 | $44,296 |
| 2015 | $2,255 -0.3% | $44,296 |
| 2014 | $2,262 -3.9% | $44,296 -6% |
| 2013 | $2,353 -0.3% | $47,121 |
| 2012 | $2,359 +24.3% | $47,121 |
| 2011 | $1,897 -0.9% | $47,121 -4.8% |
| 2010 | $1,915 +5.9% | $49,490 |
| 2009 | $1,809 +3.2% | $49,490 |
| 2008 | $1,753 +0.7% | $49,490 |
| 2007 | $1,741 +0.9% | $49,490 |
| 2006 | $1,725 +0.1% | $49,490 |
| 2005 | $1,724 +10.7% | $49,490 +20% |
| 2003 | $1,558 +6.5% | $41,230 |
| 2002 | $1,463 +1.1% | $41,230 +6.7% |
| 2001 | $1,447 +3.9% | $38,640 |
| 2000 | $1,393 | $38,640 |
Find assessor info on the county website
Monthly payment
Est. payment
Payment breakdown
Explore the cost of this home by adjusting the details. Changes won't be saved.Climate risks
Neighborhood: 45240
Nearby schools
GreatSchools rating
- 8/10Springdale Elementary SchoolGrades: PK-5Distance: 1.9 mi
- 6/10Princeton Community Middle SchoolGrades: 6-8Distance: 4 mi
- 8/10Princeton High SchoolGrades: 9-12Distance: 4 mi
- $262,3006 bd3 ba2.4k sqft899 Clearfield Ln, Cincinnati, OH 45240Off Market
- $293,9003 bd2 ba2.4k sqft909 Clearfield Ln, Cincinnati, OH 45240Off Market
- $314,4003 bd3 ba1.6k sqft12120 Bridgeport Ln, Cincinnati, OH 45240Off Market
- $242,3003 bd2 ba1.6k sqft895 Clearfield Ln, Cincinnati, OH 45240Off Market
- $334,2004 bd3 ba2.4k sqft898 Yorkhaven Rd, Cincinnati, OH 45240Off Market
- $286,6004 bd2 ba1.9k sqft902 Yorkhaven Rd, Cincinnati, OH 45240Off Market
- $333,6004 bd3 ba2.4k sqft906 Clearfield Ln, Cincinnati, OH 45240Off Market
- $324,8004 bd2 ba2.1k sqft902 Clearfield Ln, Cincinnati, OH 45240Off Market
A local agent can set up tours, give advice and negotiate with sellers.
A local lender can help you make sure your offer is ready when you are.
Similar homes
- $400,0004 bd3 ba2k sqft7227 Iuka Ave, Cincinnati, OH 45243For Sale
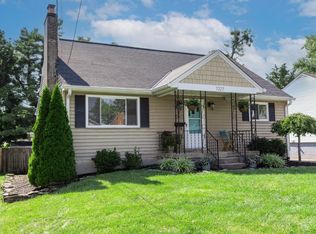
 MLS ID #1887625, Ela Mildner-Shapiro, Sibcy Cline, Inc.. Cincy MLS
 - $269,9003 bd2 ba1.6k sqft11649 Kenn Rd, Cincinnati, OH 45240For Sale
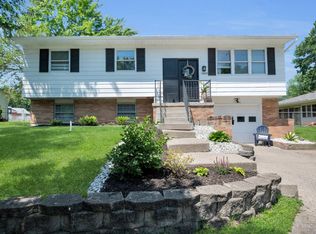 MLS ID #1879721, Flor D McNally, Keller Williams Advisors. Cincy MLS
 - $399,9003 bd3 ba1.7k sqft6331 Starridge Ct, Cincinnati, OH 45248For Sale
 MLS ID #1887575, Ashley Rentrop, Plum Tree Realty. Cincy MLS
 - $359,9004 bd3 ba1.8k sqft2092 Butlersbridge Ct, Cincinnati, OH 45244For Sale
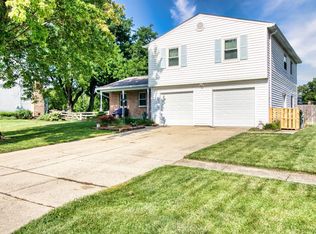 MLS ID #1887325, Christine L Colglazier, Huff Realty. Cincy MLS
 - $425,0003 bd3 ba1.9k sqft6550 Schweitzerhoff Rd, Cincinnati, OH 45247For SaleMLS ID #1885793, Jeanne M Rieder, Hoeting, REALTORS. Cincy MLS
- $379,9004 bd3 ba1.8k sqft3040 Werkridge Dr, Cincinnati, OH 45248For SaleMLS ID #1880639, Dick Gilbert, Huff Realty. Cincy MLS
- $339,5003 bd3 ba1.6k sqft38 Ramsey Dr, Hamilton, OH 45013For SaleMLS ID #1886474, Nicholas Huscroft, Chosen Real Estate Group. Cincy MLS
- $285,0004 bd2 ba1.2k sqft9681 Northfield Ln, Cincinnati, OH 45231For SaleMLS ID #1885180, Sally Metz, Coldwell Banker Realty. Cincy MLS
- $330,0003 bd2 ba1.7k sqft8350 Winding Trail Pl, Mason, OH 45040For SaleMLS ID #1887746, Evelyn Black, Comey & Shepherd. Cincy MLS
- $--3 bd2 ba1.6k sqft5465 Childs Ave, Cincinnati, OH 45248AuctionAuction.com 1
- $379,9005 bd3 ba1.6k sqft5569 Goldcrest Dr, Cincinnati, OH 45238For SaleMLS ID #1880655, Dick Gilbert, Huff Realty. Cincy MLS
- $322,0003 bd2 ba2k sqft810 Shady Ln, Fairfield, OH 45014For SaleMLS ID #1881911, Daniel Baron, Keller Williams Advisors. Cincy MLS
- $479,0003 bd4 ba1.7k sqft10994 Timberwood Ct, Cincinnati, OH 45241For SaleMLS ID #1878498, Nicholas Huscroft, Chosen Real Estate Group. Cincy MLS
- $385,0004 bd3 ba1.6k sqft1499 Winwood Dr, Loveland, OH 45140For SaleMLS ID #1886070, Michael Alford, Coldwell Banker Realty. Cincy MLS
- $419,0004 bd3 ba2k sqft705 E Chestnut St, Oxford, OH 45056For SaleMLS ID #1882510, Larry L Thinnes, Sibcy Cline, Inc.. Cincy MLS
- $359,9004 bd2 ba1.8k sqft1102 Heatherstone Way, Milford, OH 45150For SaleMLS ID #1884590, Kevin Lucas, Comey & Shepherd. Cincy MLS
- $425,0004 bd2 ba2.3k sqft5539 Kay Dr, Milford, OH 45150For SaleMLS ID #1885983, Sarah Rickert, OwnerLand Realty, Inc.. Cincy MLS
- $265,0003 bd2 ba1.3k sqft1200 Oakmont Ave, Hamilton, OH 45013For SaleMLS ID #1887471, Kimberly K. Mansfield, Keller Williams Advisors. Cincy MLS
- $399,9004 bd3 ba2.2k sqft1904 Tilden Ave, Cincinnati, OH 45212For SaleMLS ID #1886188, J. Bryan Williams, Keller Williams Advisors. Cincy MLS
- $410,0002 bd3 ba2.5k sqft320 Gatehouse Ct, Monroe, OH 45050For SaleMLS ID #1886580, Mary L Rawlins, RE/MAX Preferred Group. Cincy MLS
