PRICE IMPROVEMENT! Now an unbeatable $99/sqft—the best value for a remodeled home around! The sellers are ready for their next project and priced this massive 2,662 sqft home to move. Enjoy a new kitchen, premium floors, and a huge bonus sunroom/office. Don't wait on this turnkey opportunity!"
Modern Charm Meets Classic Comfort in Baytown!
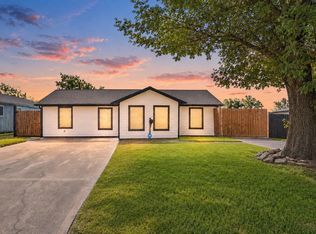
Welcome to this updated, move-in-ready home featuring a dark brick exterior and great curb appeal with a mature shade tree. Step inside to an airy, light-filled layout boasting crisp white walls, low-maintenance flooring, and modern recessed lighting throughout.
The heart of the home is the fully renovated kitchen, complete with sleek white cabinetry, an open flow into the dining area, and plenty of space for gatherings. Unwind in the spacious primary bedroom or enjoy the versatile sunroom—perfect for a bright home office, playroom, or secondary living area.
For sale
Price cut: $14K (7/10)
$264,999
903 Elmwood Dr, Baytown, TX 77520
3beds
2,662sqft
Single Family Residence
Built in 1960
8,799 Square Feet Lot
$261,500 Zestimate®
$100/sqft
$-- HOA
What's special
Sleek white cabinetrySeamless low-maintenance flooringModern recessed lighting throughoutVersatile sunroomAiry light-filled layoutFully renovated kitchenStriking dark brick exterior
- 70 days |
- 188 |
- 20 |
Zillow last checked:
Listing updated:
Listed by:
Benjamin Schwartz TREC #0848353 832-972-6183,
Real Broker, LLC
Source: HAR,MLS#: 32076812
Facts & features
Interior
Bedrooms & bathrooms
- Bedrooms: 3
- Bathrooms: 2
- Full bathrooms: 2
Heating
- Natural Gas
Cooling
- Electric
Interior area
- Total structure area: 2,662
- Total interior livable area: 2,662 sqft
Property
Parking
- Total spaces: 2
- Parking features: Attached
- Attached garage spaces: 2
Features
- Stories: 1
Lot
- Size: 8,799 Square Feet
- Features: Other, 0 Up To 1/4 Acre
Details
- Parcel number: 0932770000160
Construction
Type & style
- Home type: SingleFamily
- Architectural style: Traditional
- Property subtype: Single Family Residence
Materials
- Brick
- Foundation: Slab
- Roof: Tile
Condition
- New construction: No
- Year built: 1960
Utilities & green energy
- Sewer: Public Sewer
- Water: Public
Community & HOA
Community
- Subdivision: Graywood
Location
- Region: Baytown
Financial & listing details
- Price per square foot: $100/sqft
- Tax assessed value: $227,559
- Annual tax amount: $5,880
- Date on market: 6/12/2026
Estimated market value
$261,500
$248,000 - $275,000
$2,386/mo
Price history
| Date | Event | Price |
|---|---|---|
| 7/10/2026 | Price change | $264,999-5%$100/sqft |
Source:  HAR #32076812 Report a problem HAR #32076812 Report a problem | ||
| 6/12/2026 | Listed for sale | $279,000+66.6%$105/sqft |
Source: HAR #32076812 Report a problem | ||
| 3/2/2026 | Listing removed | $167,500$63/sqft |
Source: HAR #20730853 Report a problem | ||
| 2/13/2026 | Pending sale | $167,500$63/sqft |
Source: HAR #20730853 Report a problem | ||
| 1/29/2026 | Price change | $167,500-1.5%$63/sqft |
Source: HAR #20730853 Report a problem | ||
| 1/20/2026 | Price change | $170,000-2%$64/sqft |
Source: HAR #20730853 Report a problem | ||
| 1/8/2026 | Price change | $173,500-3.5%$65/sqft |
Source: HAR #20730853 Report a problem | ||
| 12/31/2025 | Price change | $179,850-5.6%$68/sqft |
Source: HAR #20730853 Report a problem | ||
| 12/23/2025 | Listed for sale | $190,500+73.3%$72/sqft |
Source: HAR #20730853 Report a problem | ||
| 5/25/2014 | Listing removed | $109,900$41/sqft |
Source: Bates-Brinkley Realty #59262474 Report a problem | ||
| 5/21/2014 | Listed for sale | $109,900$41/sqft |
Source: Bates-Brinkley Realty #59262474 Report a problem | ||
| 5/7/2014 | Pending sale | $109,900$41/sqft |
Source: Bates-Brinkley Realty #59262474 Report a problem | ||
| 4/25/2014 | Price change | $109,900-4.4%$41/sqft |
Source: Bates-Brinkley Realty #59262474 Report a problem | ||
| 4/10/2014 | Price change | $115,000-3.8%$43/sqft |
Source: Bates-Brinkley Realty #59262474 Report a problem | ||
| 4/4/2014 | Price change | $119,500+3.9%$45/sqft |
Source: Bates-Brinkley Realty #59262474 Report a problem | ||
| 2/28/2014 | Listed for sale | $115,000+4.6%$43/sqft |
Source: Bates-Brinkley Realty #59262474 Report a problem | ||
| 7/8/2012 | Listing removed | $109,900$41/sqft |
Source: Bates-Brinkley Realty #23772242 Report a problem | ||
| 4/4/2012 | Price change | $109,900-4.4%$41/sqft |
Source: Bates-Brinkley Realty #23772242 Report a problem | ||
| 3/1/2012 | Price change | $114,900-3.4%$43/sqft |
Source: Bates-Brinkley Realty #23772242 Report a problem | ||
| 2/4/2012 | Listed for sale | $119,000$45/sqft |
Source: Bates-Brinkley Realty #23772242 Report a problem | ||
| 5/12/2003 | Sold | -- |
Source: Public Record Report a problem | ||
Public tax history
| Year | Property taxes | Tax assessment |
|---|---|---|
| 2025 | $1,426 +17.4% | $227,559 +14% |
| 2024 | $1,215 +13.5% | $199,594 -0.2% |
| 2023 | $1,070 -0.1% | $200,000 -15.6% |
| 2022 | $1,071 | $236,872 +49% |
| 2021 | -- | $159,000 +7.4% |
| 2020 | $895 -2% | $148,098 |
| 2019 | $913 -75.8% | $148,098 +9.5% |
| 2018 | $3,767 | $135,297 +12.7% |
| 2017 | $3,767 +14.1% | $120,000 +13.9% |
| 2016 | $3,302 +14.4% | $105,343 -0.9% |
| 2015 | $2,885 | $106,318 +16.1% |
| 2014 | $2,885 | $91,575 -2.2% |
| 2013 | -- | $93,680 |
| 2012 | -- | $93,680 -11.4% |
| 2011 | -- | $105,731 -15.8% |
| 2010 | -- | $125,587 |
| 2009 | -- | $125,587 |
| 2007 | -- | $125,587 +0.3% |
| 2006 | -- | $125,231 |
| 2005 | -- | $125,231 +11.5% |
| 2004 | -- | $112,300 |
| 2003 | -- | $112,300 +8.2% |
| 2002 | -- | $103,800 |
| 2001 | -- | $103,800 +14.4% |
| 2000 | -- | $90,700 |
Find assessor info on the county website
Monthly payment
Est. payment
Payment breakdown
Explore the cost of this home by adjusting the details. Changes won't be saved.Climate risks
Neighborhood: 77520
Nearby schools
GreatSchools rating
- 3/10Lamar Elementary SchoolGrades: PK-5Distance: 0.4 mi
- 3/10Horace Mann Junior High SchoolGrades: 6-8Distance: 1.5 mi
- 4/10Lee High SchoolGrades: 9-12Distance: 1 mi
Schools provided by the listing agent
- Elementary: Carver Elementary School (Goose Creek)
- Middle: Horace Mann J H
- High: Lee High School (Goose Creek)
Source: HAR. This data may not be complete. We recommend contacting the local school district to confirm school assignments for this home.
- $231,1004 bd2 ba2k sqft901 Elmwood Dr, Baytown, TX 77520Off Market

- $199,3003 bd2 ba1.6k sqft905 Elmwood Dr, Baytown, TX 77520Off Market
- $201,2003 bd2 ba1.5k sqft900 Idlewood Dr, Baytown, TX 77520Off Market
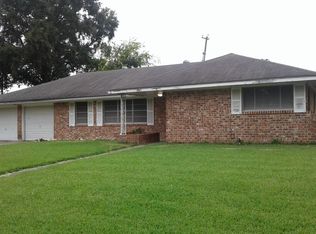
- $197,1003 bd2 ba1.6k sqft806 Idlewood Dr, Baytown, TX 77520Off Market
- $199,0003 bd2 ba2.2k sqft904 Idlewood Dr, Baytown, TX 77520Off Market
- $215,7003 bd2 ba1.8k sqft902 Elmwood Dr, Baytown, TX 77520Off Market
- $208,8003 bd2 ba1.6k sqft807 Elmwood Dr, Baytown, TX 77520Off Market
- $186,4003 bd2 ba2.1k sqft1200 Memorial Dr, Baytown, TX 77520Off Market
A local agent can set up tours, give advice and negotiate with sellers.
Similar homes
- $275,0003 bd2 ba2.2k sqft120 Caldwell St, Baytown, TX 77520For Sale
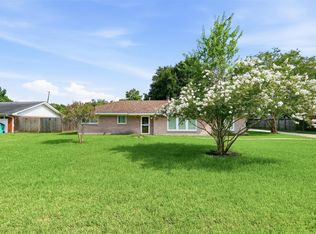 MLS ID #29045021, Kaylee Fisher, Keller Williams Elite. HAR
 - $275,0003 bd2 ba2.2k sqft1507 Donovan St, Baytown, TX 77520For Sale
 MLS ID #34329215, Deborah OQuinn, Coldwell Banker Realty - Baytown. HAR
 - $199,0003 bd2 ba1.4k sqft105 Live Oak St, Baytown, TX 77520For Sale
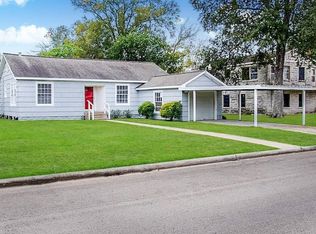 MLS ID #79382347, Roberto Inclan, Lifestyles Realty Houston Inc.. HAR
 - $227,0004 bd2 ba1.6k sqft1206 Layton St, Baytown, TX 77520For Sale
 MLS ID #50388251, William Valdez, Keller Williams Houston Central. HAR
 - $219,9003 bd2 ba1.6k sqft114 W Lobit St, Baytown, TX 77520For SaleMLS ID #58989866, Jessica Walker, eXp Realty LLC. HAR
- $305,0004 bd2 ba2.3k sqft124 Lazy Ln, Baytown, TX 77520For SaleMLS ID #19166491, Patricia Garcia, Cottage Gate Real Estate Group. HAR
- $246,0004 bd2 ba2k sqft102 Tanglewood St, Baytown, TX 77520For SaleMLS ID #66424585, Regina Pope, Shaw Real Estate. HAR
- $175,5003 bd2 ba1.7k sqft2004 W Gulf St, Baytown, TX 77520For SaleMLS ID #50062377, Angela Fears, Keller Williams Elite. HAR
- $180,0003 bd2 ba1.7k sqft2003 Texoma St, Baytown, TX 77520For SaleMLS ID #95019139, Shori Spencer, Elite Texas Properties. HAR
- $235,0003 bd2 ba1.4k sqft4523 Hemlock Dr, Baytown, TX 77521For SaleMLS ID #48120298, Jaqueline Escorcia, Keller Williams Elite. HAR
- $185,0004 bd2 ba1.6k sqft718 E Republic St #1, Baytown, TX 77520For SaleMLS ID #45947639, Lacy DeSouza, Coldwell Banker Realty - Heights. HAR
- $260,0004 bd2 ba1.4k sqft111 N 11th St, Highlands, TX 77562For SaleMLS ID #41060894, Jeniece Quintero, JLA Realty. HAR
- $335,0003 bd2 ba2.1k sqft5006 Homewood Ln, Baytown, TX 77521For SaleMLS ID #9525832, Gay Milliorn, RE/MAX Excellence. HAR
- $259,0003 bd2 ba1.5k sqft209 Pine Oak Dr, Highlands, TX 77562For SaleMLS ID #87465187, Brianne Clark, HomeSmart. HAR
- $189,9003 bd2 ba1.4k sqft3002 Newcastle Dr, Baytown, TX 77521For SaleMLS ID #68197294, Kenya Fanus, Elite 5 Star Realty. HAR
- $237,5003 bd2 ba1.6k sqft10423 Briar Patch St, Baytown, TX 77523For SaleMLS ID #39167979, Rhoda Reese, JLA Realty. HAR
- $265,0003 bd2 ba1.9k sqft10602 Sagewind Dr, Houston, TX 77089For SaleMLS ID #61135776, Connie Nguyen, Houston Met Group. HAR
- $255,0003 bd3 ba2k sqft8010 Fox St, Baytown, TX 77523For SaleMLS ID #23369474, Tina Napoli, Premier Haus Realty, LLC. HAR
- $265,0003 bd3 ba1.5k sqft10406 Winding Trail Rd, La Porte, TX 77571For SaleMLS ID #48486230, Angela Ojeda, Realty Of America, LLC. HAR
- $199,9003 bd2 ba1.5k sqft5314 Gayla Ln, Baytown, TX 77521For SaleMLS ID #1013279, Ashley Fluitt, CB&A, Realtors. HAR
