OFFER HAS BEEN ACCEPTED! Welcome to this exceptional 4-bedroom, 4.5-bath home in Hamilton Forest! Designed with both comfort and elegance in mind, this home features two spacious primary suites—one conveniently located on the main level and a second upstairs making it ideal accommodating guests.The open-concept floor plan is perfect for entertaining and everyday living. The beautifully appointed kitchen offers a large center island, gas range, two pantries, abundant cabinetry, and seamless flow into the living and dining areas. Enjoy your morning coffee or unwind in the bright and inviting sunroom overlooking the backyard.Additional features include a 2-car garage, generously sized secondary bedrooms with ensuite baths, tasteful updates throughout, and ample storage. Enjoy the convenience of parks and walking trails within walking distance, providing easy access to outdoor recreation and a wonderful neighborhood lifestyle.This move-in-ready!
Pending
$699,000
903 Fairgreen Rd, Greensboro, NC 27410
5beds
3,512sqft
Stick/Site Built, Residential, Single Family Residence
Built in 1971
0.3 Acres Lot
$672,600 Zestimate®
$--/sqft
$-- HOA
What's special
Tasteful updates throughoutLarge center islandBeautifully appointed kitchenGas rangeAmple storageTwo pantriesTwo spacious primary suites
- 28 days |
- 1,193 |
- 139 |
Likely to sell faster than
Zillow last checked:
Listing updated:
Listed by:
Tia Elizabeth Crouch 336-210-7822,
Howard Hanna Allen Tate - Greensboro
Source: Triad MLS,MLS#: 1229002
Facts & features
Interior
Bedrooms & bathrooms
- Bedrooms: 5
- Bathrooms: 5
- Full bathrooms: 4
- 1/2 bathrooms: 1
- Main level bathrooms: 2
Primary bedroom
- Level: Main
- Dimensions: 13.5 x 20
Bedroom 2
- Level: Second
- Dimensions: 13.5 x 13.83
Bedroom 3
- Level: Second
- Dimensions: 13.75 x 15.17
Bedroom 4
- Level: Second
- Dimensions: 17.25 x 15.17
Bedroom 5
- Level: Second
- Dimensions: 17.75 x 29.25
Breakfast
- Level: Main
- Dimensions: 9.5 x 13.83
Dining room
- Level: Main
- Dimensions: 13.75 x 15.5
Entry
- Level: Main
- Dimensions: 9.5 x 15.17
Great room
- Level: Main
- Dimensions: 18.08 x 19.08
Kitchen
- Level: Main
- Dimensions: 15.08 x 15.5
Laundry
- Level: Second
- Dimensions: 6.92 x 10.08
Heating
- Forced Air, Natural Gas
Cooling
- Central Air
Appliances
- Included: Disposal, Free-Standing Range, Electric Water Heater
- Laundry: 2nd Washer Connection, Dryer Connection, Laundry Room
Features
- Built-in Features, Ceiling Fan(s), Dead Bolt(s), Kitchen Island
- Flooring: Laminate, Wood
- Basement: Crawl Space
- Attic: Pull Down Stairs
- Number of fireplaces: 1
- Fireplace features: Gas Log, Great Room
Interior area
- Total structure area: 3,512
- Total interior livable area: 3,512 sqft
- Finished area above ground: 3,512
Video & virtual tour
Property
Parking
- Total spaces: 2
- Parking features: Driveway, Garage, Garage Door Opener, Attached
- Attached garage spaces: 2
- Has uncovered spaces: Yes
Features
- Levels: Two
- Stories: 2
- Patio & porch: Porch
- Pool features: None
- Fencing: Fenced
Lot
- Size: 0.3 Acres
- Features: City Lot, Not in Flood Zone
Details
- Parcel number: 0041071
- Zoning: R-12
- Special conditions: Owner Sale
Construction
Type & style
- Home type: SingleFamily
- Property subtype: Stick/Site Built, Residential, Single Family Residence
Materials
- Vinyl Siding
Condition
- Year built: 1971
Utilities & green energy
- Sewer: Public Sewer
- Water: Public
Community & HOA
Community
- Security: Carbon Monoxide Detector(s)
- Subdivision: Hamilton Forest
HOA
- Has HOA: No
Location
- Region: Greensboro
Financial & listing details
- Tax assessed value: $623,900
- Annual tax amount: $5,196
- Date on market: 7/24/2026
- Cumulative days on market: 4 days
- Listing agreement: Exclusive Right To Sell
- Listing terms: Cash,Conventional
Estimated market value
$672,600
$639,000 - $706,000
$3,898/mo
Price history
| Date | Event | Price |
|---|---|---|
| 7/30/2026 | Pending sale | $699,000 |
Source:  Triad MLS #1229002 Report a problem Triad MLS #1229002 Report a problem | ||
| 7/25/2026 | Listed for sale | $699,000+7.5% |
Source: Triad MLS #1229002 Report a problem | ||
| 7/11/2024 | Sold | $650,000 |
Source: Triad MLS #1145210 Report a problem | ||
| 6/12/2024 | Pending sale | $650,000 |
Source: Triad MLS #1145210 Report a problem | ||
| 6/9/2024 | Listed for sale | $650,000+94% |
Source: Triad MLS #1145210 Report a problem | ||
| 12/18/2018 | Sold | $335,000-4.3% |
Source: Triad MLS #899832 Report a problem | ||
| 11/6/2018 | Pending sale | $349,900$100/sqft |
Source: Berkshire Hathaway HomeServices Carolinas Realty #899832 Report a problem | ||
| 9/27/2018 | Price change | $349,900-6.7%$100/sqft |
Source: Berkshire Hathaway HomeServices Carolinas Realty #899832 Report a problem | ||
| 9/4/2018 | Price change | $374,900-6.3%$107/sqft |
Source: Berkshire Hathaway HomeServices Carolinas Realty #899832 Report a problem | ||
| 8/27/2018 | Listed for sale | $399,900$114/sqft |
Source: Berkshire Hathaway HomeServices Yost & Little Realty #899832 Report a problem | ||
Public tax history
| Year | Property taxes | Tax assessment |
|---|---|---|
| 2025 | $5,249 | $374,100 |
| 2024 | $5,249 | $374,100 |
| 2023 | $5,249 +2.9% | $374,100 |
| 2022 | $5,099 +13.5% | $374,100 +16% |
| 2021 | $4,494 +2.2% | $322,600 |
| 2018 | $4,397 +6.8% | $322,600 |
| 2017 | $4,118 | $322,600 +7.9% |
| 2016 | $4,118 | $299,000 |
| 2015 | $4,118 -1.8% | $299,000 |
| 2014 | $4,193 | $299,000 |
| 2013 | -- | $299,000 |
| 2012 | -- | $299,000 +6% |
| 2011 | -- | $282,200 |
| 2010 | -- | $282,200 |
| 2009 | -- | $282,200 |
| 2008 | -- | $282,200 |
| 2007 | -- | $282,200 |
| 2006 | -- | $282,200 |
| 2005 | -- | $282,200 |
| 2004 | -- | $282,200 +10.5% |
| 2002 | -- | $255,400 |
| 2001 | -- | $255,400 |
Find assessor info on the county website
Monthly payment
Est. payment
Payment breakdown
Explore the cost of this home by adjusting the details. Changes won't be saved.Climate risks
Neighborhood: 27410
Nearby schools
GreatSchools rating
- 8/10Sternberger Elementary SchoolGrades: K-5Distance: 0.9 mi
- 6/10Kiser Middle SchoolGrades: 6-8Distance: 2.1 mi
- 7/10Grimsley High SchoolGrades: 9-12Distance: 2.4 mi
Schools provided by the listing agent
- Elementary: Sternberger
- Middle: Kiser
- High: Grimsley
Source: Triad MLS. This data may not be complete. We recommend contacting the local school district to confirm school assignments for this home.
- $558,9005 bd3 ba3.1k sqft907 Fairgreen Rd, Greensboro, NC 27410Off Market
- $456,3004 bd2 ba2.4k sqft904 Fairgreen Rd, Greensboro, NC 27410Off Market
- $479,9004 bd3 ba2.4k sqft906 Fairgreen Rd, Greensboro, NC 27410Off Market
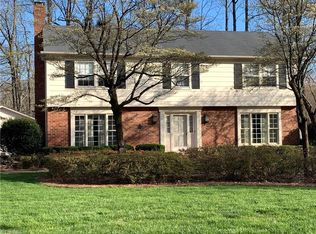
- $507,2004 bd3 ba2.9k sqft902 Fairgreen Rd, Greensboro, NC 27410Off Market
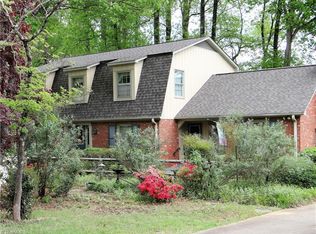
- $461,9004 bd3 ba2.2k sqft909 Fairgreen Rd, Greensboro, NC 27410Off Market
- $594,5004 bd4 ba3.4k sqft901 Fairgreen Rd, Greensboro, NC 27410Sold
- $618,6005 bd3 ba3.8k sqft908 Fairgreen Rd, Greensboro, NC 27410Off Market
- $549,1005 bd3 ba3.1k sqft904 Rollingwood Dr, Greensboro, NC 27410Off Market
A local agent can set up tours, give advice and negotiate with sellers.
A local lender can help you make sure your offer is ready when you are.
Similar homes
- $575,0004 bd3 ba3k sqft3912 Watauga Dr, Greensboro, NC 27410For Sale

 MLS ID #1226988, Nancy Winborn. Triad MLS
 - $638,0005 bd4 ba3.3k sqft3606 Redfield Dr, Greensboro, NC 27410For Sale
 MLS ID #1225505, Andrea Ochoa. Triad MLS
 - $548,0004 bd4 ba4k sqft1310 Westridge Rd, Greensboro, NC 27410For Sale
 MLS ID #1228388, Meredith Uber. Triad MLS
 - $599,9005 bd6 ba3.9k sqft1219 Foxfire Dr, Greensboro, NC 27410For Sale
 MLS ID #1218909, Gary S. Bouton. Triad MLS
 - $549,9003 bd3 ba2.6k sqft709 Bruton Pl N, Greensboro, NC 27410For SaleMLS ID #1223675, Sue Anne Wade. Triad MLS
- $699,0005 bd4 ba5k sqft1903 Huntington Rd, Greensboro, NC 27408For SaleMLS ID #1213649, Alyssa Plante. Triad MLS
- $775,0005 bd4 ba3.7k sqft2922 Round Hill Rd, Greensboro, NC 27408For SaleMLS ID #1230139, Smedes Lindner. Triad MLS
- $749,0005 bd4 ba3.7k sqft2202 Marston Rd, Greensboro, NC 27408For SaleMLS ID #1211510, Craig McIntosh. Triad MLS
- $499,0003 bd2 ba1.9k sqft2807 Northampton Dr, Greensboro, NC 27408For SaleMLS ID #1231080, Heather Dodson. Triad MLS
- $625,0004 bd3 ba2.5k sqft3003 Edgewater Dr, Greensboro, NC 27403For SaleMLS ID #1208811, Leslie Jones Stainback. Triad MLS
- $489,9004 bd3 ba2.7k sqft1106 McDowell Dr, Greensboro, NC 27408For SaleMLS ID #1229755, Jesse Washburn. Triad MLS
- $724,0004 bd4 ba3.5k sqft209 W Bessemer Ave, Greensboro, NC 27401For SaleMLS ID #1193467, Thomas Hyde. Triad MLS
- $749,9005 bd4 ba4.5k sqft5511 Wallace Dr, Greensboro, NC 27407For SaleMLS ID #1222418, Matthew Millaway. Triad MLS
- $850,0004 bd6 ba4.4k sqft2321 Danbury Rd, Greensboro, NC 27408For SaleMLS ID #1230284, Diana Davis. Triad MLS
- $769,9004 bd4 ba4k sqft3903 Buncombe Dr, Greensboro, NC 27407For SaleMLS ID #1224385, Eddie R. Longbottom. Triad MLS
- $860,0004 bd4 ba4k sqft8 Elm Grove Way, Greensboro, NC 27405For SaleMLS ID #1228554, Ashley Meredith. Triad MLS
- $974,5674 bd4 ba3.5k sqft3400 Starmount Dr, Greensboro, NC 27403For SaleMLS ID #1229900, Andrew Westmoreland. Triad MLS
- $609,0005 bd6 ba4.9k sqft4806 Trailwood Dr, Greensboro, NC 27407For SaleMLS ID #1226397, Davida Hamilton. Triad MLS
- $624,9005 bd4 ba3.6k sqft4911 Setter Ct, Jamestown, NC 27282For SaleMLS ID #1228285, Stacey Ofsanko. Triad MLS
- $710,0004 bd4 ba4.2k sqft4606 Hartsford Dr, Greensboro, NC 27406For SaleMLS ID #1228725, Jordan Allison. Triad MLS
