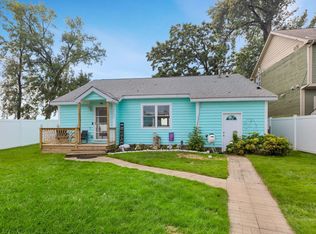
Your boat out back. The beach just steps away. Bangs Lake views from home. This charming, updated cottage offers the best of lake living in one easy-to-enjoy package. Set along the bay, just one home from the main body of Bangs Lake, the property has its own seawall and pier. Walk out the back door, hop on your boat and head out for a day on the lake. When you'd rather swim or relax on the sand, the voluntary private Lake View Villa association beach is just steps away. Enjoy dinner on your covered deck that is accented with beautiful landscaping to take in the views. Inside, the home has been modernized with an open floor plan. A spacious family room flows into the dining nook, while two bedrooms and two full baths offer flexibility for everyday living, weekend guests or a lake getaway. Newer roof, HVAC, flooring and fresh paint mean much of the work has already been done. An oversized one-car garage plus a large shed provide plenty of room for lake gear, paddleboards, bikes, tools-or the golf cart. With your boat at your own pier, the association beach nearby and Wauconda's lake lifestyle right outside your door, this cottage is the best of all worlds.
Contingent
$525,000
903 Madison Ave, Wauconda, IL 60084
2beds
1,160sqft
Single Family Residence
Built in 1955
9,147 Square Feet Lot
$-- Zestimate®
$453/sqft
$-- HOA
What's special
Charming updated cottageSpacious family roomFresh paintOversized one-car garageDining nookNewer roofBoat out back
- --
- 749
- views
- 31
- saves
Zillow last checked:
Listing updated:
Listed by:
Tami Hamilton 224-730-9661,
@properties Christie's International Real Estate
Source: MRED as distributed by MLS GRID,MLS#: 12762232
Facts & features
Interior
Bedrooms & bathrooms
- Bedrooms: 2
- Bathrooms: 2
- Full bathrooms: 2
Rooms
- Room types: Enclosed Porch, Sitting Room
Primary bedroom
- Features: Flooring (Luxury Vinyl), Window Treatments (Blinds), Bathroom (Full)
- Level: Main
- Area: 110 Square Feet
- Dimensions: 11X10
Bedroom 2
- Features: Flooring (Luxury Vinyl), Window Treatments (Blinds)
- Level: Main
- Area: 90 Square Feet
- Dimensions: 10X9
Dining room
- Features: Flooring (Luxury Vinyl), Window Treatments (Blinds)
- Level: Main
- Area: 143 Square Feet
- Dimensions: 13X11
Enclosed porch
- Features: Flooring (Luxury Vinyl), Window Treatments (Blinds)
- Level: Main
- Area: 135 Square Feet
- Dimensions: 27X5
Kitchen
- Features: Kitchen (Eating Area-Breakfast Bar, Granite Counters, Updated Kitchen), Flooring (Luxury Vinyl), Window Treatments (Blinds)
- Level: Main
- Area: 90 Square Feet
- Dimensions: 10X9
Living room
- Features: Flooring (Luxury Vinyl), Window Treatments (Blinds)
- Level: Main
- Area: 187 Square Feet
- Dimensions: 17X11
Sitting room
- Features: Flooring (Luxury Vinyl)
- Level: Main
- Area: 81 Square Feet
- Dimensions: 9X9
Heating
- Natural Gas, Forced Air
Cooling
- Central Air
Appliances
- Included: Range, Microwave, Dishwasher, Refrigerator, Washer, Dryer, Stainless Steel Appliance(s)
- Laundry: Main Level
Features
- 1st Floor Bedroom, 1st Floor Full Bath
- Basement: Crawl Space
- Attic: Unfinished
Interior area
- Total structure area: 1,160
- Total interior livable area: 1,160 sqft
Property
Parking
- Total spaces: 2
- Parking features: Gravel, Yes, Garage Owned, Detached, Garage
- Garage spaces: 2
Accessibility
- Accessibility features: No Disability Access
Features
- Stories: 1
- Patio & porch: Deck
- Exterior features: Dock
- Has view: Yes
- View description: Water, Back of Property
- Has water view: Yes
- Water view: Water,Back of Property
- Waterfront features: Lake Front
- Body of water: BANGS LAKE
Lot
- Size: 9,147 Square Feet
- Dimensions: 60X150
Details
- Additional structures: Pergola, Shed(s), Boat Dock
- Parcel number: 09244220610000
- Special conditions: None
- Other equipment: Ceiling Fan(s), Sump Pump
Construction
Type & style
- Home type: SingleFamily
- Architectural style: Ranch
- Property subtype: Single Family Residence
Materials
- Vinyl Siding
- Foundation: Reinforced Caisson
- Roof: Asphalt
Condition
- New construction: No
- Year built: 1955
Utilities & green energy
- Sewer: Public Sewer
- Water: Lake Michigan
Community & HOA
Community
- Features: Park, Lake, Dock, Water Rights, Street Paved
- Security: Carbon Monoxide Detector(s)
- Subdivision: Lake View Villa
HOA
- Has HOA: Yes
- Services included: Lake Rights
- HOA fee: $150 voluntary
Location
- Region: Wauconda
Financial & listing details
- Price per square foot: $453/sqft
- Tax assessed value: $272,829
- Annual tax amount: $6,910
- Date on market: 9/20/2026
- Ownership: Fee Simple
- Has irrigation water rights: Yes
Estimated market value
Not available
Estimated sales range
Not available
Not available
Price history
| Date | Event | Price |
|---|---|---|
| 11/23/2015 | Sold | $230,000+19.5%$198/sqft |
Source: Public Record Report a problem | ||
| 9/24/2007 | Sold | $192,500$166/sqft |
Source:  MRED as distributed by MLS GRID #06636825 Report a problem | ||
Public tax history
| Year | Property taxes | Tax assessment |
|---|---|---|
| 2024 | $6,666 +1.1% | $97,072 +6.7% |
| 2023 | $6,595 +12.9% | $90,934 +9.4% |
| 2022 | $5,844 +5.6% | $83,121 +28.8% |
| 2021 | $5,534 +4.1% | $64,556 +11% |
| 2020 | $5,319 +4.7% | $58,139 +5.8% |
| 2019 | $5,079 -4.7% | $54,947 +4.9% |
| 2018 | $5,328 | $52,405 +1.2% |
| 2017 | $5,328 -1.1% | $51,799 +5.6% |
| 2016 | $5,385 -13.9% | $49,052 +8.9% |
| 2015 | $6,253 -0.4% | $45,030 -12% |
| 2014 | $6,275 +3.3% | $51,183 -4.8% |
| 2012 | $6,072 +1.1% | $53,744 -17.5% |
| 2011 | $6,004 +17.5% | $65,130 +6.1% |
| 2010 | $5,111 +17.4% | $61,377 -2.3% |
| 2009 | $4,352 +4.2% | $62,816 +1.8% |
| 2008 | $4,175 +47.7% | $61,710 -11.8% |
| 2006 | $2,826 -4% | $69,938 |
| 2005 | $2,944 +2.6% | -- |
| 2004 | $2,870 -21.2% | -- |
| 2003 | $3,644 +9.6% | -- |
| 2002 | $3,326 +7.7% | -- |
| 2001 | $3,088 +4.2% | $46,989 +3.2% |
| 2000 | $2,963 | $45,520 |
Find assessor info on the county website
Monthly payment
Est. payment
Payment breakdown
Explore the cost of this home by adjusting the details. Changes won't be saved.Climate risks
Neighborhood: 60084
Nearby schools
Schools provided by the listing agent
- Elementary: Wauconda Elementary School
- Middle: Wauconda Middle School
- High: Wauconda Comm High School
- District: 118
Source: MRED as distributed by MLS GRID. This data may not be complete. We recommend contacting the local school district to confirm school assignments for this home.
Similar homes
- $459,0002 bd1 ba1k sqft827 W Northeast Shore Dr, McHenry, IL 60051New
 MLS ID #12791007, Grace Murray, Coldwell Banker Realty. MRED as distributed by MLS GRID
- $369,9004 bd2 ba1.6k sqft641 Clover Rd, Wauconda, IL 60084Active
 MLS ID #12735591, Yolonda Moenning, Keller Williams North Shore West. MRED as distributed by MLS GRID
- $489,9004 bd2 ba1.6k sqft600 Thompson Blvd, Buffalo Grove, IL 60089New
 MLS ID #12792260, Jane Lee, RE/MAX Top Performers. MRED as distributed by MLS GRID
- $475,0004 bd3 ba1.7k sqft705 Northview Ln, Hoffman Estates, IL 60169Re-activated
 MLS ID #12692568, Dawn Larsen, ABR, Baird & Warner. MRED as distributed by MLS GRID
