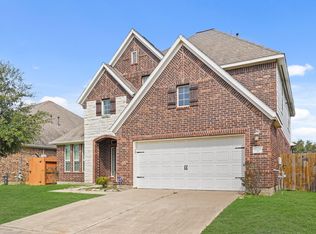
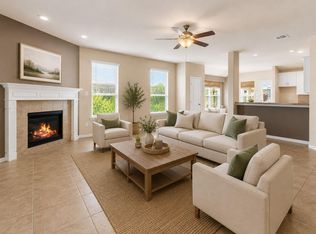
Presenting 9039 Charncross Ln, a meticulously maintained 6 bedroom, 4 bathroom home offering over 4,100 square feet in Tomball with easy access to Grand Parkway 99. Fresh interior paint and new carpet create a clean, updated feel throughout, while plantation shutters and abundant natural light add warmth and character. The primary suite features dual vanities and two walk in closets. Upstairs offers a spacious game room plus a dedicated theater room complete with surround sound and projector for an authentic movie experience at home. Generously sized secondary bedrooms provide flexibility for guests, home offices, workout space, or hobbies. Additional features include a security system and sprinkler system. Step outside to a covered patio overlooking a huge backyard with elegant brick fencing for added privacy and appeal, perfect for entertaining or relaxing outdoors. Move in ready with space, comfort, and versatility for everyday living. Welcome home! Enjoy the best of Tomball living.
Pending
Price cut: $25K (6/23)
$549,999
9039 Charncross Ln, Tomball, TX 77375
6beds
4,109sqft
:
Get pre-qualified$3,969/mo
Single Family Residence
Built in 2015
0.32 Acres Lot
$544,900 Zestimate®
$134/sqft
$75/mo HOA
What's special
Covered patioDedicated movie roomTwo walk in closetsLarge game roomDual vanitiesSpacious primary suitePlantation shutters
- 71 days |
- 84 |
- 7 |
Zillow last checked:
Listing updated:
Listed by:
Brian Simpson TREC #0577779 832-483-1451,
RE/MAX Elite Properties
Source: HAR,MLS#: 27937031
Facts & features
Interior
Bedrooms & bathrooms
- Bedrooms: 6
- Bathrooms: 4
- Full bathrooms: 4
Rooms
- Room types: Family Room, Utility Room
Primary bathroom
- Features: Primary Bath: Jetted Tub, Primary Bath: Separate Shower, Secondary Bath(s): Tub/Shower Combo
Kitchen
- Features: Breakfast Bar, Kitchen Island, Pantry
Heating
- Natural Gas
Cooling
- Ceiling Fan(s), Electric
Appliances
- Included: Disposal, Gas Oven, Microwave, Gas Cooktop, Dishwasher
- Laundry: Electric Dryer Hookup, Washer Hookup
Features
- Formal Entry/Foyer, High Ceilings, Wired for Sound, 2 Bedrooms Down, Primary Bed - 1st Floor, Walk-In Closet(s)
- Flooring: Carpet, Tile, Vinyl
- Windows: Insulated/Low-E windows
- Number of fireplaces: 1
- Fireplace features: Gas Log
Interior area
- Total structure area: 4,109
- Total interior livable area: 4,109 sqft
Property
Parking
- Total spaces: 2
- Parking features: Attached, Garage Door Opener, Double-Wide Driveway
- Attached garage spaces: 2
Features
- Stories: 2
- Patio & porch: Covered, Patio/Deck
- Exterior features: Sprinkler System
- Has spa: Yes
- Fencing: Back Yard
Lot
- Size: 0.32 Acres
- Features: Subdivided, 1/4 Up to 1/2 Acre
Details
- Parcel number: 1358420010004
Construction
Type & style
- Home type: SingleFamily
- Architectural style: Traditional
- Property subtype: Single Family Residence
Materials
- Batts Insulation, Blown-In Insulation, Brick, Cement Siding, Stone
- Foundation: Slab
- Roof: Composition
Condition
- New construction: No
- Year built: 2015
Utilities & green energy
- Water: Water District
Green energy
- Energy efficient items: Thermostat, HVAC
Community & HOA
Community
- Subdivision: Inverness Estates
HOA
- Has HOA: Yes
- Amenities included: Pool
- HOA fee: $900 annually
Location
- Region: Tomball
Financial & listing details
- Price per square foot: $134/sqft
- Tax assessed value: $548,865
- Annual tax amount: $14,325
- Date on market: 5/15/2026
- Listing terms: Cash,Conventional,FHA,VA Loan
- Road surface type: Concrete
Estimated market value
$544,900
$518,000 - $572,000
$3,421/mo
Price history
| Date | Event | Price |
|---|---|---|
| 7/1/2026 | Pending sale | $549,999$134/sqft |
Source:  HAR #27937031 Report a problem HAR #27937031 Report a problem | ||
| 6/23/2026 | Price change | $549,999-4.3%$134/sqft |
Source: HAR #27937031 Report a problem | ||
| 5/15/2026 | Listed for sale | $575,000+15%$140/sqft |
Source: HAR #27937031 Report a problem | ||
| 12/12/2022 | Listing removed | -- |
Source:  RE/MAX International Report a problem RE/MAX International Report a problem | ||
| 11/22/2022 | Price change | $499,900-4.8%$122/sqft |
Source: HAR #93617238 Report a problem | ||
| 10/24/2022 | Listed for sale | $525,000$128/sqft |
Source: HAR #93617238 Report a problem | ||
| 11/2/1999 | Sold | -- |
Source: Public Record Report a problem | ||
Public tax history
| Year | Property taxes | Tax assessment |
|---|---|---|
| 2025 | $7,890 +3.9% | $548,865 +2.5% |
| 2024 | $7,591 +15.9% | $535,399 +15.1% |
| 2023 | $6,549 -16.3% | $465,216 -4.3% |
| 2022 | $7,820 | $486,113 +16.4% |
| 2021 | -- | $417,513 +11.6% |
| 2020 | $7,166 +182.2% | $374,018 -4.4% |
| 2019 | $2,539 -75.5% | $391,192 +15.1% |
| 2018 | $10,379 | $340,000 |
| 2017 | $10,379 -21.8% | $340,000 -15.1% |
| 2016 | $13,273 | $400,645 |
| 2015 | -- | -- |
Find assessor info on the county website
Monthly payment
Est. payment
Payment breakdown
Explore the cost of this home by adjusting the details. Changes won't be saved.Climate risks
Neighborhood: Inverness Estates
Nearby schools
GreatSchools rating
- 10/10Mahaffey Elementary SchoolGrades: PK-5Distance: 1.3 mi
- 7/10Krimmel IntermedGrades: 6-8Distance: 2 mi
- 7/10Klein Cain High SchoolGrades: 9-12Distance: 4.3 mi
Schools provided by the listing agent
- Elementary: Mahaffey Elementary School
- Middle: Krimmel Intermediate School
- High: Klein Cain High School
Source: HAR. This data may not be complete. We recommend contacting the local school district to confirm school assignments for this home.
- $457,8004 bd3 ba2.9k sqft9035 Charncross Ln, Tomball, TX 77375Off Market
- $425,1003 bd2 ba2.4k sqft22703 Cosburn Ln, Tomball, TX 77375Off Market

- $--4 bd4 ba3.3k sqft9031 Charncross Ln, Tomball, TX 77375Sold
- $490,500-- bd-- ba-- sqftInverness Crossing Blvd, Tomball, TX 77375Off Market
- $539,7004 bd4 ba3.5k sqft22707 Cosburn Ln, Tomball, TX 77375Off Market
- $506,9004 bd4 ba3.3k sqft9034 Charncross Ln, Tomball, TX 77375Off Market
- $521,5005 bd4 ba3.2k sqft9027 Charncross Ln, Tomball, TX 77375Off Market
- $604,6004 bd3 ba4.3k sqft9030 Charncross Ln, Tomball, TX 77375Off Market
A local agent can set up tours, give advice and negotiate with sellers.
Similar homes
- $509,9904 bd4 ba3.6k sqft9503 Chaddington Ct, Tomball, TX 77375For Sale
 MLS ID #83187527, Scott Laird, Keller Williams Realty The Woodlands. HAR
 - $465,0004 bd4 ba3.3k sqft22423 Wenbury Dr, Tomball, TX 77375For Sale
 MLS ID #97436757, Eric Beeler, Better Homes and Gardens Real Estate Gary Greene - Champions. HAR
 - $439,3004 bd3 ba3.3k sqft22726 Little Blue Stem Dr, Tomball, TX 77375For Sale
 MLS ID #51929209, Blayne Vackar, The Move Texas Group. HAR
 - $399,0003 bd3 ba2.6k sqft22206 Wenbury Dr, Tomball, TX 77375For Sale
 MLS ID #72714753, Jake Johnston, eXp Realty LLC. HAR
 - $599,0005 bd4 ba3.2k sqft143 W Wading Pond Cir, Tomball, TX 77375For SaleMLS ID #94160660, Sydney LaPlante, Real Broker, LLC. HAR
- $604,0005 bd5 ba3.7k sqft15415 Lancaster Falls Dr, Cypress, TX 77429For SaleMLS ID #32563867, Vanessa Nickolas, Compass RE Texas, LLC - West Houston. HAR
- $614,9994 bd3 ba2.8k sqft9815 Friesian Estates Dr, Spring, TX 77379For SaleMLS ID #56235292, Ayman Najjar, Segue Real Estate Group. HAR
- $475,0004 bd4 ba2.9k sqft7502 Windsor Park Ct, Spring, TX 77379For SaleMLS ID #30861557, Lauren Ashley, Better Homes and Gardens Real Estate Gary Greene - The Woodlands. HAR
- $550,0004 bd3 ba3.2k sqft15123 Peralta Sound Cir, Cypress, TX 77429For SaleMLS ID #72796382, Madilyn Taylor, RE/MAX Partners. HAR
- $629,9994 bd3 ba2.8k sqft15 Pioneer Canyon Pl, Tomball, TX 77375For SaleMLS ID #12920057, Jennifer Elmi, Nan & Company Properties - Woodlands Office. HAR
- $499,0003 bd3 ba2.4k sqft112 Sundown Ridge Pl, Tomball, TX 77375For SaleMLS ID #86319898, Paige Brown, Keller Williams Realty The Woodlands. HAR
- $620,0004 bd4 ba3.4k sqft13515 Ambler Springs Dr, Tomball, TX 77377For SaleMLS ID #56309092, Michelle Murray, CB&A, Realtors. HAR
- $690,0005 bd4 ba4.1k sqft24611 Morgan Pines Ct, Spring, TX 77389For SaleMLS ID #19412210, Kristin Weaver, Compass RE Texas, LLC - The Woodlands. HAR
- $549,9004 bd3 ba3k sqft14719 Caden Rock Ln, Cypress, TX 77429For SaleMLS ID #60805994, Kathryn Crosby, Coldwell Banker Realty - Greater Northwest. HAR
- $424,9004 bd4 ba2.9k sqft7742 Candlelight Park Ln, Spring, TX 77379For SaleMLS ID #21297509, Pauline Le, 5th Stream Realty. HAR
- $550,0003 bd3 ba2.2k sqft187 Wade Pointe Dr, Montgomery, TX 77316For SaleMLS ID #47533707, Rick Lamar, Rick Lamar Real Estate, LLC. HAR
- $600,0005 bd5 ba4.5k sqft15202 Foxwood Arbor Ln, Cypress, TX 77429For SaleMLS ID #10940596, Chance Brown, CB&A, Realtors. HAR
- $650,0005 bd4 ba4.2k sqft17918 Kelsey Hills Ln, Tomball, TX 77377For SaleMLS ID #46474051, Chase Giles, Real Broker, LLC. HAR
- $475,0004 bd3 ba3.4k sqft6234 Avon Landing Ln, Spring, TX 77379For SaleMLS ID #25252295, Connie Santiago, Keller Williams Realty Professionals. HAR
- $525,0004 bd4 ba3.1k sqft25314 Auburn Bend Dr, Spring, TX 77389For SaleMLS ID #12020914, Ashley Copeland, Pam's Home Team Real Estate. HAR
