Welcome to this corner lot home on Water Street in Pontiac. This inviting home offers comfortable living with a practical layout and open concept updated kitchen. Inside you will find two living rooms and a full bath on the first floor with sliding doors to the deck. Upstairs you'll find 3 bedrooms and a fully remodeled bathroom. The basement has a large laundry room, a bonus room, storage area, and a possible additional family room. Walk out the front door and you'll love the wrap around porch and attached oversized treated deck with an operational hot tub that is only a few years old. Fenced in back yard leads to the heated 2 car garage with a central vacuum system already installed for crafts and woodworking. The home itself has updated 200 amp service, much of the flooring, new wiring, replacement windows, and a new kitchen with appliances that will be staying. There is also an unfinished attic that would make a great loft room. Central air and whole house vacuum add to the conveniences. This house has all the potential for a lovely family home.
Contingent
$195,000
904 E Water St, Pontiac, IL 61764
3beds
2,350sqft
Single Family Residence
Built in 1900
8,712 Square Feet Lot
$190,800 Zestimate®
$83/sqft
$-- HOA
What's special
Operational hot tubCorner lotOpen concept updated kitchenWhole house vacuumPractical layoutAttached oversized treated deckCentral vacuum system
- 53 days
- 451
- 42
Zillow last checked:
Listing updated:
Listed by:
Jeffrey Hamilton 815-674-7174,
RE/MAX Rising
Source: MRED as distributed by MLS GRID,MLS#: 12740385
Facts & features
Interior
Bedrooms & bathrooms
- Bedrooms: 3
- Bathrooms: 2
- Full bathrooms: 2
Rooms
- Room types: No additional rooms
Primary bedroom
- Features: Flooring (Carpet)
- Level: Second
- Area: 182 Square Feet
- Dimensions: 13X14
Bedroom 2
- Features: Flooring (Carpet)
- Level: Second
- Area: 143 Square Feet
- Dimensions: 11X13
Bedroom 3
- Features: Flooring (Hardwood)
- Level: Second
- Area: 156 Square Feet
- Dimensions: 12X13
Dining room
- Features: Flooring (Hardwood)
- Level: Main
- Area: 224 Square Feet
- Dimensions: 14X16
Family room
- Features: Flooring (Carpet)
- Level: Main
- Area: 182 Square Feet
- Dimensions: 13X14
Kitchen
- Level: Main
- Area: 260 Square Feet
- Dimensions: 13X20
Laundry
- Level: Basement
- Area: 286 Square Feet
- Dimensions: 11X26
Living room
- Features: Flooring (Carpet)
- Level: Main
- Area: 221 Square Feet
- Dimensions: 13X17
Heating
- Natural Gas
Cooling
- Central Air
Features
- Basement: Partially Finished,Full
Interior area
- Total structure area: 975
- Total interior livable area: 2,350 sqft
- Finished area below ground: 0
Property
Parking
- Total spaces: 2
- Parking features: Concrete, Gravel, Yes, Detached, Garage
- Garage spaces: 2
Accessibility
- Accessibility features: No Disability Access
Features
- Stories: 2
- Fencing: Fenced
Lot
- Size: 8,712 Square Feet
- Dimensions: 75X120
Details
- Parcel number: 151523331001
- Special conditions: None
Construction
Type & style
- Home type: SingleFamily
- Architectural style: American 4-Sq.
- Property subtype: Single Family Residence
Materials
- Vinyl Siding
Condition
- New construction: No
- Year built: 1900
Utilities & green energy
- Electric: 200+ Amp Service
- Sewer: Public Sewer
- Water: Public
Community & HOA
Community
- Subdivision: Not Applicable
HOA
- Services included: None
Location
- Region: Pontiac
Financial & listing details
- Price per square foot: $83/sqft
- Tax assessed value: $150,792
- Annual tax amount: $3,079
- Date on market: 8/23/2026
- Ownership: Fee Simple
Estimated market value
$190,800
$181,000 - $200,000
$1,712/mo
Price history
| Date | Event | Price |
|---|---|---|
| 9/29/2026 | Contingent | $195,000$83/sqft |
Source:  MRED as distributed by MLS GRID #12740385 Report a problem MRED as distributed by MLS GRID #12740385 Report a problem | ||
| 9/7/2026 | Listed for sale | $195,000$83/sqft |
Source: MRED as distributed by MLS GRID #12740385 Report a problem | ||
| 9/1/2026 | Contingent | $195,000$83/sqft |
Source: MRED as distributed by MLS GRID #12740385 Report a problem | ||
| 8/23/2026 | Listed for sale | $195,000$83/sqft |
Source: MRED as distributed by MLS GRID #12740385 Report a problem | ||
Public tax history
| Year | Property taxes | Tax assessment |
|---|---|---|
| 2025 | $3,880 +9.8% | $50,264 +13.7% |
| 2024 | $3,533 +3.8% | $44,208 +6.9% |
| 2023 | $3,404 +6.9% | $41,354 +9.8% |
| 2022 | $3,184 +3.6% | $37,661 +4% |
| 2021 | $3,073 +4.7% | $36,212 +5.8% |
| 2020 | $2,934 -6.4% | $34,229 -4.1% |
| 2018 | $3,134 -16.5% | $35,707 +0.1% |
| 2017 | $3,753 -0.4% | $35,672 -1.2% |
| 2016 | $3,769 -1% | $36,105 |
| 2015 | $3,808 +22% | $36,105 -2.7% |
| 2013 | $3,120 | $37,121 -5.3% |
| 2011 | -- | $39,219 +6.3% |
| 2009 | -- | $36,885 |
Find assessor info on the county website
Monthly payment
Est. payment
Payment breakdown
Explore the cost of this home by adjusting the details. Changes won't be saved.Climate risks
Neighborhood: 61764
Nearby schools
Schools provided by the listing agent
- Elementary: Washington Elementary School
- Middle: Pontiac Junior High School
- High: Pontiac High School
- District: 429
Source: MRED as distributed by MLS GRID. This data may not be complete. We recommend contacting the local school district to confirm school assignments for this home.
Similar homes
- $184,9004 bd2 ba2k sqft615 N Chicago St, Pontiac, IL 61764Active
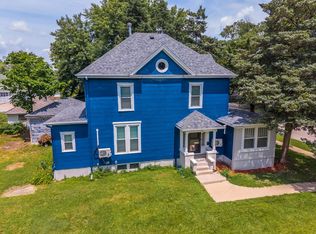 MLS ID #12700123, David Wayman, Eppel Realty. MRED as distributed by MLS GRID
 - $192,5003 bd2 ba1.7k sqft1223 N Locust St, Pontiac, IL 61764Active
 MLS ID #12743686, Lee LaMontagne, Coldwell Banker Realty. MRED as distributed by MLS GRID
 - $197,0005 bd2 ba1.9k sqft521 W Water St, Pontiac, IL 61764Active
 MLS ID #12714616, Star Grieff, Star Grieff Realty. MRED as distributed by MLS GRID
 - $155,0003 bd2 ba1.2k sqft529 E Timber St, Pontiac, IL 61764Active
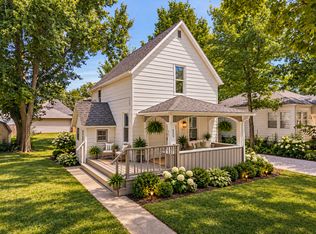 MLS ID #12720362, Star Grieff, Star Grieff Realty. MRED as distributed by MLS GRID
