Spacious and beautifully designed California front-to-back split situated on nearly half an acre! The heart of the home is the stunning kitchen featuring a large granite island, abundant cabinetry, and an oversized walk-in pantry—perfect for everyday living and entertaining. The private primary suite offers a spa-like retreat with a luxurious Jacuzzi tub, walk-in shower, and generous walk-in closet.
The finished lower level provides additional living space ideal for a recreation room, home office, or media area. Step outside to enjoy the covered deck overlooking the expansive backyard.
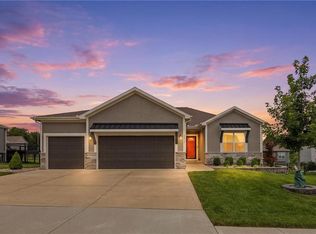
Car enthusiasts, hobbyists, and boat owners will love the impressive 4-car tandem garage with approximately 39 feet of depth, offering ample room for vehicles, storage, workshop space, or recreational equipment. With its functional layout, exceptional storage, and oversized lot, this home offers the space and flexibility you've been looking for.
Pending
$469,999
904 Papaw Ln, Pleasant Hill, MO 64080
4beds
2,539sqft
:
Get pre-qualified$3,118/mo
Single Family Residence
Built in 2017
0.46 Acres Lot
$-- Zestimate®
$185/sqft
$-- HOA
What's special
Nearly half an acreOversized lotLarge granite islandPrivate primary suiteWalk-in showerLuxurious jacuzzi tubOversized walk-in pantry
- 37 days |
- 302 |
- 13 |
Zillow last checked:
Listing updated:
Listed by:
Kathleen Bishop 816-518-1346,
ReeceNichols - Lees Summit,
LB Home Team,
ReeceNichols - Lees Summit
Source: Heartland MLS as distributed by MLS GRID,MLS#: 2626896
Facts & features
Interior
Bedrooms & bathrooms
- Bedrooms: 4
- Bathrooms: 3
- Full bathrooms: 3
Primary bedroom
- Features: All Carpet, Walk-In Closet(s)
- Level: First
- Area: 240 Square Feet
- Dimensions: 16 x 15
Bedroom 2
- Features: All Carpet
- Level: First
- Area: 110 Square Feet
- Dimensions: 10 x 11
Bedroom 3
- Features: All Carpet
- Level: First
- Area: 165 Square Feet
- Dimensions: 11 x 15
Bedroom 4
- Features: All Carpet
- Level: Second
- Area: 144 Square Feet
- Dimensions: 12 x 12
Primary bathroom
- Features: Ceramic Tiles, Double Vanity, Separate Shower And Tub
- Level: First
- Area: 150 Square Feet
- Dimensions: 10 x 15
Family room
- Level: Second
- Area: 180 Square Feet
- Dimensions: 15 x 12
Great room
- Features: All Carpet, Fireplace
- Level: First
- Area: 352 Square Feet
- Dimensions: 16 x 22
Kitchen
- Features: Granite Counters, Kitchen Island, Pantry
- Level: First
- Area: 260 Square Feet
- Dimensions: 20 x 13
Heating
- Natural Gas
Cooling
- Electric
Appliances
- Included: Dishwasher, Disposal, Microwave, Refrigerator, Gas Range, Stainless Steel Appliance(s)
- Laundry: Laundry Room, Main Level
Features
- Kitchen Island, Pantry, Vaulted Ceiling(s), Walk-In Closet(s)
- Flooring: Carpet, Tile, Wood
- Windows: Thermal Windows
- Basement: Concrete,Daylight
- Number of fireplaces: 1
- Fireplace features: Great Room
Interior area
- Total structure area: 2,539
- Total interior livable area: 2,539 sqft
- Finished area above ground: 1,644
- Finished area below ground: 895
Video & virtual tour
Property
Parking
- Total spaces: 4
- Parking features: Built-In
- Attached garage spaces: 4
Features
- Spa features: Bath
Lot
- Size: 0.46 Acres
- Features: Estate Lot
Details
- Parcel number: 1814635
Construction
Type & style
- Home type: SingleFamily
- Architectural style: Traditional
- Property subtype: Single Family Residence
Materials
- Stone & Frame
- Roof: Composition
Condition
- Year built: 2017
Details
- Builder model: California
- Builder name: Nick Zvacek
Utilities & green energy
- Sewer: Public Sewer
- Water: Public
Community & HOA
Community
- Subdivision: Hickory Hills
HOA
- Has HOA: No
- Amenities included: Play Area, Trail(s)
Location
- Region: Pleasant Hill
Financial & listing details
- Price per square foot: $185/sqft
- Tax assessed value: $341,100
- Annual tax amount: $4,576
- Date on market: 6/18/2026
- Listing terms: Cash,Conventional,FHA,USDA Loan,VA Loan
- Ownership: Private
- Road surface type: Paved
Estimated market value
Not available
Estimated sales range
Not available
Not available
Price history
| Date | Event | Price |
|---|---|---|
| 7/1/2026 | Pending sale | $469,999$185/sqft |
Source:  Heartland MLS as distributed by MLS GRID #2626896 Report a problem Heartland MLS as distributed by MLS GRID #2626896 Report a problem | ||
| 6/18/2026 | Listed for sale | $469,999$185/sqft |
Source: Heartland MLS as distributed by MLS GRID #2626896 Report a problem | ||
| 1/26/2018 | Sold | -- |
Source: Heartland MLS as distributed by MLS GRID #2032702 Report a problem | ||
Public tax history
| Year | Property taxes | Tax assessment |
|---|---|---|
| 2025 | $4,576 +9.3% | $64,810 +11.7% |
| 2024 | $4,185 +0.7% | $58,030 |
| 2023 | $4,155 +11.5% | $58,030 +13.6% |
| 2022 | $3,726 +2.8% | $51,070 |
| 2021 | $3,624 | $51,070 +5.7% |
| 2020 | -- | $48,320 |
| 2019 | -- | $48,320 +18484.6% |
| 2018 | $2,567 | $260 |
| 2017 | $2,567 +14098.7% | $260 |
| 2016 | $18 | $260 |
| 2015 | $18 -1.7% | $260 |
| 2014 | $18 | $260 |
| 2013 | $18 | $260 |
| 2011 | -- | $260 |
| 2010 | -- | $260 |
| 2009 | -- | $260 |
Find assessor info on the county website
Monthly payment
Est. payment
Payment breakdown
Explore the cost of this home by adjusting the details. Changes won't be saved.Climate risks
Neighborhood: 64080
Nearby schools
GreatSchools rating
- NAPleasant Hill Primary SchoolGrades: PK-2Distance: 0.8 mi
- 6/10Pleasant Hill Middle SchoolGrades: 7-8Distance: 1 mi
- 7/10Pleasant Hill High SchoolGrades: 9-12Distance: 1 mi
Schools provided by the listing agent
- Elementary: Pleasant Hill
- Middle: Pleasant Hill
- High: Pleasant Hill
Source: Heartland MLS as distributed by MLS GRID. This data may not be complete. We recommend contacting the local school district to confirm school assignments for this home.
- $469,0004 bd0 ba2k sqft1000 Papaw Ln, Pleasant Hill, MO 64080Off Market
- $501,8004 bd3 ba2.4k sqft902 Papaw Ln, Pleasant Hill, MO 64080Off Market

- $451,9004 bd3 ba2.3k sqft809 Buckeye Ln, Pleasant Hill, MO 64080Off Market

- $503,1004 bd3 ba1.6k sqft901 Papaw Ln, Pleasant Hill, MO 64080Off Market
- $543,0005 bd3 ba1.8k sqft807 Buckeye Ln, Pleasant Hill, MO 64080Off Market
- $400,5005 bd0 ba1.6k sqft903 Papaw Ln, Pleasant Hill, MO 64080Off Market
- $476,2003 bd0 ba1.8k sqft1002 Papaw Ln, Pleasant Hill, MO 64080Off Market
- $516,4004 bd3 ba2.6k sqft901 Buckeye Ln, Pleasant Hill, MO 64080Off Market
A local agent can set up tours, give advice and negotiate with sellers.
A local lender can help you make sure your offer is ready when you are.
Similar homes
- $460,0004 bd3 ba2.5k sqft1812 Winchester Dr, Pleasant Hill, MO 64080For Sale
 MLS ID #2628090, Mindy Crawford, RE/MAX Elite, REALTORS. Heartland MLS as distributed by MLS GRID
 - $419,0004 bd3 ba1.9k sqft1807 Alpine Dr, Pleasant Hill, MO 64080For Sale
 MLS ID #2617134, Tammy Foxworthy, Platinum Realty LLC. Heartland MLS as distributed by MLS GRID
 - $415,0004 bd3 ba2.4k sqft808 Old Stage Rd, Pleasant Hill, MO 64080For Sale
 MLS ID #2628863, Carron Miesner, Realty ONE Group Esteem. Heartland MLS as distributed by MLS GRID
 - $365,0004 bd3 ba2.2k sqft900 Coachman Dr, Pleasant Hill, MO 64080For Sale
 MLS ID #2629112, Devon West, Keller Williams Southland. Heartland MLS as distributed by MLS GRID
 - $619,0004 bd4 ba2.8k sqft2018 Lexington Rd, Pleasant Hill, MO 64080For SaleMLS ID #2622876, Bryan Hurt, Keller Williams Southland. Heartland MLS as distributed by MLS GRID
- $365,0003 bd3 ba1.9k sqft1205 Ridge Tree Ln, Pleasant Hill, MO 64080For SaleMLS ID #2622834, Amy Luther, Worth Clark Realty. Heartland MLS as distributed by MLS GRID
- $385,0004 bd3 ba2k sqft700 Pampas St, Pleasant Hill, MO 64080For SaleMLS ID #2627050, Ben Wong, 1st Class Real Estate KC. Heartland MLS as distributed by MLS GRID
- $549,9004 bd3 ba2.4k sqft1202 Morgan Dr, Pleasant Hill, MO 64080New ConstructionMLS ID #2574238, Sally Moore, Weichert, Realtors Welch & Co.. Heartland MLS as distributed by MLS GRID
- $460,0004 bd4 ba3k sqft4421 SW Hillside Dr, Lees Summit, MO 64082For SaleMLS ID #2628809, Jenny Delich, EXP Realty LLC. Heartland MLS as distributed by MLS GRID
- $465,0004 bd3 ba2.6k sqft1305 NW Crestwood Dr, Grain Valley, MO 64029For SaleMLS ID #2632404, Jessica Smotherman, RE/MAX Elite, REALTORS. Heartland MLS as distributed by MLS GRID
- $650,0004 bd3 ba2k sqft22001 S Hedge Hill Dr, Pleasant Hill, MO 64080For SaleMLS ID #2630919, Travis Land, Land Real Estate. Heartland MLS as distributed by MLS GRID
- $475,0003 bd3 ba3k sqft812 SW Nautica Ct, Lees Summit, MO 64082For SaleMLS ID #2625239, Debbie White, ReeceNichols - Lees Summit. Heartland MLS as distributed by MLS GRID
- $465,0004 bd3 ba1.8k sqft1912 SW Merryman Dr, Lees Summit, MO 64082For SaleMLS ID #2630288, Just Say Home KC Team, Keller Williams Platinum Prtnr. Heartland MLS as distributed by MLS GRID
- $463,0005 bd4 ba2.3k sqft1425 SW 44th St, Lees Summit, MO 64082For SaleMLS ID #2624442, Sarah Malcom, ReeceNichols - Lees Summit. Heartland MLS as distributed by MLS GRID
- $434,9004 bd4 ba2.8k sqft115 E Maple St, Lone Jack, MO 64070For SaleMLS ID #2627065, Lauren Garcia, Kansas City Real Estate, Inc.. Heartland MLS as distributed by MLS GRID
- $479,9004 bd3 ba2.3k sqft124 SE Briar Valley Ln, Blue Springs, MO 64064For SaleMLS ID #2620246, Joe Ientile, KW Diamond Partners. Heartland MLS as distributed by MLS GRID
- $434,9004 bd3 ba2.5k sqft204 E Woodland Ave, Lone Jack, MO 64070For SaleMLS ID #2624385, Nicole Shipley, ReeceNichols - Lees Summit. Heartland MLS as distributed by MLS GRID
- $445,0004 bd3 ba3k sqft2301 SW Tracker Ln, Lees Summit, MO 64082For SaleMLS ID #2619032, John Arnold, Seek Real Estate. Heartland MLS as distributed by MLS GRID
- $490,0004 bd3 ba2.5k sqft141 SE Griffin St, Blue Springs, MO 64064For SaleMLS ID #2628141, Homes By Brandy Team, Keller Williams Realty Partners Inc.. Heartland MLS as distributed by MLS GRID
- $450,0004 bd3 ba3.1k sqft2353 SW Switchback Ct, Lees Summit, MO 64082For SaleMLS ID #2621716, Angela Shade, RE/MAX Heritage. Heartland MLS as distributed by MLS GRID
