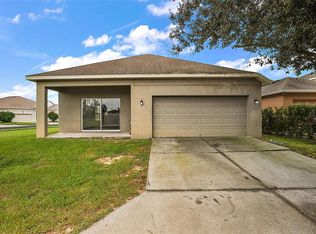
Under contract-accepting backup offers. BRAND NEW ROOF MAY 2026!!! Seller is offering $5,000 RATE BUY DOWN! This quaint craftsman style home is located in Highland Oaks in the charming city of Minneola, just north of Clermont. Affordably priced, this home offers the space, comfort and convenience in an area that continues to attract buyers seeking the perfect balance of small town charm and everyday accessibility. Historic Downtown Clermont is just minutes away with a waterside restaurant, boutiques, a weekly Farmer’s Market & seasonal festivals like The Caribbean Jerk, Pig on the Pond, Red Hot & Boom, Art & Jazz, Trunk or Treat, Christmas festivities and more! South Lake is the quintessential HOME TOWN! Whether you’re looking for your 1st home, downsizing or retiring, this darling home will check the boxes! The nostalgic front porch has plenty of room for rocking chairs to quietly enjoy your morning coffee or maybe even strike up a friendly conversation with the neighbors! At just over 2,100 sq ft of living space this 4/2 home offers a formal dining room with 2 arched openings. The 4th bedroom has been used as an open office and the doors/closet can be added back to suit your needs. Inside the style is more transitional, freshly painted with tile and wood laminate flooring, all in a neutral tone. The kitchen features maple-toned cabinetry, black appliances, ample storage and a layout that remains connected to the large great room, making it easy to stay part of the conversation whether you're preparing dinner or hosting family and friends. The primary suite offers a relaxing retreat with a garden tub, separate shower, dedicated makeup area and generous storage. The indoor laundry room is complete with utility sink and extra wall cabinets. Step outside to enjoy the covered back porch overlooking a fenced backyard to enjoy Florida's beautiful weather. Situated on an elevated lot, the home offers attractive curb appeal with mature oak trees. You CAN add a pool, the slope of the yard would also be ideal for big multi tiered deck. The HOA is super low and simple with residents enjoying access to the neighborhood playground. Sidewalks also make it a very walkable neighborhood. Yes, we know no-one likes carpet, nothing a little moolah can't fix! Seller will consider concessions.
Under contract
Price cut: $4.5K (7/6)
$365,000
904 White Oak Way, Minneola, FL 34715
4beds
2,104sqft
:
Get pre-qualified$2,458/mo
Single Family Residence
Built in 2006
8,250 Square Feet Lot
$-- Zestimate®
$173/sqft
$38/mo HOA
What's special
Mature oak trees
- 45 days |
- 1,525 |
- 90 |
Likely to sell faster than
Zillow last checked:
Listing updated:
Listed by:
Autumn Makin 352-455-0044,
LAKEFIELD REALTY GROUP LLC 407-383-6497
Source: Stellar MLS,MLS#: O6415494 Originating MLS: Orlando Regional
Originating MLS: Orlando Regional
Facts & features
Interior
Bedrooms & bathrooms
- Bedrooms: 4
- Bathrooms: 2
- Full bathrooms: 2
Rooms
- Room types: Den/Library/Office, Living Room, Great Room, Utility Room
Primary bedroom
- Features: Walk-In Closet(s)
- Level: First
- Area: 169 Square Feet
- Dimensions: 13x13
Bedroom 2
- Features: Built-in Closet
- Level: First
- Area: 121 Square Feet
- Dimensions: 11x11
Bedroom 3
- Features: Built-in Closet
- Level: First
- Area: 121 Square Feet
- Dimensions: 11x11
Dining room
- Level: First
- Area: 132 Square Feet
- Dimensions: 12x11
Kitchen
- Level: First
- Area: 169 Square Feet
- Dimensions: 13x13
Living room
- Level: First
- Area: 182 Square Feet
- Dimensions: 14x13
Office
- Level: First
- Area: 121 Square Feet
- Dimensions: 11x11
Heating
- Central, Electric
Cooling
- Central Air
Appliances
- Included: Dishwasher, Microwave, Range, Refrigerator
- Laundry: Inside
Features
- Ceiling Fan(s), Primary Bedroom Main Floor, Split Bedroom, Stone Counters, Walk-In Closet(s)
- Flooring: Carpet, Laminate, Tile
- Doors: Sliding Doors
- Has fireplace: No
Interior area
- Total structure area: 2,939
- Total interior livable area: 2,104 sqft
Video & virtual tour
Property
Parking
- Total spaces: 2
- Parking features: Driveway
- Attached garage spaces: 2
- Has uncovered spaces: Yes
Features
- Levels: One
- Stories: 1
- Patio & porch: Covered, Front Porch, Rear Porch
- Exterior features: Irrigation System, Lighting, Rain Gutters, Sidewalk
Lot
- Size: 8,250 Square Feet
- Features: Sidewalk, Sloped
- Residential vegetation: Mature Landscaping, Oak Trees
Details
- Parcel number: 012225080200015600
- Zoning: RSF-2
- Special conditions: None
Construction
Type & style
- Home type: SingleFamily
- Architectural style: Craftsman,Florida
- Property subtype: Single Family Residence
Materials
- Block, Stucco
- Foundation: Slab
- Roof: Shingle
Condition
- New construction: No
- Year built: 2006
Utilities & green energy
- Sewer: Public Sewer
- Water: Public
- Utilities for property: Cable Available, Electricity Connected, Public
Community & HOA
Community
- Features: Deed Restrictions, Playground
- Pet fee: $0 monthly
- Subdivision: HIGHLAND OAKS PH 03
HOA
- Has HOA: Yes
- HOA fee: $38 monthly
- HOA name: Sentry Management
- HOA phone: 352-243-4595
Location
- Region: Minneola
Financial & listing details
- Price per square foot: $173/sqft
- Tax assessed value: $341,858
- Annual tax amount: $5,762
- Date on market: 6/10/2026
- Cumulative days on market: 46 days
- Listing terms: Cash,Conventional,FHA,VA Loan
- Ownership: Fee Simple
- Total actual rent: 0
- Electric utility on property: Yes
- Road surface type: Paved
Estimated market value
Not available
Estimated sales range
Not available
Not available
Price history
| Date | Event | Price |
|---|---|---|
| 7/21/2026 | Contingent | $365,000$173/sqft |
Source:  Stellar MLS #O6415494 Report a problem Stellar MLS #O6415494 Report a problem | ||
| 7/6/2026 | Price change | $365,000-1.2%$173/sqft |
Source: Stellar MLS #O6415494 Report a problem | ||
| 6/16/2026 | Price change | $369,500-1.5%$176/sqft |
Source: Stellar MLS #O6415494 Report a problem | ||
| 6/10/2026 | Listed for sale | $375,000+190.7%$178/sqft |
Source: Stellar MLS #O6415494 Report a problem | ||
| 4/1/2010 | Sold | $129,000-63%$61/sqft |
Source: Public Record Report a problem | ||
| 6/1/2006 | Sold | $349,100$166/sqft |
Source: Public Record Report a problem | ||
Public tax history
| Year | Property taxes | Tax assessment |
|---|---|---|
| 2025 | $5,762 +4.9% | $315,000 +10% |
| 2024 | $5,492 +5.8% | $286,370 +10% |
| 2023 | $5,191 +14.3% | $260,340 +10% |
| 2022 | $4,542 +11.6% | $236,680 +10% |
| 2021 | $4,070 +4.3% | $215,168 +6.2% |
| 2020 | $3,904 -3.9% | $202,663 +1.1% |
| 2019 | $4,061 +11.3% | $200,389 +10% |
| 2018 | $3,649 | $182,172 +10% |
| 2017 | $3,649 +9.1% | $165,611 +3.5% |
| 2016 | $3,344 +2.4% | $159,981 +3.5% |
| 2015 | $3,264 +15.4% | $154,564 +16.3% |
| 2014 | $2,830 +15.2% | $132,947 +9.5% |
| 2013 | $2,455 -0.5% | $121,440 |
| 2012 | $2,467 -3.5% | $121,440 -2.4% |
| 2011 | $2,557 -11.7% | $124,367 -15.2% |
| 2010 | $2,898 -16% | $146,684 -20.2% |
| 2009 | $3,449 -26.7% | $183,927 -26.8% |
| 2008 | $4,706 -13.4% | $251,127 -15.2% |
| 2007 | $5,431 +700.7% | $296,165 +772.9% |
| 2006 | $678 -3% | $33,930 |
| 2005 | $699 | $33,930 |
Find assessor info on the county website
Monthly payment
Est. payment
Payment breakdown
Explore the cost of this home by adjusting the details. Changes won't be saved.Climate risks
Neighborhood: 34715
Nearby schools
GreatSchools rating
- 5/10Aurelia Cole AcademyGrades: PK-8Distance: 3.3 mi
- 4/10South Lake High SchoolGrades: 9-12Distance: 3.9 mi
- $376,2004 bd2 ba2.1k sqft900 White Oak Way, Minneola, FL 34715Off Market
- $413,7004 bd3 ba2.5k sqft924 White Oak Way, Minneola, FL 34715Off Market
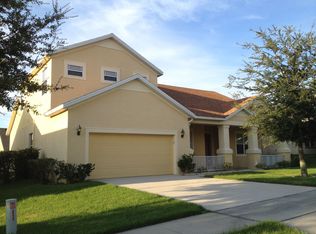
- $375,8004 bd2 ba2.1k sqft925 White Oak Way, Minneola, FL 34715Off Market
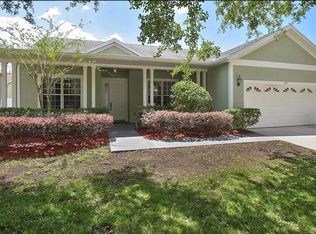
- $363,2003 bd2 ba2.1k sqft917 White Oak Way, Minneola, FL 34715Off Market
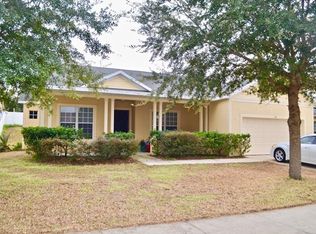
- $367,6004 bd2 ba2.1k sqft920 White Oak Way, Minneola, FL 34715Off Market
- $367,8003 bd2 ba2.1k sqft928 White Oak Way, Minneola, FL 34715Off Market
- $403,0004 bd3 ba2.3k sqft932 White Oak Way, Minneola, FL 34715Off Market
- $376,1003 bd2 ba2.1k sqft909 White Oak Way, Minneola, FL 34715Off Market
A local agent can set up tours, give advice and negotiate with sellers.
Similar homes
- $360,0003 bd2 ba1.2k sqft732 Arbor Pointe Ave, Minneola, FL 34715For Sale

 MLS ID #G5114196, Jennifer Wills, OPTIMA ONE REALTY, INC.. Stellar MLS
 - $368,9003 bd2 ba2k sqft5121 Aurora Dr, Leesburg, FL 34748For Sale
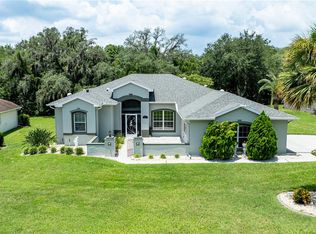 MLS ID #G5115396, Amanda Harrison, HARRISON REAL PROPERTY GROUP. Stellar MLS
 - $400,0004 bd2 ba1.9k sqft480 Kestrel Dr, Groveland, FL 34736For Sale
 MLS ID #O6419981, Nelson Cruz PA, REAL BROKER, LLC. Stellar MLS
 - $349,0004 bd2 ba1.9k sqft401 Grassy Key Way, Groveland, FL 34736For Sale
 MLS ID #TB8476070, Richard Carey, LOKATION. Stellar MLS
 - $329,0003 bd2 ba1.5k sqft916 Aspen View Cir, Groveland, FL 34736For SaleMLS ID #G5112971, Angie Blanchette, CHARLES RUTENBERG REALTY ORLANDO. Stellar MLS
- $349,9904 bd2 ba1.9k sqft1141 Greenley Ave, Groveland, FL 34736For SaleMLS ID #G5111745, Melissa Minner, RE/MAX TITANIUM GROUP. Stellar MLS
- $333,0003 bd2 ba1.5k sqft965 Laurel View Way, Groveland, FL 34736For SaleMLS ID #G5112514, Christopher Diaz, DENIZ REALTY PARTNERS LLC. Stellar MLS
- $330,0002 bd2 ba1.6k sqft374 Salt Marsh Ln, Groveland, FL 34736For SaleMLS ID #O6389203, Ginny Peters, CENTURY 21 ALTON CLARK. Stellar MLS
- $354,9004 bd3 ba2k sqft4450 Treasure Cay Rd, Tavares, FL 32778For SaleMLS ID #O6420481, Chris Creegan, CREEGAN GROUP. Stellar MLS
- $405,0003 bd2 ba1.8k sqft3216 Park Branch Ave, Clermont, FL 34711For SaleMLS ID #S5151821, Naf Zaman, THE FIRM RE. Stellar MLS
- $395,0004 bd2 ba1.9k sqft669 Jupiter Beach Rd, Groveland, FL 34736For SaleMLS ID #O6362708, Georgina Pinango, ROMAN'S PRO REALTY LLC. Stellar MLS
- $319,0002 bd2 ba1.6k sqft2371 Caledonian St, Clermont, FL 34711For SaleMLS ID #O6416760, Roxanne Rose, ROSE PROPERTY MANAGEMENT INC. Stellar MLS
- $499,9004 bd4 ba2.6k sqft10642 Masters Dr, Clermont, FL 34711For SaleMLS ID #O6327198, Cleve Loveland, LOVELAND PROPERTIES. Stellar MLS
- $349,0003 bd2 ba1.5k sqft9076 Saint Andrews Way, Mount Dora, FL 32757For SaleMLS ID #G5115388, Patti Pate, WATSON REALTY CORP. Stellar MLS
- $345,0004 bd2 ba1.8k sqft10511 Burlwood Dr, Leesburg, FL 34788For SaleMLS ID #S5150315, Chauncey Behrens, PA, CHARLES RUTENBERG REALTY ORLANDO. Stellar MLS
- $339,0003 bd2 ba1.7k sqft3103 Merlot Way, Clermont, FL 34714For SaleMLS ID #O6413481, Andy Neal, THE AGENCY FL. Stellar MLS
- $456,0003 bd3 ba1.9k sqft12608 Lake Ridge Cir, Clermont, FL 34711For SaleMLS ID #G5114212, Rhonda Moretti, WATSON REALTY CORP., REALTORS. Stellar MLS
- $314,9903 bd2 ba1.6k sqft1209 Stratton Ave, Groveland, FL 34736For SaleMLS ID #S5150033, Vivian Pascual, VP REALTY. Stellar MLS
- $469,0004 bd3 ba2.3k sqft1283 Legendary Blvd, Clermont, FL 34711For SaleMLS ID #G5113778, Rick Ojeda, CHARLES RUTENBERG REALTY ORLANDO. Stellar MLS
- $385,0004 bd3 ba1.9k sqft1021 Dekleva Dr, Apopka, FL 32712For SaleMLS ID #O6398492, Karen Albright, OPENDOOR BROKERAGE LLC. Stellar MLS
