Get ready to be captivated by this extraordinarily spacious 4-bedroom, 3-bathroom brick rambler, perfectly positioned on an expansive corner lot that enhances its attractive presence. This remarkable home is filled with a multitude of thoughtful updates that harmoniously blend modern conveniences with timeless charm. Upon entering, you’ll immediately notice the inviting open-concept design that effortlessly integrates the living room, dining area, and kitchen into one cohesive space. The vaulted ceiling creates a sense of airiness and grandeur, making the area feel even more expansive. The kitchen truly stands out, featuring a large center island with ample seating—a delightful spot for casual breakfasts or lively gatherings with family and friends. The kitchen is thoughtfully designed with modern appliances and plenty of countertops, making meal preparation a joy. Natural light streams in through the oversized windows, filling the living room with warmth and highlighting the beautiful design elements throughout the space. The flow from the living room to the dining area is seamless, making it easy to entertain guests. From the dining area, you'll have direct access to the stunning aggregate patio—a private outdoor sanctuary surrounded by lush greenery. This tranquil space is perfect for sipping morning coffee while listening to the sounds of nature or unwinding with evening cocktails as you enjoy the peaceful ambiance of the wooded backyard. The main floor doesn’t just offer stunning visuals; it’s also incredibly functional. A spacious pantry provides ample storage for kitchen essentials, and a dedicated laundry room adds convenience to daily chores. The master bedroom is a beautifully appointed retreat, featuring a generous walk-in closet and a luxurious private full bathroom that boasts modern fixtures and a soothing atmosphere. Additionally, a well-sized second bedroom and a tastefully designed full bathroom on this level ensure comfort and accessibility for family or guests. Making your way downstairs, the lower level reveals an expansive layout that includes two exceptionally large bedrooms, each providing plenty of space for personalization. A third full bathroom on this level offers convenience and privacy, while a cozy bonus room invites you to envision your dream home theater or entertainment zone. The sizable storage room is a standout feature, offering an abundance of space to keep seasonal decorations, fitness gear, or even a dedicated craft area organized and out of sight. For those who enjoy working on projects or need extra storage, the attached two-car garage is a perfect addition, providing both accessibility and functionality. The property is ideally located at the end of a peaceful dead-end street, surrounded by majestic mature trees that create a picturesque, countryside atmosphere—an oasis of tranquility right at your doorstep. With its cozy charm and thoughtful design, this home is truly a must-see, offering an enchanting blend of space, comfort, and modern living. Don’t miss the chance to make it your own!
Pending
$400,000
905 Brook Ln NE, Owatonna, MN 55060
4beds
2,942sqft
:
Get pre-qualified$2,600/mo
Single Family
Built in 2006
10,628 Square Feet Lot
$401,500 Zestimate®
$136/sqft
$-- HOA
What's special
Wooded backyardInviting open-concept designStunning aggregate patioDedicated laundry roomVaulted ceilingSpacious pantryOversized windows
- 70 days |
- 94 |
- 0 |
Likely to sell faster than
Zillow last checked:
Listing updated:
Listed by:
Michelle L. Jasinski 507-210-7967,
Weichert, REALTORS- Heartland
Source: NorthstarMLS as distributed by MLS GRID,MLS#: 7080912
Facts & features
Interior
Bedrooms & bathrooms
- Bedrooms: 4
- Bathrooms: 3
- Full bathrooms: 3
Bedroom
- Level: Main
Bedroom 2
- Level: Main
Bedroom 3
- Level: Lower
Bedroom 4
- Level: Lower
Dining room
- Level: Main
Family room
- Level: Lower
Foyer
- Level: Main
Kitchen
- Level: Main
Laundry
- Level: Main
Living room
- Level: Main
Patio
- Level: Main
Storage
- Level: Lower
Utility room
- Level: Lower
Heating
- Forced Air
Cooling
- Central Air
Appliances
- Included: Dishwasher, Dryer, Microwave, Range, Refrigerator, Washer
- Laundry: Main Level
Features
- Basement: Block,Egress Window(s),Finished,Full,Storage Space,Sump Basket
- Has fireplace: No
Interior area
- Total structure area: 3,084
- Total interior livable area: 2,942 sqft
- Finished area above ground: 1,542
- Finished area below ground: 1,400
Property
Parking
- Total spaces: 2
- Parking features: Attached, Concrete, Garage Door Opener
- Attached garage spaces: 2
- Has uncovered spaces: Yes
Accessibility
- Accessibility features: Other
Features
- Levels: One
- Stories: 1
- Patio & porch: Patio
Lot
- Size: 10,628 Square Feet
- Dimensions: 85 x 85
- Features: Corner Lot
Details
- Foundation area: 1542
- Parcel number: 175320601
- Zoning description: Residential-Single Family
Construction
Type & style
- Home type: SingleFamily
- Property subtype: Single Family
Materials
- Roof: Asphalt
Condition
- New construction: No
- Year built: 2006
Utilities & green energy
- Electric: Circuit Breakers
- Gas: Natural Gas
- Sewer: City Sewer/Connected
- Water: City Water/Connected
Community & HOA
Community
- Subdivision: Willowbrook Add
HOA
- Has HOA: No
Location
- Region: Owatonna
Financial & listing details
- Price per square foot: $136/sqft
- Tax assessed value: $393,100
- Annual tax amount: $5,708
- Date on market: 5/27/2026
- Cumulative days on market: 53 days
- Road surface type: Paved
Estimated market value
$401,500
$381,000 - $422,000
$2,515/mo
Price history
| Date | Event | Price |
|---|---|---|
| 6/8/2026 | Pending sale | $400,000$136/sqft |
Source:  NorthstarMLS as distributed by MLS GRID #7080912 Report a problem NorthstarMLS as distributed by MLS GRID #7080912 Report a problem | ||
| 5/27/2026 | Listed for sale | $400,000+33.3%$136/sqft |
Source: NorthstarMLS as distributed by MLS GRID #7080912 Report a problem | ||
| 2/28/2023 | Sold | $300,000+0%$102/sqft |
Source: NorthstarMLS as distributed by MLS GRID #6308976 Report a problem | ||
| 1/31/2023 | Pending sale | $299,950$102/sqft |
Source: NorthstarMLS as distributed by MLS GRID #6308976 Report a problem | ||
| 12/7/2022 | Listed for sale | $299,950$102/sqft |
Source: NorthstarMLS as distributed by MLS GRID #6308976 Report a problem | ||
| 11/22/2022 | Listing removed | -- |
Source: NorthstarMLS as distributed by MLS GRID #6308976 Report a problem | ||
| 11/14/2022 | Listed for sale | $299,950$102/sqft |
Source: NorthstarMLS as distributed by MLS GRID #6308976 Report a problem | ||
Public tax history
| Year | Property taxes | Tax assessment |
|---|---|---|
| 2025 | $5,488 +7.7% | $393,100 +4.1% |
| 2024 | $5,094 -11.1% | $377,700 +10.1% |
| 2023 | $5,732 +9.1% | $343,200 -2% |
| 2022 | $5,252 +5.1% | $350,200 +16.9% |
| 2021 | $4,998 -2.2% | $299,600 +6.7% |
| 2020 | $5,110 +7.5% | $280,900 +4.5% |
| 2019 | $4,752 +3.7% | $268,716 +1.1% |
| 2018 | $4,584 +10.7% | $265,776 +4.3% |
| 2017 | $4,140 | $254,898 +25.8% |
| 2016 | -- | $202,664 |
| 2015 | -- | -- |
| 2014 | -- | -- |
| 2013 | -- | -- |
| 2012 | -- | -- |
| 2011 | -- | -- |
| 2010 | -- | -- |
Find assessor info on the county website
Monthly payment
Est. payment
Payment breakdown
Explore the cost of this home by adjusting the details. Changes won't be saved.Climate risks
Neighborhood: 55060
Nearby schools
GreatSchools rating
- 8/10McKinley Elementary SchoolGrades: K-5Distance: 0.3 mi
- 6/10Owatonna Junior High SchoolGrades: 6-8Distance: 0.8 mi
- 8/10Owatonna Senior High SchoolGrades: 9-12Distance: 3.4 mi
- $398,0004 bd3 ba2.5k sqft895 Brook Ln NE, Owatonna, MN 55060Off Market
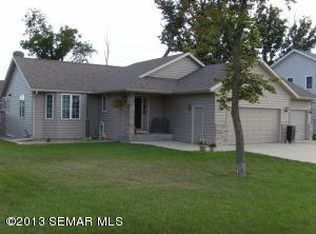
- $379,4003 bd3 ba2.2k sqft910 Brook Ln NE, Owatonna, MN 55060Off Market
- $354,9003 bd1 ba1.2k sqft886 Willowbrook St NE, Owatonna, MN 55060Off Market

- $343,4003 bd3 ba1.6k sqft885 Brook Ln NE, Owatonna, MN 55060Off Market
- $379,8004 bd3 ba2.4k sqft890 Brook Ln NE, Owatonna, MN 55060Off Market
- $328,3002 bd2 ba1.2k sqft876 Willowbrook St NE, Owatonna, MN 55060Off Market
- $345,0004 bd2 ba2.1k sqft875 Brook Ln NE, Owatonna, MN 55060Sold
- $357,0004 bd2 ba1.9k sqft880 Brook Ln NE, Owatonna, MN 55060Sold
A local agent can set up tours, give advice and negotiate with sellers.
A local lender can help you make sure your offer is ready when you are.
Similar homes
- $399,9005 bd3 ba2.7k sqft1688 Wedgewood Dr NE, Owatonna, MN 55060For Sale

 MLS ID #7119166, Ben Gillard, RE/MAX Venture. NorthstarMLS as distributed by MLS GRID
 - $399,9005 bd2 ba2k sqft895 Lee St NE, Owatonna, MN 55060New Construction
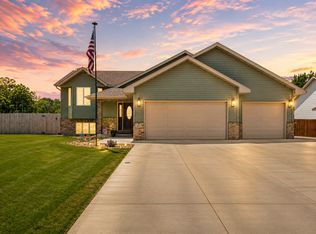 MLS ID #7114490, Kristi Ann Ordorff, Edina Realty, Inc.. NorthstarMLS as distributed by MLS GRID
 - $380,0004 bd3 ba2.6k sqft1035 Smith Ave, Owatonna, MN 55060For Sale
 MLS ID #7116695, Michelle L. Jasinski, Weichert, REALTORS- Heartland. NorthstarMLS as distributed by MLS GRID
 - $415,0004 bd3 ba2.7k sqft719 Harriet Ave, Owatonna, MN 55060For Sale
 MLS ID #7117978, Matthew Kern, RE/MAX Venture. NorthstarMLS as distributed by MLS GRID
 - $399,5005 bd4 ba2.6k sqft1680 Woodlawn Ave, Owatonna, MN 55060For SaleMLS ID #7049571, Sophie Starks, Berkshire Hathaway HomeServices Advantage Real Estate. NorthstarMLS as distributed by MLS GRID
- $389,0004 bd3 ba3.3k sqft1440 Sunset Dr SW, Owatonna, MN 55060For SaleMLS ID #7106274, Nancy Sletten, Berkshire Hathaway HomeServices Advantage Real Estate. NorthstarMLS as distributed by MLS GRID
- $389,9004 bd3 ba2.9k sqft525 16th St SW, Owatonna, MN 55060For SaleMLS ID #7094504, Tracy Petersohn, Tracy Sells LLC. NorthstarMLS as distributed by MLS GRID
- $420,0003 bd3 ba2.4k sqft847 17th St NE, Owatonna, MN 55060For SaleMLS ID #7066240, Toot’s Suite, Inc.. NorthstarMLS as distributed by MLS GRID
- $415,0003 bd3 ba2.8k sqft1555 Greenleaf Rd, Owatonna, MN 55060For SaleMLS ID #7091950, Nancy Sletten, Berkshire Hathaway HomeServices Advantage Real Estate. NorthstarMLS as distributed by MLS GRID
- $499,9005 bd3 ba3.4k sqft375 Hickory Ln NE, Owatonna, MN 55060For SaleMLS ID #7113584, Jason Sarazine, Worth Clark Realty. NorthstarMLS as distributed by MLS GRID
- $375,0004 bd2 ba2.2k sqft315 Hazeltine Ave NE, Owatonna, MN 55060For SaleMLS ID #7091414, Jeff Olsen, Coldwell Banker Realty. NorthstarMLS as distributed by MLS GRID
- $359,0004 bd2 ba2k sqft310 Autumn Hills Pl NE, Owatonna, MN 55060For SaleMLS ID #7100762, Nancy Sletten, Berkshire Hathaway HomeServices Advantage Real Estate. NorthstarMLS as distributed by MLS GRID
- $339,9004 bd2 ba2k sqft875 Myers Dr NE, Owatonna, MN 55060For SaleMLS ID #7093039, Darcy K Ihrke, Berkshire Hathaway HomeServices Advantage Real Estate. NorthstarMLS as distributed by MLS GRID
- $330,0004 bd3 ba1.9k sqft2575 Lamada Pl, Owatonna, MN 55060For SaleMLS ID #7117806, Will Bishop, Keller Williams Preferred Rlty. NorthstarMLS as distributed by MLS GRID
- $389,5004 bd3 ba2.3k sqft1455 Sunset Dr SW, Owatonna, MN 55060For SaleMLS ID #7058317, Rebecca M. Hermanson-Hill, Berkshire Hathaway HomeServices Advantage Real Estate. NorthstarMLS as distributed by MLS GRID
- $359,0004 bd2 ba2k sqft630 Morning Dr, Owatonna, MN 55060For SaleMLS ID #7115422, Elise Marie Ferguson, Berkshire Hathaway HomeServices Advantage Real Estate. NorthstarMLS as distributed by MLS GRID
- $410,0005 bd3 ba3.6k sqft2100 Linn Dr, Owatonna, MN 55060For SaleMLS ID #7063764, Michaela Finholdt, eXp Realty. NorthstarMLS as distributed by MLS GRID
- $335,0004 bd2 ba2.3k sqft545 Crestview Ln NE, Owatonna, MN 55060For SaleMLS ID #7113293, Diane Holland, RE/MAX Venture. NorthstarMLS as distributed by MLS GRID
- $369,9003 bd3 ba2.4k sqft170 Autumn Pl NE, Owatonna, MN 55060For SaleMLS ID #7117239, Kyle Furniss, Edina Realty, Inc.. NorthstarMLS as distributed by MLS GRID
- $449,9005 bd3 ba3.1k sqft1447 Nottingham Dr SE, Owatonna, MN 55060For SaleMLS ID #7078355, Darcy K Ihrke, Berkshire Hathaway HomeServices Advantage Real Estate. NorthstarMLS as distributed by MLS GRID
