Welcome to this beautifully remodeled 4 bed 3.5 bath 3-story gem located in a gated Northwest Las Vegas community with convenient access to both the 95 and 215 freeways. This move-in-ready home has been completely transformed with modern finishes throughout. The stunning new kitchen features cabinetry, quartz countertops, and a full quartz backsplash. Fresh interior paint and new baseboards create a clean, contemporary feel, while the new pop-out electric fireplace serves as an eye-catching focal point in the living area.
Pending
$425,000
9057 Boston Springs Ave, Las Vegas, NV 89149
4beds
1,919sqft
:
Get pre-qualified$2,781/mo
Single Family Residence
Built in 2008
2,613 Square Feet Lot
$424,400 Zestimate®
$221/sqft
$70/mo HOA
What's special
Modern finishes throughoutQuartz countertopsStunning new kitchenNew pop-out electric fireplaceFull quartz backsplashBeautifully remodeledFresh interior paint
- 20 days |
- 1,004 |
- 91 |
Likely to sell faster than
Zillow last checked:
Listing updated:
Listed by:
Nedielynne K. King BS.0146280 (702)907-7574,
King Realty Group
Source: LVR,MLS#: 2794354 Originating MLS: Greater Las Vegas Association of Realtors Inc
Originating MLS: Greater Las Vegas Association of Realtors IncFacts & features
Interior
Bedrooms & bathrooms
- Bedrooms: 4
- Bathrooms: 4
- Full bathrooms: 3
- 1/2 bathrooms: 1
Primary bedroom
- Description: Ceiling Fan,Ceiling Light,Pbr Separate From Other,Walk-In Closet(s)
- Dimensions: 13x12
Bedroom 2
- Description: Ceiling Fan,Ceiling Light
- Dimensions: 12x10
Bedroom 3
- Description: Ceiling Fan,Ceiling Light
- Dimensions: 12x10
Bedroom 4
- Description: Ceiling Fan,Ceiling Light
- Dimensions: 11x10
Kitchen
- Description: Island,Luxury Vinyl Plank,Pantry,Quartz Countertops
Heating
- Central, Gas, Multiple Heating Units
Cooling
- Central Air, Electric, 2 Units
Appliances
- Included: Dryer, Dishwasher, Gas Cooktop, Disposal, Microwave, Refrigerator, Washer
- Laundry: Electric Dryer Hookup, Gas Dryer Hookup, Main Level, Laundry Room
Features
- Bedroom on Main Level, Ceiling Fan(s), Window Treatments
- Flooring: Carpet, Luxury Vinyl Plank
- Windows: Blinds, Double Pane Windows
- Has fireplace: No
Interior area
- Total structure area: 1,919
- Total interior livable area: 1,919 sqft
Property
Parking
- Total spaces: 2
- Parking features: Garage, Guest, Inside Entrance, Private
- Garage spaces: 2
Features
- Stories: 3
- Exterior features: None
- Fencing: Block,Back Yard
Lot
- Size: 2,613 Square Feet
- Features: Synthetic Grass, Trees, < 1/4 Acre
Details
- Parcel number: 12517413036
- Zoning description: Single Family
- Horse amenities: None
Construction
Type & style
- Home type: SingleFamily
- Architectural style: Three Story
- Property subtype: Single Family Residence
Materials
- Roof: Tile
Condition
- Resale
- Year built: 2008
Utilities & green energy
- Electric: Photovoltaics None
- Sewer: Public Sewer
- Water: Public
- Utilities for property: Cable Available
Green energy
- Energy efficient items: Windows
Community & HOA
Community
- Security: Gated Community
- Subdivision: Centennial Park 2
HOA
- Has HOA: Yes
- Amenities included: Gated
- Services included: Association Management
- HOA fee: $70 monthly
- HOA name: Remington Place
- HOA phone: 702-531-3382
Location
- Region: Las Vegas
Financial & listing details
- Price per square foot: $221/sqft
- Tax assessed value: $320,800
- Annual tax amount: $2,277
- Date on market: 7/2/2026
- Listing agreement: Exclusive Right To Sell
- Listing terms: Cash,Conventional,VA Loan
Estimated market value
$424,400
$403,000 - $446,000
$2,280/mo
Price history
| Date | Event | Price |
|---|---|---|
| 7/20/2026 | Pending sale | $425,000$221/sqft |
Source:  LVR #2794354 Report a problem LVR #2794354 Report a problem | ||
| 7/10/2026 | Contingent | $425,000$221/sqft |
Source: LVR #2794354 Report a problem | ||
| 7/2/2026 | Listed for sale | $425,000$221/sqft |
Source: LVR #2794354 Report a problem | ||
| 6/23/2026 | Listing removed | $425,000$221/sqft |
Source: LVR #2786319 Report a problem | ||
| 6/9/2026 | Pending sale | $425,000$221/sqft |
Source: LVR #2786319 Report a problem | ||
| 5/29/2026 | Listed for sale | $425,000+84.8%$221/sqft |
Source: LVR #2786319 Report a problem | ||
| 4/16/2026 | Sold | $230,000-4.6%$120/sqft |
Source: Public Record Report a problem | ||
| 10/26/2012 | Listing removed | $1,200$1/sqft |
Source: Prudential Americana Group, REALTORS #1286800 Report a problem | ||
| 9/22/2012 | Price change | $1,200+2.1%$1/sqft |
Source: Prudential Americana Group, REALTORS #1286800 Report a problem | ||
| 9/11/2012 | Listed for rent | $1,175$1/sqft |
Source: Turn Key Property Solution Report a problem | ||
| 3/28/2008 | Sold | $240,990$126/sqft |
Source: Public Record Report a problem | ||
Public tax history
| Year | Property taxes | Tax assessment |
|---|---|---|
| 2026 | $2,280 +8% | $112,280 -0.7% |
| 2025 | $2,111 +8% | $113,060 +3.9% |
| 2024 | $1,955 +8% | $108,772 +12.8% |
| 2023 | $1,810 +8% | $96,424 +6.8% |
| 2022 | $1,677 +7.7% | $90,296 +1.3% |
| 2021 | $1,556 +4.9% | $89,143 +5.2% |
| 2020 | $1,484 +4.8% | $84,710 +8.8% |
| 2019 | $1,416 +5.7% | $77,860 |
| 2018 | $1,340 | $77,860 +18.2% |
| 2017 | $1,340 | $65,867 +10.8% |
| 2016 | $1,340 +0.1% | $59,471 +13.1% |
| 2015 | $1,339 +3.2% | $52,597 +26.9% |
| 2014 | $1,297 | $41,442 |
| 2013 | -- | $41,442 +11.4% |
| 2012 | -- | $37,206 -1% |
| 2011 | -- | $37,583 -27.2% |
| 2010 | -- | $51,651 -17.7% |
| 2009 | -- | $62,750 |
| 2008 | -- | $62,750 |
Find assessor info on the county website
Monthly payment
Est. payment
Payment breakdown
Explore the cost of this home by adjusting the details. Changes won't be saved.Climate risks
Neighborhood: Centennial Hills
Nearby schools
GreatSchools rating
- 6/10Sandra L Thompson Elementary SchoolGrades: PK-5Distance: 0.1 mi
- 6/10Edmundo Eddie Escobedo Sr Middle SchoolGrades: 6-8Distance: 0.9 mi
- 6/10Arbor View High SchoolGrades: 9-12Distance: 2.1 mi
Schools provided by the listing agent
- Elementary: Thompson, Sandra Lee,Thompson, Sandra Lee
- Middle: Escobedo Edmundo
- High: Arbor View
Source: LVR. This data may not be complete. We recommend contacting the local school district to confirm school assignments for this home.
- $558,0004 bd3 ba1.9k sqft9057 Boston Springs Ave #0, Las Vegas, NV 89149Off Market

- $414,3004 bd4 ba1.9k sqft9056 Stone Cabin Ct, Las Vegas, NV 89149Off Market
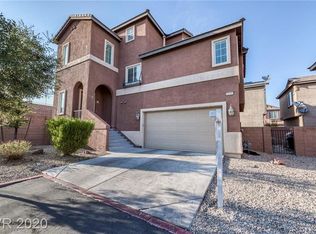
- $400,0003 bd3 ba1.5k sqft9053 Boston Springs Ave, Las Vegas, NV 89149Sold
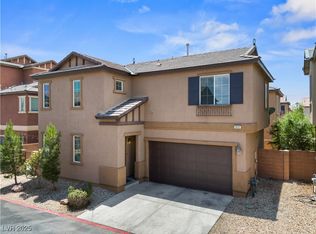
- $369,5003 bd3 ba1.5k sqft9052 Stone Cabin Ct, Las Vegas, NV 89149Off Market
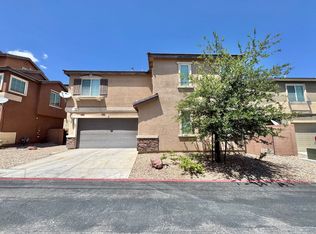
- $376,7003 bd3 ba1.6k sqft9060 Boston Springs Ave, Las Vegas, NV 89149Off Market
- $371,0003 bd3 ba1.5k sqft9056 Boston Springs Ave, Las Vegas, NV 89149Off Market
- $375,3003 bd3 ba1.6k sqft9052 Boston Springs Ave, Las Vegas, NV 89149Off Market
- $420,0004 bd4 ba1.9k sqft9049 Boston Springs Ave, Las Vegas, NV 89149Sold
A local agent can set up tours, give advice and negotiate with sellers.
Similar homes
- $449,8884 bd3 ba2.4k sqft7564 Bright Eyed Ct, Las Vegas, NV 89149For Sale
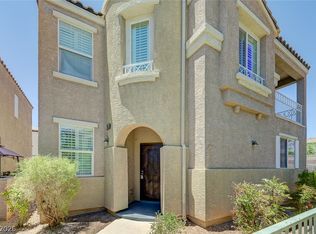 MLS ID #2799437, Deborah Fenimore, Executive Realty Services. LVR
 - $399,9994 bd3 ba1.7k sqft7856 Wildebeest Ct, Las Vegas, NV 89149For Sale
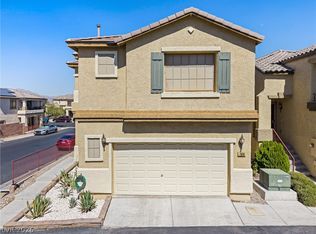 MLS ID #2793938, Claudia Melissa Bozic, Galindo Group Real Estate. LVR
 - $475,0003 bd3 ba2k sqft7900 Eastern Elk St, Las Vegas, NV 89149For Sale
 MLS ID #2797621, Kristin Prough, Huntington & Ellis, A Real Est. LVR
 - $485,0004 bd4 ba2.3k sqft7745 Donner Peak St, Las Vegas, NV 89166For Sale
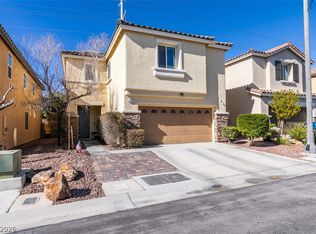 MLS ID #2802056, Ron Ventura, Allison James Estates & Homes. LVR
 - $429,9003 bd3 ba1.6k sqft7717 Sanction Ave, Las Vegas, NV 89131For SaleMLS ID #2799006, David Stratton, Key Realty. LVR
- $495,0003 bd3 ba1.8k sqft8370 Vinamala Ave, Las Vegas, NV 89149For SaleMLS ID #2798400, Jennifer Rodriguez, eXp Realty. LVR
- $429,9003 bd3 ba1.9k sqft6544 Cape Petrel St, North Las Vegas, NV 89084For SaleMLS ID #2801441, Mercedes K Twigger, Red Canyon Realty. LVR
- $500,0003 bd3 ba2.1k sqft8724 Breezy Brown Ave, Las Vegas, NV 89143For SaleMLS ID #2798053, Kelly J. Barnhart, Simply Vegas. LVR
- $450,0004 bd3 ba2.2k sqft5629 Vassar Meadow St, Las Vegas, NV 89148For SaleMLS ID #2801068, Jillian M. Batchelor, Real Broker LLC. LVR
- $520,0004 bd3 ba2.5k sqft8633 Majestic Pine Ave, Las Vegas, NV 89143For SaleMLS ID #2769595, Maria C. Antikoll, Realty ONE Group, Inc. LVR
- $500,0004 bd3 ba1.9k sqft8721 Raindrop Canyon Ave, Las Vegas, NV 89129For SaleMLS ID #2797480, Melissa Collins, THE Brokerage A RE Firm. LVR
- $499,0004 bd4 ba2.5k sqft10634 Sariah Skye Ave, Las Vegas, NV 89166For SaleMLS ID #2788676, Matt Farnham, eXp Realty. LVR
- $474,9994 bd3 ba1.8k sqft10991 Bristol Park Ave, Las Vegas, NV 89166For SaleMLS ID #2772247, Matthew Cherry, Zahler Properties LLC. LVR
- $409,9993 bd3 ba1.6k sqft3596 Hammock St, Las Vegas, NV 89147For SaleMLS ID #2797522, Jessica L. Beyer, Precision Realty. LVR
- $479,9994 bd3 ba2k sqft10202 Handline Chute St, Las Vegas, NV 89166For SaleMLS ID #2785088, Martina Lopez, Realty ONE Group, Inc. LVR
- $449,9993 bd3 ba1.7k sqft1049 Williamtown Ave, North Las Vegas, NV 89084For SaleMLS ID #2800542, Randy Myers, Keller Williams MarketPlace. LVR
- $599,0003 bd3 ba2.4k sqft6721 Sycamore Pines St, Las Vegas, NV 89149For SaleMLS ID #2757852, Michael L. Zelina, Las Vegas Sotheby's Int'l. LVR
- $465,0004 bd3 ba2k sqft7711 Coral Cactus Ct, Las Vegas, NV 89139For SaleMLS ID #2802191, Nancy Li, Keller Williams MarketPlace. LVR
- $459,9993 bd3 ba1.5k sqft9739 Harper Edge St, Las Vegas, NV 89143For SaleMLS ID #2790554, Alyse A. Tenney, eXp Realty. LVR
- $540,0004 bd3 ba2.2k sqft8871 Sasquatch Run Ave, Las Vegas, NV 89166For SaleMLS ID #2790473, John J. Faulis Jr, Vegas Dream Homes Inc. LVR
