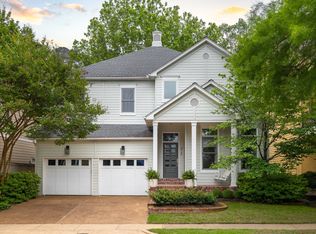
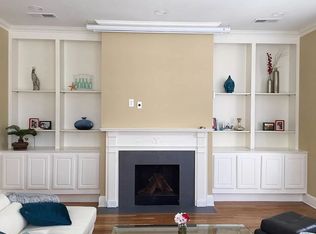
Welcome to 906 Harbor Bend Road, located in the highly sought-after Harbor Town community! This distinctive home offers beautiful architectural details, hardwood floors, soaring ceilings and an abundance of natural light. The spacious living room features custom built-ins and a fireplace, while the kitchen offers generous cabinetry, stainless steel appliances, a large island and unique custom touches. A rare feature is TWO primary bedrooms with private baths, providing flexibility for multi-generational living, guests or a private retreat. Additional highlights include a home office with built-in shelving, formal dining space, screened porch, fenced outdoor area, balcony and two-car garage. Enjoy the charm and convenience of Harbor Town living just minutes from Downtown Memphis, dining, entertainment and the Mississippi River.
For sale
$799,000
906 Harbor Bend Rd, Memphis, TN 38103
3beds
3,996sqft
Single Family Residence
Built in 1999
4,791 Square Feet Lot
$760,000 Zestimate®
$200/sqft
$280/mo HOA
What's special
Two-car garageLarge islandCustom built-insScreened porchFenced outdoor areaBeautiful architectural detailsStainless steel appliances
- 5 days
- 266
- 10
Likely to sell faster than
Zillow last checked:
Listing updated:
Listed by:
LaKendrea C Hall,
Epique Realty 888-893-3537,
Anthony Currie,
Epique Realty
Source: MAAR,MLS#: 10230989
Facts & features
Interior
Bedrooms & bathrooms
- Bedrooms: 3
- Bathrooms: 4
- Full bathrooms: 3
- 1/2 bathrooms: 1
Rooms
- Room types: Attic, Library/Study, Office/Sewing Room, Play Room, Sun Room
Primary bedroom
- Features: Hardwood Floor, Sitting Area, Walk-In Closet(s)
- Level: Second
- Area: 420
- Dimensions: 14 x 30
Bedroom 2
- Features: Hardwood Floor
- Level: First
- Area: 156
- Dimensions: 12 x 13
Bedroom 3
- Features: Built-in Features, Hardwood Floor, Private Full Bath, Walk-In Closet(s)
- Level: First
- Area: 364
- Dimensions: 14 x 26
Primary bathroom
- Features: Separate Shower, Whirlpool Tub, Full Bath
Dining room
- Features: Separate Dining Room
- Area: 165
- Dimensions: 11 x 15
Kitchen
- Features: Eat-in Kitchen, Kitchen Island, Pantry, Updated/Renovated Kitchen
- Area: 247
- Dimensions: 13 x 19
Living room
- Features: Separate Living Room
- Area: 308
- Dimensions: 14 x 22
Office
- Level: Second
- Area: 98
- Dimensions: 7 x 14
Bonus room
- Area: 264
- Dimensions: 11 x 24
Den
- Dimensions: 0 x 0
Heating
- Central
Cooling
- Ceiling Fan(s), Central Air
Appliances
- Included: Vent Hood/Exhaust Fan, Dishwasher, Microwave, Range/Oven, Refrigerator, Trash Compactor
- Laundry: Laundry Room
Features
- 1 or More BR Down, 2 Full Primary Baths, Full Bath Down, Luxury Primary Bath, Primary Down, Primary Up, Separate Tub & Shower, Two Primaries, Vaulted/Coffered Primary, Walk-In Closet(s), 2 or More Baths, 2nd Bedroom, 3rd Bedroom, Laundry Room, Other (See REMARKS), 1/2 Bath, Dining Room, Kitchen, Living Room, Office, Primary Bedroom, Square Feet Source: AutoFill (MAARdata) or Public Records (Cnty Assessor Site)
- Flooring: Hardwood
- Windows: Window Treatments
- Attic: Walk-In
- Number of fireplaces: 1
- Fireplace features: Living Room
Interior area
- Total interior livable area: 3,996 sqft
Video & virtual tour
Property
Parking
- Total spaces: 2
- Parking features: Driveway/Pad, Garage Faces Front, Garage Door Opener
- Has garage: Yes
- Covered spaces: 2
- Has uncovered spaces: Yes
Features
- Stories: 2
- Patio & porch: Screen Porch
- Exterior features: Balcony
- Pool features: None
- Has spa: Yes
- Spa features: Whirlpool(s), Bath
- Fencing: Wood
Lot
- Size: 4,791 Square Feet
- Dimensions: 50 x 100
- Features: Some Trees
Details
- Parcel number: 001001 A00073
- Other equipment: Intercom
Construction
Type & style
- Home type: SingleFamily
- Architectural style: Other (See Remarks)
- Property subtype: Single Family Residence
Materials
- Stucco
- Foundation: Slab
- Roof: Composition Shingles
Condition
- New construction: No
- Year built: 1999
Utilities & green energy
- Sewer: Public Sewer
- Water: Public
Community & HOA
Community
- Security: Security System, Smoke Detector(s), Monitored Alarm, Monitored Alarm System
- Subdivision: Harbor Town Pd Phase 1
HOA
- Has HOA: Yes
- HOA fee: $3,360 annually
Location
- Region: Memphis
Financial & listing details
- Price per square foot: $200/sqft
- Tax assessed value: $695,500
- Annual tax amount: $9,164
- Price range: $799K - $799K
- Date on market: 9/23/2026
- Listing terms: Conventional
Estimated market value
$760,000
$722,000 - $798,000
$4,859/mo
Price history
| Date | Event | Price |
|---|---|---|
| 9/23/2026 | Listed for sale | $799,000+39%$200/sqft |
Source:  MAAR #10230989 Report a problem MAAR #10230989 Report a problem | ||
| 3/29/2022 | Sold | $575,000$144/sqft |
Source: MAAR #10115175 Report a problem | ||
| 3/22/2022 | Pending sale | $575,000$144/sqft |
Source: MAAR #10115175 Report a problem | ||
| 3/5/2022 | Contingent | $575,000$144/sqft |
Source: MAAR #10115175 Report a problem | ||
| 1/6/2022 | Listed for sale | $575,000+15%$144/sqft |
Source: MAAR #10115175 Report a problem | ||
| 10/29/2019 | Listing removed | $500,000$125/sqft |
Source: Garland Company Real Estate, L #10055762 Report a problem | ||
| 10/10/2019 | Price change | $500,000-9.1%$125/sqft |
Source: Garland Company Real Estate, L #10055762 Report a problem | ||
| 9/5/2019 | Price change | $550,000-4.3%$138/sqft |
Source: Garland Company Real Estate, L #10055762 Report a problem | ||
| 7/22/2019 | Price change | $575,000-4.2%$144/sqft |
Source: Garland Company Real Estate, L #10055762 Report a problem | ||
| 7/7/2019 | Price change | $600,000-3.2%$150/sqft |
Source: Garland Company Real Estate, L #10055762 Report a problem | ||
| 6/24/2019 | Listed for sale | $620,000+34.8%$155/sqft |
Source: Garland Company Real Estate, L #10055762 Report a problem | ||
| 5/17/2016 | Sold | $460,000+31.5%$115/sqft |
Source: MAAR #9972620 Report a problem | ||
| 8/1/2012 | Listing removed | $349,900$88/sqft |
Source: Crye-Leike #3239968 Report a problem | ||
| 4/6/2012 | Price change | $349,900-5.4%$88/sqft |
Source: Crye-Leike #3239968 Report a problem | ||
| 3/1/2012 | Price change | $369,900-5.1%$93/sqft |
Source: Crye-Leike #3239968 Report a problem | ||
| 2/4/2012 | Listed for sale | $389,900+4%$98/sqft |
Source: Crye-Leike #3239968 Report a problem | ||
| 8/26/2011 | Listing removed | $375,000$94/sqft |
Source: Henry Turley Realtors #3212842 Report a problem | ||
| 4/27/2011 | Price change | $375,000-9.9%$94/sqft |
Source: Henry Turley Realtors #3212842 Report a problem | ||
| 2/17/2011 | Price change | $416,000-2.3%$104/sqft |
Source: Henry Turley Realtors #3212842 Report a problem | ||
| 11/29/2010 | Listed for sale | $426,000+635.8%$107/sqft |
Source: Henry Turley Realtors #3212842 Report a problem | ||
| 3/27/1998 | Sold | $57,900$14/sqft |
Source: Public Record Report a problem | ||
Public tax history
| Year | Property taxes | Tax assessment |
|---|---|---|
| 2025 | $9,165 -15.9% | $173,875 +5% |
| 2024 | $10,900 +8.1% | $165,525 |
| 2023 | $10,083 | $165,525 |
| 2022 | -- | $165,525 |
| 2021 | -- | $165,525 +27.2% |
| 2020 | $4,159 | $130,125 |
| 2019 | $4,159 -21.1% | $130,125 |
| 2018 | $5,270 -45.1% | $130,125 |
| 2017 | $9,605 +160.1% | $130,125 +19.8% |
| 2016 | $3,692 -13.3% | $108,600 |
| 2014 | $4,261 | $108,600 |
| 2013 | -- | $108,600 -17.3% |
| 2012 | -- | $131,250 -1.8% |
| 2011 | -- | $133,625 |
| 2010 | -- | $133,625 |
| 2009 | -- | $133,625 +9.4% |
| 2008 | -- | $122,125 |
| 2007 | -- | $122,125 |
| 2006 | -- | $122,125 |
| 2005 | -- | $122,125 +8.4% |
| 2004 | -- | $112,625 |
| 2003 | -- | $112,625 |
| 2002 | -- | $112,625 |
| 2001 | -- | $112,625 +23.6% |
| 2000 | -- | $91,125 |
Find assessor info on the county website
Monthly payment
Est. payment
Payment breakdown
Explore the cost of this home by adjusting the details. Changes won't be saved.Climate risks
Neighborhood: Harbor Town
Similar homes
- $--4 bd3 ba2.6k sqft847 Harbor Bend Rd, Memphis, TN 38103Auction
 Auction.com 2
 - $625,0004 bd4 ba3.2k sqft805 Harbor Isle Cir W, Memphis, TN 38103For Sale
 MLS ID #10209488, Mike Parker, The Firm. MAAR
 - $695,0003 bd3 ba2.9k sqft837 Harbor Isle Cir E, Memphis, TN 38103For Sale
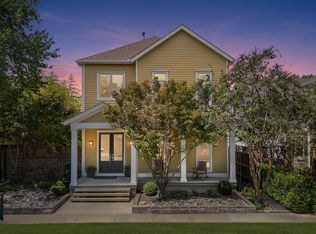 MLS ID #10217406, Sam R White, Crye-Leike, Inc., REALTORS. MAAR
 - $644,0003 bd3 ba2.7k sqft82 Island Pl, Memphis, TN 38103For Sale
 MLS ID #10230290, Anna Acosta Snyder, Centric Realty LLC. MAAR
