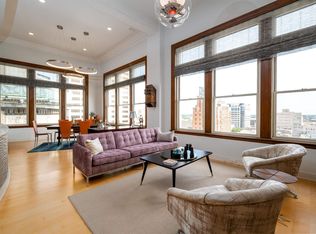
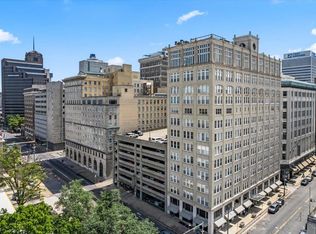
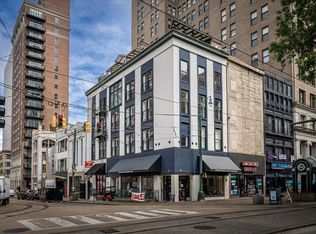
LUXURIOUS PENTHOUSE with unobstructed PANORAMIC VIEWS of Downtown Memphis and the Mississippi River! 3 bedrooms, 3 1/2 baths with in-unit laundry. A true masterpiece, perched atop the city's skyline! This spacious "1 of a kind residence" offers a view like non other; coupled, with gym, rooftop, sauna, and indoor pool access. Across from the new Brooks Museum and the U of M Law School. Close to FedEx Forum, The Orpheum, Riverfront Landing & dining galore. *Photos have virtually staged furniture.
For sale
Price cut: $75K (9/5)
$775,000
66 Monroe Ave #Rg-1-3, Memphis, TN 38103
3beds
3,678sqft
Condominium
Built in 1923
-- sqft lot
$738,900 Zestimate®
$211/sqft
$-- HOA
What's special
Indoor pool accessIn-unit laundryLuxurious penthouse
- 322 days
- 560
- 56
Zillow last checked:
Listing updated:
Listed by:
Daniel Hawkins,
KAIZEN Realty, LLC 901-221-4041
Source: MAAR,MLS#: 10210676
Facts & features
Interior
Bedrooms & bathrooms
- Bedrooms: 3
- Bathrooms: 4
- Full bathrooms: 3
- 1/2 bathrooms: 1
Rooms
- Room types: Library/Study
Primary bedroom
- Features: Built-In Cabinets/Bkcases, Smooth Ceiling, Tile Floor
- Dimensions: 0 x 0
Bedroom 2
- Features: Private Full Bath, Tile Floor
Bedroom 3
- Features: Private Full Bath, Tile Floor
Primary bathroom
- Features: Double Vanity, Whirlpool Tub, Dressing Area, Tile Floor
Dining room
- Features: Separate Dining Room
- Dimensions: 0 x 0
Kitchen

- Features: Updated/Renovated Kitchen, Breakfast Bar, Pantry, Kitchen Island, Washer/Dryer Connections
Living room
- Features: Separate Living Room, Great Room
- Dimensions: 0 x 0
Office
- Features: Private Half Bath, Built-in Features, Tile Floor
- Level: First
Den
- Dimensions: 0 x 0
Heating
- Central, Electric, Common Heat System
Cooling
- Central Air
Appliances
- Included: Electric Water Heater, Vent Hood/Exhaust Fan, Range/Oven, Self Cleaning Oven, Cooktop, Dishwasher, Microwave, Refrigerator, Washer, Dryer
- Laundry: Laundry Room
Features
- All Bedrooms Up, 1 or More BR Down, Luxury Primary Bath, Double Vanity Bath, Separate Tub & Shower, 2 Full Primary Baths, Half Bath Down, Smooth Ceiling, Cable Wired, Wet Bar, Elevator, 2 or More Elevators, Living Room, Dining Room, Den/Great Room, Kitchen, 1/2 Bath, Primary Bedroom, 2nd Bedroom, 3rd Bedroom, 2 or More Baths, Square Feet Source: Appraisal
- Flooring: Marble/Terrazzo, Concrete
- Windows: Storm Window(s)
- Basement: Common Basement
- Number of fireplaces: 2
- Fireplace features: Vented Gas Fireplace, In Den/Great Room, In Keeping/Hearth room
Interior area
- Total interior livable area: 3,678 sqft
Video & virtual tour
Property
Parking
- Parking features: On Street, Common
- Has garage: Yes
- Has uncovered spaces: Yes
Features
- Stories: 2
- Exterior features: Sauna, Sidewalks
- Has private pool: Yes
- Pool features: Pool Heater, Community, In Ground
- Has spa: Yes
- Spa features: Whirlpool(s), Bath
- Has view: Yes
- View description: Water
- Has water view: Yes
- Water view: Water
Lot
- Features: Historic District
Details
- Parcel number: 002038 A00075C
Construction
Type & style
- Home type: Condo
- Architectural style: Traditional
- Property subtype: Condominium
- Attached to another structure: Yes
Materials
- Aluminum/Steel Siding
- Foundation: Slab
Condition
- New construction: No
- Year built: 1923
Utilities & green energy
- Sewer: Public Sewer
- Water: Public
- Utilities for property: Cable Available
Community & HOA
Community
- Features: Sauna, Fitness Center
- Security: Smoke Detector(s), Fire Escape
- Subdivision: Shrine Building Condominiums
HOA
- Services included: Maintenance Structure, Maintenance Grounds, Management Fees, Exterior Insurance
Location
- Region: Memphis
Financial & listing details
- Price per square foot: $211/sqft
- Annual tax amount: $10,137
- Price range: $775K - $775K
- Date on market: 12/2/2025
- Cumulative days on market: 323 days
Estimated market value
$738,900
$702,000 - $776,000
$3,932/mo
Price history
| Date | Event | Price |
|---|---|---|
| 9/5/2026 | Price change | $775,000-8.8%$211/sqft |
Source:  MAAR #10210676 Report a problem MAAR #10210676 Report a problem | ||
| 7/3/2026 | Price change | $850,000-5.6%$231/sqft |
Source: MAAR #10210676 Report a problem | ||
| 1/20/2026 | Price change | $900,000-18.2%$245/sqft |
Source: MAAR #10210676 Report a problem | ||
| 12/2/2025 | Listed for sale | $1,100,000$299/sqft |
Source: MAAR #10210676 Report a problem | ||
| 10/16/2025 | Listing removed | $1,100,000$299/sqft |
Source: MAAR #10194511 Report a problem | ||
| 4/17/2025 | Listed for sale | $1,100,000$299/sqft |
Source: MAAR #10194511 Report a problem | ||
Public tax history
Tax history is unavailable.
Monthly payment
Est. payment
Payment breakdown
Explore the cost of this home by adjusting the details. Changes won't be saved.Climate risks
Neighborhood: Downtown

Similar homes
- $794,9003 bd3 ba3k sqftGoodwyn, Memphis, TN 38103For Sale
 MLS ID #10230571, Marija Tomic, ResiAmerica, Inc.. MAAR
 - $699,0003 bd4 ba2.4k sqft367 Riverbluff Pl #367, Memphis, TN 38103For Sale
 MLS ID #10228177, Penne McWaters, McWaters & Associates. MAAR
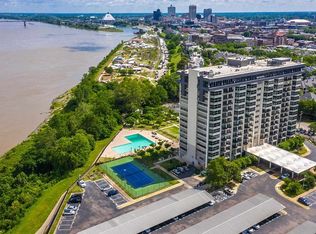
 - $635,0002 bd2 ba2.3k sqft655 S Riverside Dr APT 1207, Memphis, TN 38103For Sale By Owner
- $449,0003 bd3 ba2.5k sqft107 Madison, Memphis, TN 38103For Sale
 MLS ID #10220543, Tracie Gaia, BHHS McLemore & Co. Realty. MAAR
 - $729,9005 bd4 ba3.4k sqft4517 Laurelwood Dr, Memphis, TN 38117For Sale
 MLS ID #3622419, Steve Koleno. RealTracs MLS as distributed by MLS GRID
 - $799,0004 bd4 ba3.6k sqft5170 Cole Rd, Memphis, TN 38117For SaleMLS ID #3592964, Robert Gorman. RealTracs MLS as distributed by MLS GRID
