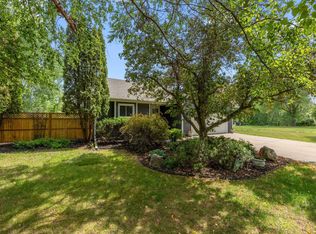
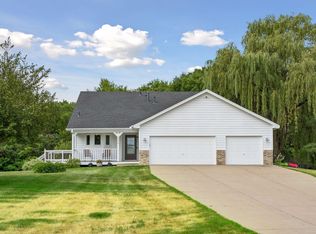
Pride in ownership shines with this exceptionally maintained 4 bed, 2 bath home nestled on 1.15 acres with mature trees, gorgeous landscaping, awesome stamped patio & on a cul-de-sac! Need garages? This one features a 26x40x14 outbuilding with epoxied floors, insulated, finished, includes 12' high door & 10' high door, oversized attached 2-car garage w/ epoxied floors & additional 12x16 storage building w/ treated wood. Check out the inside with updated kitchen w/ granite tops, enameled cabinetry, LVP industrial flooring, center island & black stainless steel appliances, gorgeous 4 season porch off dining room, lower level family room w/ full wall "Wilkerning" heating fireplace, updated upper level bath, granite tops in both baths, newer concrete driveway, newer septic (2021), firepit, maintenance-free siding & vinyl windows. A must see to appreciate!
Pending
$465,000
9067 Parell Cir NE, Otsego, MN 55330
4beds
2,004sqft
:
Get pre-qualified$2,931/mo
Single Family
Built in 1977
1.15 Acres Lot
$-- Zestimate®
$232/sqft
$-- HOA
What's special
- 22 days |
- 1,130 |
- 94 |
Likely to sell faster than
Zillow last checked:
Listing updated:
Listed by:
Shaun W Zaudtke 612-804-1856,
Edina Realty, Inc.
Source: NorthstarMLS as distributed by MLS GRID,MLS#: 7107698
Facts & features
Interior
Bedrooms & bathrooms
- Bedrooms: 4
- Bathrooms: 2
- Full bathrooms: 1
- 3/4 bathrooms: 1
Bedroom
- Level: Upper
- Area: 143 Square Feet
- Dimensions: 13 x 11
Bedroom 2
- Level: Upper
- Area: 130 Square Feet
- Dimensions: 13 x 10
Bedroom 3
- Level: Lower
- Area: 110 Square Feet
- Dimensions: 11 x 10
Bedroom 4
- Level: Lower
- Area: 121 Square Feet
- Dimensions: 11 x 11
Dining room
- Level: Upper
- Area: 117 Square Feet
- Dimensions: 13 x 9
Family room
- Level: Lower
- Area: 224 Square Feet
- Dimensions: 16 x 14
Other
- Level: Upper
- Area: 176 Square Feet
- Dimensions: 16 x 11
Kitchen
- Level: Upper
- Area: 130 Square Feet
- Dimensions: 13 x 10
Living room
- Level: Upper
- Area: 208 Square Feet
- Dimensions: 16 x 13
Patio
- Level: Main
- Area: 624 Square Feet
- Dimensions: 26 x 24
Heating
- Forced Air, Fireplace(s)
Cooling
- Central Air
Appliances
- Included: Dryer, Microwave, Range, Refrigerator, Stainless Steel Appliance(s), Washer, Water Softener Owned
- Laundry: Lower Level
Features
- Basement: Daylight
- Number of fireplaces: 1
- Fireplace features: Family Room, Wood Burning
Interior area
- Total structure area: 2,048
- Total interior livable area: 2,004 sqft
- Finished area above ground: 1,136
- Finished area below ground: 868
Property
Parking
- Total spaces: 8
- Parking features: Attached, Detached Garage, Concrete, Garage, Garage Door Opener, Insulated Garage
- Attached garage spaces: 8
- Has uncovered spaces: Yes
- Details: Garage Dimensions (26 x 40 x 14)
Accessibility
- Accessibility features: None
Features
- Levels: Multi/Split
- Patio & porch: Other, Patio
- Fencing: Partial
Lot
- Size: 1.15 Acres
- Features: Tree Coverage - Medium
Details
- Additional structures: Garage(s), Workshop, Storage Shed
- Foundation area: 912
- Parcel number: 118040001150
- Zoning description: Residential-Single Family
Construction
Type & style
- Home type: SingleFamily
- Property subtype: Single Family
Materials
- Roof: Age Over 8 Years,Asphalt,Pitched
Condition
- New construction: No
- Year built: 1977
Utilities & green energy
- Electric: Circuit Breakers
- Gas: Natural Gas
- Sewer: Private Sewer, Septic System Compliant - Yes, Tank with Drainage Field
- Water: Well
Community & HOA
Community
- Subdivision: Mississippi Shores 4th Add
HOA
- Has HOA: No
Location
- Region: Otsego
Financial & listing details
- Price per square foot: $232/sqft
- Tax assessed value: $381,700
- Annual tax amount: $4,164
- Date on market: 7/10/2026
- Cumulative days on market: 18 days
- Road surface type: Paved
Estimated market value
Not available
Estimated sales range
Not available
Not available
Price history
| Date | Event | Price |
|---|---|---|
| 7/19/2026 | Pending sale | $465,000$232/sqft |
Source:  NorthstarMLS as distributed by MLS GRID #7107698 Report a problem NorthstarMLS as distributed by MLS GRID #7107698 Report a problem | ||
| 7/14/2026 | Listed for sale | $465,000$232/sqft |
Source: NorthstarMLS as distributed by MLS GRID #7107698 Report a problem | ||
Public tax history
| Year | Property taxes | Tax assessment |
|---|---|---|
| 2025 | $4,160 +1.1% | $381,700 -1% |
| 2024 | $4,116 +0.9% | $385,500 -0.7% |
| 2023 | $4,078 +9.3% | $388,200 +13.8% |
| 2022 | $3,730 +11.3% | $341,000 +21.8% |
| 2021 | $3,352 +19.6% | $280,000 +4.2% |
| 2020 | $2,802 -59.9% | $268,600 +22.6% |
| 2019 | $6,982 +149.2% | $219,100 +24.5% |
| 2018 | $2,802 +24.4% | $176,000 +5.1% |
| 2017 | $2,252 +18.3% | $167,500 |
| 2016 | $1,904 | -- |
| 2015 | $1,904 +13.5% | -- |
| 2014 | $1,678 +1.7% | -- |
| 2013 | $1,650 -5.8% | -- |
| 2012 | $1,752 -11.6% | -- |
| 2011 | $1,981 -3.4% | -- |
| 2010 | $2,050 +0.2% | -- |
| 2009 | $2,045 +3.1% | -- |
| 2008 | $1,983 -0.2% | -- |
| 2007 | $1,986 +2.6% | -- |
| 2006 | $1,936 +11.3% | -- |
| 2005 | $1,739 +0.2% | -- |
| 2004 | $1,736 +6.4% | -- |
| 2003 | $1,631 -1.5% | -- |
| 2002 | $1,655 -15.1% | -- |
| 2001 | $1,949 | -- |
Find assessor info on the county website
Monthly payment
Est. payment
Payment breakdown
Explore the cost of this home by adjusting the details. Changes won't be saved.Climate risks
Neighborhood: 55330
Nearby schools
GreatSchools rating
- 8/10Otsego Elementary SchoolGrades: K-4Distance: 1 mi
- 8/10Prairie View Middle SchoolGrades: 5-8Distance: 3.4 mi
- 10/10Rogers Senior High SchoolGrades: 9-12Distance: 5 mi
- $370,1003 bd2 ba1.3k sqft9027 Parell Cir NE, Otsego, MN 55330Off Market
- $415,8003 bd1 ba1.5k sqft9099 Parell Cir NE, Otsego, MN 55330Off Market
- $303,9003 bd0 ba912 sqft15396 90th St NE, Otsego, MN 55330Off Market
- $415,3003 bd2 ba2.2k sqft15361 92nd St NE, Otsego, MN 55330Off Market
- $375,0004 bd2 ba1.6k sqft9032 Parell Cir NE, Otsego, MN 55330Sold
- $---- bd-- ba-- sqft15483 90th St NE, Elk River, MN 55330Off Market
- $381,7003 bd1 ba1.2k sqft9104 Parell Cir NE, Otsego, MN 55330Off Market
- $353,2003 bd1 ba1.2k sqft15373 92nd St NE, Otsego, MN 55330Off Market
A local agent can set up tours, give advice and negotiate with sellers.
Similar homes
- $435,0005 bd3 ba2.5k sqft15031 84th St NE, Otsego, MN 55330For Sale

 MLS ID #7076208, Kris Lindahl, Kris Lindahl Real Estate. NorthstarMLS as distributed by MLS GRID
 - $520,0003 bd2 ba1.7k sqft15365 182nd Ave NW, Elk River, MN 55330For Sale
 MLS ID #7114716, The DVC Team, eXp Realty. NorthstarMLS as distributed by MLS GRID
 - $450,0003 bd2 ba1.9k sqft17827 Cleveland St NW, Elk River, MN 55330For Sale
 MLS ID #7087335, Linda A Johnson, Coldwell Banker Realty - Southwest Regional. NorthstarMLS as distributed by MLS GRID
 - $425,0004 bd2 ba1.9k sqft10219 Kahler Ave NE, Otsego, MN 55362For Sale
 MLS ID #7110659, Prudy L. Macheledt, Ashworth Real Estate. NorthstarMLS as distributed by MLS GRID
 - $375,0003 bd2 ba1.9k sqft18655 Zebulon St NW, Elk River, MN 55330For SaleMLS ID #7112699, Jon D. Jondahl Group, eXp Realty. NorthstarMLS as distributed by MLS GRID
- $350,0005 bd2 ba1.9k sqft18181 Ironton St NW, Elk River, MN 55330For SaleMLS ID #7114793, Jamey McPheeters, Marathon Realty. NorthstarMLS as distributed by MLS GRID
- $565,0003 bd3 ba2.3k sqft19472 Ulysses St NW, Elk River, MN 55330For SaleMLS ID #7103074, Sheri Wessel, Keller Williams Premier Realty. NorthstarMLS as distributed by MLS GRID
- $489,0003 bd3 ba2.4k sqft5831 157th Ln NW, Ramsey, MN 55303For SaleMLS ID #7117156, Katey Bean & Company, Keller Williams Realty Integrity Lakes. NorthstarMLS as distributed by MLS GRID
- $489,9004 bd2 ba2k sqft23600 176th St NW, Big Lake, MN 55309For SaleMLS ID #7115349, Joseph Dalton, Dalton Realty LLC. NorthstarMLS as distributed by MLS GRID
- $449,9004 bd3 ba2.6k sqft22002 Elm Pkwy, Rogers, MN 55374For SaleMLS ID #7107782, Peterson & Co., Keller Williams Integrity NW. NorthstarMLS as distributed by MLS GRID
- $450,0003 bd3 ba2.5k sqft18312 Wilson Cir NW, Elk River, MN 55330For SaleMLS ID #7105557, Jordyn LaVoi, Keller Williams Integrity NW. NorthstarMLS as distributed by MLS GRID
- $399,9004 bd2 ba1.8k sqft4697 McAllister Ave NE, Saint Michael, MN 55376For SaleMLS ID #7084776, Dean Zachman-Zachman Realty Group, RE/MAX Results. NorthstarMLS as distributed by MLS GRID
- $459,9003 bd3 ba2.5k sqft760 Shady Ln, Big Lake, MN 55309For SaleMLS ID #7115142, Mary Carter, Edina Realty, Inc.. NorthstarMLS as distributed by MLS GRID
- $390,0004 bd2 ba1.9k sqft4950 150th Ln NW, Ramsey, MN 55303For SaleMLS ID #7116939, Zachary Savageau, RE/MAX Advantage Plus. NorthstarMLS as distributed by MLS GRID
- $424,9004 bd3 ba2.5k sqft22469 130th Ave N, Rogers, MN 55374For SaleMLS ID #7098898, Rick A Theisen, Counselor Realty, Inc. NorthstarMLS as distributed by MLS GRID
- $475,0004 bd3 ba2.8k sqft14596 Waco St NW, Ramsey, MN 55303For SaleMLS ID #7105333, Jessica Schaffer, Keller Williams Classic Rlty NW. NorthstarMLS as distributed by MLS GRID
- $429,9004 bd2 ba2.4k sqft308 Douglas Dr, Buffalo, MN 55313For SaleMLS ID #7113757, Tina Anderson, Anchor Realty. NorthstarMLS as distributed by MLS GRID
- $420,0004 bd2 ba2k sqft3041 164th Ln NW, Andover, MN 55304For SaleMLS ID #7082046, Brandy Skonseng, RE/MAX Results. NorthstarMLS as distributed by MLS GRID
- $450,0004 bd3 ba2.2k sqft11519 22nd Cir NE, Saint Michael, MN 55376For SaleMLS ID #7097659, Cenia A Badillo, Coldwell Banker Realty - Lakes. NorthstarMLS as distributed by MLS GRID
- $449,9004 bd4 ba2.4k sqft3415 Kaiser Cir NE, Saint Michael, MN 55376For SaleMLS ID #7064501, Josh A Pomerleau, JPW Realty. NorthstarMLS as distributed by MLS GRID
