Welcome to one of Johns Creek's most extraordinary private residences. Nestled in the highly sought-after Thornhill community behind its own private gates is this remarkable one-owner estate which has been meticulously maintained since it was custom built and showcases a level of craftsmanship, quality, and architectural detail that is increasingly rare to find. Perfectly positioned on a beautifully landscaped and gated 0.65-acre homesite, this timeless European-inspired stucco estate offers over 10,000 square feet across three finished levels, thoughtfully designed for luxurious everyday living, grand-scale entertaining, and seamless multi-generational living. From the moment you enter, you'll be captivated by exquisite marble flooring, rich hardwoods, intricate millwork, custom cabinetry, soaring ceilings, and elegant architectural details that create an unforgettable first impression. A richly paneled executive study, gracious living spaces, and a breathtaking formal great room anchored by an impressive crystal chandelier set the stage for refined entertaining. At the heart of the home, the double chef's kitchens are nothing short of spectacular, featuring premium Miele, Wolf, Viking, and Bosch appliances, exceptional custom cabinetry, abundant workspace, and an adjoining keeping room and breakfast area that create a warm and inviting gathering space off the main floor kitchen. The second full kitchen provides incredible flexibility for entertaining, catering, or extended family living. The main-level owner's retreat is a private sanctuary unlike any other, offering incredible closet space, a dedicated morning coffee bar, and a luxurious spa-inspired bath complete with heated marble floors, a steam shower, soaking tub, bidet, and custom finishes throughout. A private staircase leads to additional dressing and storage areas, creating a truly one-of-a-kind owner's suite experience. Designed with both comfort and convenience in mind, the home offers six spacious bedrooms, two laundry rooms, heated floors in every bathroom, extensive storage throughout, and beautifully appointed living spaces that effortlessly blend elegance with functionality. Step outside to discover impeccably manicured grounds that perfectly complement the home's stately architecture, providing a private setting for outdoor entertaining or peaceful everyday enjoyment. Located within the award-winning Johns Creek High School district-one of Metro Atlanta's most desirable school districts-this extraordinary residence offers an unparalleled combination of timeless design, uncompromising craftsmanship, and modern luxury. Homes of this caliber are seldom offered, and words simply cannot capture the exceptional quality and attention to detail found throughout. This is a residence that must be experienced in person to be fully appreciated.
Active
$2,200,000
9075 Waits Ferry Xing, Johns Creek, GA 30097
6beds
--sqft
Single Family Residence
Built in 1990
0.65 Acres Lot
$2,116,100 Zestimate®
$--/sqft
$154/mo HOA
What's special
Soaring ceilingsImpeccably manicured groundsCustom finishes throughoutRich hardwoodsAbundant workspaceBeautifully appointed living spacesGracious living spaces
- 2 days |
- 450 |
- 28 |
Zillow last checked:
Listing updated:
Listed by:
Regan Maki Team 404-590-4443,
Ansley RE | Christie's Int'l RE,
Regan C Maki Couch 404-304-6452,
Ansley RE | Christie's Int'l RE
Source: GAMLS,MLS#: 10809299
Facts & features
Interior
Bedrooms & bathrooms
- Bedrooms: 6
- Bathrooms: 5
- Full bathrooms: 4
- 1/2 bathrooms: 1
- Main level bathrooms: 1
- Main level bedrooms: 1
Rooms
- Room types: Exercise Room, Game Room, Great Room, Keeping Room, Laundry, Library, Sun Room
Dining room
- Features: Separate Room
Kitchen
- Features: Breakfast Bar, Breakfast Room, Kitchen Island, Second Kitchen, Walk-in Pantry
Heating
- Central, Forced Air, Natural Gas
Cooling
- Ceiling Fan(s), Central Air, Electric
Appliances
- Included: Dishwasher, Disposal, Double Oven, Gas Water Heater, Microwave, Refrigerator
- Laundry: Laundry Closet
Features
- Bookcases, Central Vacuum, Double Vanity, Master On Main Level, Walk-In Closet(s), Wet Bar
- Flooring: Hardwood
- Basement: Bath Finished,Crawl Space,Daylight,Exterior Entry,Finished,Full
- Number of fireplaces: 3
- Fireplace features: Factory Built
- Common walls with other units/homes: No Common Walls
Interior area
- Total structure area: 0
- Finished area above ground: 0
- Finished area below ground: 0
Property
Parking
- Total spaces: 4
- Parking features: Garage, Side/Rear Entrance
- Has garage: Yes
Features
- Levels: Three Or More
- Stories: 3
- Patio & porch: Deck, Patio
- Fencing: Back Yard,Fenced,Front Yard,Privacy
- Waterfront features: No Dock Or Boathouse
- Body of water: None
Lot
- Size: 0.65 Acres
- Features: Level, Private
Details
- Parcel number: 11 063100190391
Construction
Type & style
- Home type: SingleFamily
- Architectural style: Colonial,European
- Property subtype: Single Family Residence
Materials
- Stucco
- Roof: Composition
Condition
- Resale
- New construction: No
- Year built: 1990
Utilities & green energy
- Electric: 220 Volts
- Sewer: Public Sewer
- Water: Public
- Utilities for property: Cable Available, Electricity Available, Natural Gas Available, Phone Available, Sewer Available, Underground Utilities, Water Available
Community & HOA
Community
- Features: Clubhouse, Playground, Pool, Street Lights, Tennis Court(s), Walk To Schools, Near Shopping
- Security: Gated Community, Security System, Smoke Detector(s)
- Subdivision: Thornhill
HOA
- Has HOA: Yes
- Services included: Swimming, Tennis
- HOA fee: $1,850 annually
Location
- Region: Johns Creek
Financial & listing details
- Tax assessed value: $1,510,100
- Annual tax amount: $9,696
- Date on market: 7/20/2026
- Cumulative days on market: 3 days
- Listing agreement: Exclusive Right To Sell
- Electric utility on property: Yes
Estimated market value
$2,116,100
$2.01M - $2.22M
$4,688/mo
Price history
| Date | Event | Price |
|---|---|---|
| 7/20/2026 | Listed for sale | $2,200,000 |
Source:  FMLS GA #7806010 Report a problem FMLS GA #7806010 Report a problem | ||
Public tax history
| Year | Property taxes | Tax assessment |
|---|---|---|
| 2024 | $9,696 +10.2% | $604,040 +60.6% |
| 2023 | $8,798 -4.8% | $376,000 |
| 2022 | $9,238 +0.1% | $376,000 -15.9% |
| 2021 | $9,232 +6.7% | $447,000 +45.9% |
| 2020 | $8,650 -29.5% | $306,450 |
| 2019 | $12,261 | $306,450 -18.6% |
| 2018 | $12,261 | $376,480 +27.2% |
| 2017 | $12,261 +21.7% | $296,000 |
| 2016 | $10,075 -14.8% | $296,000 |
| 2015 | $11,823 +77.3% | $296,000 +56.5% |
| 2014 | $6,670 +4.5% | $189,120 |
| 2013 | $6,382 -0.4% | $189,120 |
| 2012 | $6,405 | $189,120 |
| 2011 | -- | $189,120 -11.2% |
| 2010 | $7,170 -15.9% | $213,080 -18.4% |
| 2009 | $8,529 | $261,240 |
| 2008 | -- | $261,240 |
| 2007 | $8,683 | $261,240 |
Find assessor info on the county website
Monthly payment
Est. payment
Payment breakdown
Explore the cost of this home by adjusting the details. Changes won't be saved.Climate risks
Neighborhood: 30097
Nearby schools
GreatSchools rating
- 9/10Medlock Bridge Elementary SchoolGrades: PK-5Distance: 2.1 mi
- 9/10Autrey Mill Middle SchoolGrades: 6-8Distance: 2.3 mi
- 10/10Johns Creek High SchoolGrades: 9-12Distance: 1.5 mi
Schools provided by the listing agent
- Elementary: Medlock Bridge
- Middle: Autrey Milll
- High: Johns Creek
Source: GAMLS. This data may not be complete. We recommend contacting the local school district to confirm school assignments for this home.
- $1,277,6004 bd4 ba4.2k sqft9065 Waits Ferry Xing, Johns Creek, GA 30097Off Market
- $1,112,9005 bd5 ba3.4k sqft9085 Waits Ferry Xing, Johns Creek, GA 30097Off Market
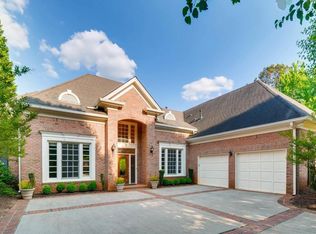
- $1,394,5004 bd4 ba5.9k sqft460 Darrow Dr, Johns Creek, GA 30097Off Market
- $1,393,3005 bd6 ba4.8k sqft450 Darrow Dr, Johns Creek, GA 30097Off Market
- $1,137,5005 bd5 ba3.2k sqft9055 Waits Ferry Xing, Johns Creek, GA 30097Off Market
- $1,447,9005 bd6 ba5k sqft470 Darrow Dr, Johns Creek, GA 30097Off Market
- $1,180,8005 bd3 ba4.4k sqft9060 Waits Ferry Xing, Johns Creek, GA 30097Off Market
- $914,1004 bd3 ba3.5k sqft9050 Waits Ferry Xing, Johns Creek, GA 30097Off Market
A local agent can set up tours, give advice and negotiate with sellers.
Similar homes
- $1,489,9008 bd8 ba8.7k sqft535 Francis Pointe, Johns Creek, GA 30097For Sale

 MLS ID #7766502, ROSY LAKHANI, Virtual Properties Realty.com. FMLS GA
 - $1,800,0006 bd7 ba6.3k sqft9450 Prestwick Club Dr, Johns Creek, GA 30097For Sale
 MLS ID #7751726, GAIL S LANEY, REMAX Around Atlanta. FMLS GA
 - $3,195,0006 bd9 ba13k sqft9005 Old Southwick Pass, Johns Creek, GA 30022Active

 MLS ID #10810723, Ann Wallin, Harry Norman Realtors. GAMLS
 - $1,750,0005 bd6 ba6.4k sqft195 High Bluff Ct, Johns Creek, GA 30097Active Under Contract
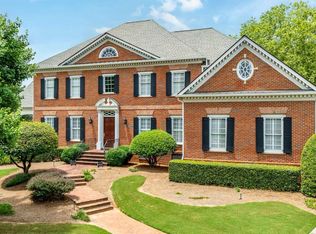 MLS ID #10584451, Teri Frye, The Rezerve. GAMLS
 - $1,150,0006 bd5 ba6.4k sqft5275 Northwater Way, Johns Creek, GA 30097For SaleMLS ID #7747762, Tyrice Freeman, Century 21 Connect Real Estate. FMLS GA
- $1,345,0005 bd7 ba5.7k sqft5360 Northwater Way, Johns Creek, GA 30097For SaleMLS ID #7724577, Lawrence Chen, AMR Property Management. FMLS GA
- $2,795,0006 bd5 ba7.2k sqft3967 Sweet Bottom Dr, Duluth, GA 30096For Sale By Owner
- $1,179,0006 bd6 ba6.6k sqft9580 Stoney Ridge Ln, Johns Creek, GA 30022ActiveMLS ID #10809544, Cindy M Young, Keller Williams Realty First Atlanta. GAMLS
- $1,550,0006 bd5 ba6k sqft1420 Spyglass Hill Dr, Johns Creek, GA 30097For SaleMLS ID #7756145, Deniece Toth, Compass. FMLS GA
- $1,300,0007 bd8 ba7.7k sqft1429 Spyglass Hill Dr, Johns Creek, GA 30097For SaleMLS ID #7803433, TING WANG, Landmark Commercial & Residential Properties, LLC.. FMLS GA
- $1,995,0004 bd6 ba6k sqft3847 Sweet Bottom Dr, Duluth, GA 30096For SaleMLS ID #7787513, Maria Licata, REMAX Around Atlanta. FMLS GA
- $1,450,0005 bd6 ba6.7k sqft4164 Nobleman Point, Peachtree Corners, GA 30097For SaleMLS ID #7762002, MARY BETH MCLAUGHLIN, Atlanta Fine Homes Sotheby's International. FMLS GA
- $2,225,0006 bd16 ba5.3k sqft215 Penrith Pl, Sandy Springs, GA 30350For SaleMLS ID #7802716, AIMEE LAWRENCE, Century 21 Results. FMLS GA
- $2,199,9907 bd10 ba12k sqft(Undisclosed Address), Sandy Springs, GA 30350For SaleMLS ID #7734144, MARK SPAIN, Mark Spain Real Estate. FMLS GA
- $1,400,0005 bd5 ba6.7k sqft2200 Ascott Valley Trce, Johns Creek, GA 30097For SaleMLS ID #7797906, Mei Cheng, Berkshire Hathaway HomeServices Georgia Properties. FMLS GA
- $1,950,0005 bd5 ba6.5k sqft3736 Turnberry Ct, Duluth, GA 30096For SaleMLS ID #7756124, Kimberly Salamone, Peachtree Town & Country. FMLS GA
- $1,500,0006 bd6 ba6.8k sqft5272 Lacosta Ln, Johns Creek, GA 30022For SaleMLS ID #7791688, Denise Sperier, Atlanta Fine Homes Sotheby's International. FMLS GA
- $1,325,0005 bd5 ba3.7k sqft5053 Dinant Dr, Johns Creek, GA 30022For SaleMLS ID #7799427, Chunzi Huang, Virtual Properties Realty. Biz. FMLS GA
- $1,300,0006 bd5 ba6.3k sqft230 Willow Glade Point, Johns Creek, GA 30022For SaleMLS ID #7801138, Liz Sills, HomeSmart. FMLS GA
- $2,699,0005 bd4 ba7.9k sqft5185 Buice Rd, Johns Creek, GA 30022For SaleMLS ID #7769969, Troy Stowe, Ansley Real Estate | Christie's International Real Estate. FMLS GA
