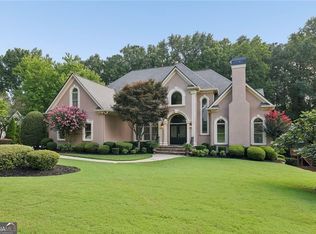
UNBELIEVABLE OPPORTUNITY in GATED St Ives Country Club!!!!! 3 CAR GARAGE! BRAND NEW, Recontoured DRIVEWAY provides seamless, easy access for luxury vehicles. EVERYTHING in this home has been RECENTLY RENOVATED... Every Bathroom has been updated, the RENOVATED KITCHEN IN 2025 is an absolute dream, and the FINISHED BASEMENT offers everything you would expect in a home of this caliber, including a full kitchen with everything but a dishwasher, which makes this space a breeze for families looking for an IN LAW SUITE! An incredibly rare opportunity to WALK OUT FROM YOUR MAIN LEVEL directly to your Backyard POOL and SPA...this home must be seen to be believed! Main floor features bedroom and FULL BATH with its own separate walk-out access to backyard and pool - perfect for Out of Town Guests!!! Sitting on OVER AN ACRE of privacy on a quiet CUL-DE-SAC, this Four Sides Brick home offers everything you could possibly want and more, with FRESH PAINT throughout and NEW Carpet in the Secondary Bedrooms... you will be blown away that everything this house has to offer! This Commanding elevated residence offers unparalleled privacy, allowing for a true Walkout Pool/Backyard and a scenic, private lifestyle only afforded by this beautiful elevated lot! Move In Ready and Northeast Facing!
Pending
Price cut: $100K (6/13)
$1,550,000
1420 Spyglass Hill Dr, Johns Creek, GA 30097
6beds
--sqft
Single Family Residence
Built in 1996
1.12 Acres Lot
$1,460,600 Zestimate®
$--/sqft
$488/mo HOA
What's special
Four sides brick homeFresh paint throughoutBrand new recontoured driveway
- 131 days
- 281
- 6
Zillow last checked:
Listing updated:
Listed by:
Toth Family Real Estate 404-509-4003,
Compass
Source: GAMLS,MLS#: 10739215
Facts & features
Interior
Bedrooms & bathrooms
- Bedrooms: 6
- Bathrooms: 5
- Full bathrooms: 5
- Main level bathrooms: 1
- Main level bedrooms: 1
Rooms
- Room types: Keeping Room, Laundry
Dining room
- Features: Separate Room
Kitchen
- Features: Kitchen Island, Solid Surface Counters
Heating
- Natural Gas, Zoned
Cooling
- Central Air
Appliances
- Included: Dishwasher, Double Oven, Microwave
- Laundry: Upper Level
Features
- Other, Soaking Tub
- Flooring: Carpet, Hardwood
- Basement: Bath/Stubbed,Full
- Number of fireplaces: 3
- Fireplace features: Family Room, Gas Starter, Master Bedroom
- Common walls with other units/homes: No Common Walls
Interior area
- Total structure area: 0
- Finished area above ground: 0
- Finished area below ground: 0
Video & virtual tour
Property
Parking
- Total spaces: 3
- Parking features: Garage, Side/Rear Entrance
- Has garage: Yes
Features
- Levels: Two
- Stories: 2
- Patio & porch: Patio
- Has private pool: Yes
- Pool features: In Ground, Salt Water
- Fencing: Fenced
- Body of water: None
Lot
- Size: 1.12 Acres
- Features: Cul-De-Sac, Private
Details
- Parcel number: 11 103203671747
Construction
Type & style
- Home type: SingleFamily
- Architectural style: Brick 4 Side,Traditional
- Property subtype: Single Family Residence
Materials
- Brick
- Roof: Composition
Condition
- Resale
- New construction: No
- Year built: 1996
Utilities & green energy
- Sewer: Public Sewer
- Water: Public
- Utilities for property: Cable Available, Electricity Available, Natural Gas Available, Sewer Available, Underground Utilities, Water Available
Community & HOA
Community
- Features: Clubhouse, Golf, Playground, Pool, Swim Team, Tennis Court(s), Walk To Schools
- Subdivision: St Ives
HOA
- Has HOA: Yes
- Services included: Other, Security
- HOA fee: $5,852 annually
Location
- Region: Johns Creek
Financial & listing details
- Tax assessed value: $1,093,300
- Annual tax amount: $8,228
- Date on market: 4/23/2026
- Cumulative days on market: 131 days
- Listing agreement: Exclusive Agency
- Electric utility on property: Yes
Estimated market value
$1,460,600
$1.39M - $1.53M
$5,201/mo
Price history
| Date | Event | Price |
|---|---|---|
| 7/27/2026 | Pending sale | $1,550,000 |
Source:  GAMLS #10739215 Report a problem GAMLS #10739215 Report a problem | ||
| 6/13/2026 | Price change | $1,550,000-6.1% |
Source: GAMLS #10739215 Report a problem | ||
| 4/23/2026 | Listed for sale | $1,650,000+234.7% |
Source: GAMLS #10739215 Report a problem | ||
| 6/22/2012 | Sold | $493,000-3.3% |
Source: Public Record Report a problem | ||
| 4/13/2012 | Listed for sale | $510,000+14.3% |
Source: GRACE REALTY GROUP Report a problem | ||
| 1/11/2012 | Sold | $446,250-31.9% |
Source: Public Record Report a problem | ||
| 3/28/2006 | Sold | $655,000+21.3% |
Source: Public Record Report a problem | ||
| 7/24/2001 | Sold | $540,000+10.8% |
Source: Public Record Report a problem | ||
| 1/2/2001 | Sold | $487,553-17.9% |
Source: Public Record Report a problem | ||
| 5/31/1996 | Sold | $593,900 |
Source: Public Record Report a problem | ||
Public tax history
| Year | Property taxes | Tax assessment |
|---|---|---|
| 2025 | $8,228 +3.2% | $437,320 +45.8% |
| 2024 | $7,975 +10.4% | $300,000 |
| 2023 | $7,222 -5.6% | $300,000 -5.1% |
| 2022 | $7,654 +0.4% | $316,000 +18% |
| 2021 | $7,625 +0.9% | $267,840 |
| 2020 | $7,560 +3.2% | $267,840 -15.6% |
| 2019 | $7,326 | $317,280 +10.2% |
| 2018 | $7,326 | $287,800 +18.6% |
| 2017 | $7,326 -3.8% | $242,640 |
| 2016 | $7,616 +0.9% | $242,640 |
| 2015 | $7,545 +16.2% | $242,640 |
| 2014 | $6,493 +4% | $242,640 +23.1% |
| 2013 | $6,241 -10.7% | $197,160 -18.7% |
| 2012 | $6,985 | $242,640 -5.1% |
| 2011 | -- | $255,680 |
| 2010 | $8,603 -4.8% | $255,680 -7.6% |
| 2009 | $9,037 | $276,800 |
| 2008 | -- | $276,800 +10.1% |
| 2007 | $8,360 | $251,520 +2.4% |
| 2005 | -- | $245,560 +3.6% |
| 2004 | $7,560 +1.9% | $236,920 +3.7% |
| 2003 | $7,421 -1.5% | $228,360 +2.1% |
| 2002 | $7,536 | $223,560 |
Find assessor info on the county website
Monthly payment
Est. payment
Payment breakdown
Explore the cost of this home by adjusting the details. Changes won't be saved.Climate risks
Neighborhood: 30097
Nearby schools
Schools provided by the listing agent
- Elementary: Wilson Creek
- Middle: Autrey Milll
- High: Johns Creek
Source: GAMLS. This data may not be complete. We recommend contacting the local school district to confirm school assignments for this home.

Similar homes
- $1,600,0005 bd5 ba7.2k sqft8360 Kenningston Way, Duluth, GA 30097Active

 MLS ID #10782910, Judy P Chin, Virtual Properties Realty.com. GAMLS
 - $1,499,9995 bd6 ba6.4k sqft725 Pine Leaf Ct, Johns Creek, GA 30022Active
 MLS ID #10773616, Kellie Frazier, REMAX Around Atlanta. GAMLS
 - $1,200,0006 bd6 ba6.5k sqft12135 Helleri Holw, Johns Creek, GA 30005Active
 MLS ID #10833476, Julie Meinert, Keller Williams Realty North Atlanta. GAMLS
 - $1,250,0006 bd5 ba6k sqft12125 Helleri Holw, Johns Creek, GA 30005Active
 MLS ID #10830938, Karen J Spalding, Spalding Brokers. GAMLS
 - $1,850,0006 bd7 ba7.3k sqft11035 Bradford Ln, Suwanee, GA 30024ActiveMLS ID #10818131, Deana J Madonia, Keller Williams Realty Atl. Partners. GAMLS
- $1,125,0006 bd6 ba-- sqft10645 Oxford Mill Cir, Johns Creek, GA 30022ActiveMLS ID #10830437, Home With Sherry Team, Compass. GAMLS
- $1,595,0005 bd7 ba7.1k sqft5623 Brendlynn Dr, Suwanee, GA 30024ActiveMLS ID #10793720, Lolah Figueredo, Coldwell Banker Realty. GAMLS
- $1,395,0006 bd6 ba5.8k sqft2970 Spindletop Dr, Cumming, GA 30041ActiveMLS ID #10753438, Christina Fabian, HOMEGA. GAMLS
- $1,375,0005 bd5 ba5k sqft116 Riverview Dr, Suwanee, GA 30024ActiveMLS ID #10824486, Jimmy Danner, BHHS Georgia Properties. GAMLS
- $1,189,0005 bd5 ba6.7k sqft7040 Laurel Oak Dr, Suwanee, GA 30024ActiveMLS ID #10833643, Ryan Assad, Keller Williams Realty Atl. Partners. GAMLS
- $1,250,0005 bd6 ba-- sqft765 Falls Landing Ct, Johns Creek, GA 30022ActiveMLS ID #10815768, Debbie A Leonard, Keller Williams Realty PeachtreeRoad. GAMLS
- $1,400,0005 bd5 ba5k sqft2995 Coles Way, Sandy Springs, GA 30350ActiveMLS ID #10762298, Leonard Davis, Keller Williams West Atlanta. GAMLS
- $1,595,0005 bd6 ba5.1k sqft4514 Mystique Way NE, Roswell, GA 30075ActiveMLS ID #10832246, Lee Ann Saxton, Keller Williams Realty Buckhead. GAMLS
- $1,175,0006 bd5 ba5k sqft5510 Stoneleigh Dr, Suwanee, GA 30024ActiveMLS ID #10775312, Young Joo Lee, Foundation Partners Realty LLC. GAMLS
- $1,249,9996 bd5 ba5.9k sqft3560 Allee Elm Dr, Johns Creek, GA 30022ActiveMLS ID #10812230, Shermine A Khakiani, Keller Williams Realty Atl. Partners. GAMLS
- $1,735,0005 bd5 ba7.2k sqft190 Oakhurst Leaf Dr, Milton, GA 30004ActiveMLS ID #10820174, Nicholas LaMonte, Ansley RE | Christie's Int'l RE. GAMLS
- $1,300,0005 bd6 ba6.2k sqft2610 Hopewell Plantation Dr, Milton, GA 30004ActiveMLS ID #10805137, Ashley Venegas, HOME Luxury Real Estate. GAMLS
- $1,200,0006 bd5 ba-- sqft2885 Lassiter Manor Dr, Marietta, GA 30062ActiveMLS ID #10832521, Cyndi Contrucci, Keller Williams Realty Atlanta North. GAMLS
- $1,775,0005 bd6 ba5.7k sqft1072 Moores Walk Ln, Suwanee, GA 30024ActiveMLS ID #10779637, Laura Smith, Keller Williams Chattahoochee. GAMLS
- $1,425,0006 bd5 ba5.1k sqft467 Lancashire Dr, Marietta, GA 30068ActiveMLS ID #10835461, Sheri Hardy, Harry Norman Realtors. GAMLS
