Back to market, Seller uses same brand name replace all 3 HVAC systems next week. This is a spacious 4 sides brick single-family home, located in Johns Creek St Ives Golf Community, offering nearly 8000 sq feet of living space, 1st floor 10 feet, 2nd floor 9 feet, 7 bedrooms each one with walk-in closet and 7 and a half bathrooms, 3 fireplaces, 3 car garages, finished basement, two kitchens. The house was built in 2000, and has been well maintained, roof only 2 years, newer garage doors, fresh painted Interior, new carpet, new lights through whole house, re finished hardwood floor, new kitchen island, new quartz countertops, new kitchen appliances, all together giving the home a modern look. The oversized Master bedroom with a fireplace, renovated master bathroom, new tiled floor, new tiled shower, new free stand tub. New built deck great for outdoor relaxation. This community offers excellent amenities, including golf facilities swimming tennis, and location is very convenient. This is an ideal chance for buyers seeking a high-quality living experience.
Pending
$1,300,000
1429 Spyglass Hill Dr, Johns Creek, GA 30097
7beds
7,817sqft
Single Family Residence
Built in 2000
0.71 Acres Lot
$1,254,000 Zestimate®
$166/sqft
$-- HOA
What's special
Finished basementModern lookNewer garage doorsRenovated master bathroomNew kitchen appliancesNew quartz countertopsTwo kitchens
- 53 days
- 826
- 17
Zillow last checked:
Listing updated:
Listed by:
Ting Wang 678-557-7529,
Landmark Commercial & Residential
Source: GAMLS,MLS#: 10803882
Facts & features
Interior
Bedrooms & bathrooms
- Bedrooms: 7
- Bathrooms: 8
- Full bathrooms: 7
- 1/2 bathrooms: 1
- Main level bathrooms: 1
- Main level bedrooms: 1
Rooms
- Room types: Family Room, Foyer, Laundry
Heating
- Central, Forced Air, Natural Gas, Zoned
Cooling
- Ceiling Fan(s), Central Air, Zoned
Appliances
- Included: Dishwasher, Disposal, Double Oven, Gas Water Heater, Microwave, Oven
- Laundry: Upper Level
Features
- Double Vanity, High Ceilings, Separate Shower, Soaking Tub, Tile Bath, Tray Ceiling(s), Walk-In Closet(s)
- Flooring: Carpet, Hardwood, Tile, Vinyl
- Basement: Exterior Entry,Finished,Full,Interior Entry
- Number of fireplaces: 3
Interior area
- Total structure area: 7,817
- Total interior livable area: 7,817 sqft
- Finished area above ground: 5,517
- Finished area below ground: 2,300
Property
Parking
- Parking features: Garage, Garage Door Opener, Kitchen Level, Side/Rear Entrance
- Has garage: Yes
Features
- Levels: Three Or More
- Stories: 3
Lot
- Size: 0.71 Acres
- Features: Cul-De-Sac
Details
- Parcel number: 11 103203671572
Construction
Type & style
- Home type: SingleFamily
- Architectural style: Brick 4 Side
- Property subtype: Single Family Residence
Materials
- Brick
- Roof: Composition
Condition
- Resale
- New construction: No
- Year built: 2000
Utilities & green energy
- Sewer: Public Sewer
- Water: Public
- Utilities for property: Cable Available, Natural Gas Available, Phone Available, Sewer Available, Underground Utilities, Water Available
Community & HOA
Community
- Features: Clubhouse, Gated, Playground, Pool, Sidewalks, Street Lights, Tennis Court(s)
- Subdivision: St Ives
HOA
- Has HOA: Yes
- Services included: Swimming, Tennis
Location
- Region: Johns Creek
Financial & listing details
- Price per square foot: $166/sqft
- Tax assessed value: $1,209,900
- Annual tax amount: $8,675
- Date on market: 7/11/2026
- Cumulative days on market: 36 days
- Listing agreement: Exclusive Right To Sell
Estimated market value
$1,254,000
$1.19M - $1.32M
$4,500/mo
Price history
| Date | Event | Price |
|---|---|---|
| 8/18/2026 | Pending sale | $1,300,000$166/sqft |
Source:  FMLS GA #7803433 Report a problem FMLS GA #7803433 Report a problem | ||
| 7/30/2026 | Listed for sale | $1,300,000$166/sqft |
Source: FMLS GA #7803433 Report a problem | ||
| 7/30/2026 | Pending sale | $1,300,000$166/sqft |
Source: FMLS GA #7803433 Report a problem | ||
| 7/11/2026 | Listed for sale | $1,300,000+179%$166/sqft |
Source: FMLS GA #7803433 Report a problem | ||
| 5/23/2000 | Sold | $466,000+796.2%$60/sqft |
Source: Public Record Report a problem | ||
| 12/29/1998 | Sold | $52,000$7/sqft |
Source: Public Record Report a problem | ||
Public tax history
| Year | Property taxes | Tax assessment |
|---|---|---|
| 2025 | $8,676 +2.8% | $483,960 +18.4% |
| 2024 | $8,438 +10.1% | $408,720 +3.8% |
| 2023 | $7,667 -5.3% | $393,680 +17.2% |
| 2022 | $8,100 +0.7% | $335,920 +14.5% |
| 2021 | $8,041 -1.7% | $293,320 +1.2% |
| 2020 | $8,180 +2.4% | $289,800 +1.8% |
| 2019 | $7,988 | $284,680 +10.5% |
| 2018 | $7,988 | $257,520 +4% |
| 2017 | $7,988 -0.3% | $247,600 |
| 2016 | $8,013 +18.5% | $247,600 +3% |
| 2015 | $6,765 -6.7% | $240,440 +10% |
| 2014 | $7,248 | $218,560 |
| 2013 | -- | $218,560 |
| 2012 | $5,877 | $218,560 -5.7% |
| 2011 | -- | $231,880 |
| 2010 | $7,398 +10.9% | $231,880 -7.9% |
| 2009 | $6,673 | $251,640 |
| 2008 | -- | $251,640 +10.1% |
| 2007 | $6,954 | $228,520 +1.8% |
| 2005 | -- | $224,440 +10.2% |
| 2004 | $6,423 -6.2% | $203,720 -3.9% |
| 2003 | $6,851 +14.9% | $212,040 |
| 2002 | $5,964 | $212,040 |
Find assessor info on the county website
Monthly payment
Est. payment
Payment breakdown
Explore the cost of this home by adjusting the details. Changes won't be saved.Climate risks
Neighborhood: 30097
Nearby schools
Schools provided by the listing agent
- Elementary: Wilson Creek
- Middle: Autrey Milll
- High: Johns Creek
Source: GAMLS. This data may not be complete. We recommend contacting the local school district to confirm school assignments for this home.

Similar homes
- $1,200,0006 bd6 ba6.5k sqft12135 Helleri Holw, Johns Creek, GA 30005Active
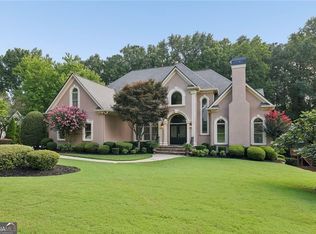
 MLS ID #10833476, Julie Meinert, Keller Williams Realty North Atlanta. GAMLS
 - $1,489,9008 bd8 ba8.7k sqft535 Francis Pointe, Johns Creek, GA 30097Active
 MLS ID #10753022, Rosy Lakhani, Virtual Properties Realty.com. GAMLS
 - $1,119,5005 bd5 ba5.3k sqft7735 Little Aston Way, Duluth, GA 30097ActiveMLS ID #10831588, Donna L Taylor, SD - Sharon Dover & Associates. GAMLS
- $1,024,0005 bd6 ba6.2k sqft3021 Shinnecock Hills Dr, Johns Creek, GA 30097Active Under Contract
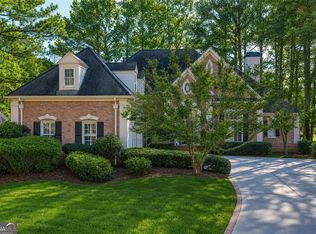 MLS ID #10680428, Kathy Starks, Keller Williams Realty Atl. Partners. GAMLS
 - $1,200,0006 bd5 ba6.3k sqft230 Willow Glade Point, Johns Creek, GA 30022ActiveMLS ID #10802568, Liz Sills, HomeSmart. GAMLS
- $1,230,0005 bd6 ba5.3k sqft610 Turbridge Ct, Johns Creek, GA 30022ActiveMLS ID #10825022, Mona ElGomayel, Keller Williams Chattahoochee. GAMLS
- $1,125,0005 bd5 ba6.5k sqft1755 Briergate Dr, Duluth, GA 30097For Sale
 MLS ID #7790503, Joy Andrews, Atlanta Fine Homes Sotheby's International. FMLS GA
 - $875,0006 bd5 ba4.8k sqft5490 Hampstead Way, Johns Creek, GA 30097ActiveMLS ID #10798809, Home With Sherry Team, Compass. GAMLS
- $1,449,0007 bd6 ba5.8k sqft5304 Byers Rd, Johns Creek, GA 30022ActiveMLS ID #10761543, Mark Spain, Mark Spain Real Estate. GAMLS
- $1,300,0006 bd5 ba5k sqft945 Waters Reach Ct, Alpharetta, GA 30022ActiveMLS ID #10779916, Brian Williams, Atlanta Communities. GAMLS
- $1,300,0005 bd6 ba6.2k sqft2610 Hopewell Plantation Dr, Milton, GA 30004ActiveMLS ID #10805137, Ashley Venegas, HOME Luxury Real Estate. GAMLS
- $1,399,9506 bd5 ba6.8k sqft348 Aviemore Ln, Suwanee, GA 30024ActiveMLS ID #10832962, Susan S Edwards, Triumph Realty of Georgia LLC. GAMLS
- $1,189,0005 bd5 ba6.7k sqft7040 Laurel Oak Dr, Suwanee, GA 30024ActiveMLS ID #10833643, Ryan Assad, Keller Williams Realty Atl. Partners. GAMLS
- $1,725,0006 bd7 ba6.2k sqft3306 Moye Ct, Duluth, GA 30097ActiveMLS ID #10822237, Michael Migliore, Realty Gold Team LLC. GAMLS
- $1,485,0005 bd6 ba6.8k sqft250 Boxgrove Rd, Alpharetta, GA 30022Active Under ContractMLS ID #10833098, Nancy Boyk, Atlanta Communities. GAMLS
- $1,360,0006 bd6 ba5.4k sqft4825 Meadow Park Ln, Suwanee, GA 30024ActiveMLS ID #10816825, Shellie Watson, Keller Williams Realty Atl. Partners. GAMLS
- $1,250,0005 bd6 ba6.3k sqft7630 Stratton Point, Suwanee, GA 30024ActiveMLS ID #10772939, Liz Sills, HomeSmart. GAMLS
- $850,0005 bd4 ba4.5k sqft7600 Brookstead Xing, Johns Creek, GA 30097ActiveMLS ID #10795564, Toth Family Real Estate, Compass. GAMLS
- $1,100,0005 bd5 ba5.2k sqft8925 Pinehurst Cv, Duluth, GA 30097ActiveMLS ID #10812467, Patricia J Quidley, Ansley RE|Christie's Int'l RE. GAMLS
- $1,395,0006 bd6 ba6.6k sqft2460 Flint Creek Dr, Cumming, GA 30041For SaleMLS ID #7738739, ANGELA SEO, Heritage GA. Realty. FMLS GA
