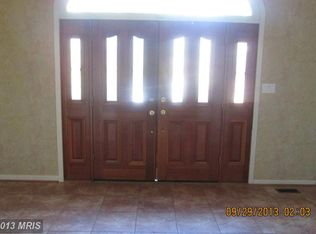
MOTIVATED SELLER!!! Welcome to a truly exceptional residence tucked away in the highly coveted Tantallon North community of Fort Washington—where timeless charm meets modern luxury. This one-of-a-kind home delivers everything today’s discerning buyer desires, all in one beautifully curated space. Step into an open, light-filled main level featuring expansive windows, rich wide-plank flooring, elegant crown molding, and former formal dining space that could be used as an office, den or a space for guests with a convenient half bath. Designed for both everyday comfort and memorable gatherings, the inviting living area boasts a cozy fireplace, custom built-ins, and seamless flow for entertaining. The heart of the home is the stunning, designer kitchen—an absolute showstopper—complete with custom soft-close cabinetry, under-cabinet lighting, sleek stainless-steel appliances, quartz countertops, a classic subway tile backsplash, farmhouse sink, and a contemporary pot filler that elevates both style and function. Upstairs, retreat to the serene primary suite offering spa-inspired finishes, a luxurious ensuite bath, and custom closet systems. Two additional bedrooms, a beautifully appointed guest bath, and a brand-new washer and dryer complete the upper level. The fully finished lower level expands your living space with an additional bedroom, full bath, private walk-out entrance, and generous entertaining or flex space—perfect for guests, recreation, or multigenerational living. This home has been meticulously upgraded with a brand-new roof, gutters, HVAC system, shutters, and exterior lighting—providing peace of mind for years to come. Ideally located just minutes from shopping, major commuter routes, National Harbor, and Washington, DC, this home offers both convenience and lifestyle. Homes of this caliber in Tantallon North are rarely available—and this one shows exceptionally well. Schedule your private tour today and experience firsthand what makes this property truly unforgettable.
Under contract
$665,000
908 Sero Estates Dr, Fort Washington, MD 20744
4beds
2,380sqft
:
Get pre-qualified$4,503/mo
Single Family Residence
Built in 1988
0.46 Acres Lot
$660,400 Zestimate®
$279/sqft
$-- HOA
What's special
Cozy fireplaceContemporary pot fillerClassic subway tile backsplashCustom built-insPrivate walk-out entranceOpen light-filled main levelSpa-inspired finishes
- 167 days |
- 53 |
- 1 |
Zillow last checked:
Listing updated:
Listed by:
Stephany DeBerry 571-258-7371,
EXP Realty, LLC 8888607369
Source: Bright MLS,MLS#: MDPG2191264
Facts & features
Interior
Bedrooms & bathrooms
- Bedrooms: 4
- Bathrooms: 3
- Full bathrooms: 2
- 1/2 bathrooms: 1
- Main level bathrooms: 1
Rooms
- Room types: Living Room, Dining Room, Kitchen, Family Room, Laundry, Office, Recreation Room
Dining room
- Level: Main
Family room
- Level: Main
Kitchen
- Level: Main
Laundry
- Level: Upper
Living room
- Level: Main
Office
- Level: Main
Recreation room
- Level: Lower
Heating
- Heat Pump, Electric
Cooling
- Central Air, Electric
Appliances
- Included: Electric Water Heater
- Laundry: Laundry Room
Features
- Basement: Finished
- Number of fireplaces: 1
Interior area
- Total structure area: 3,444
- Total interior livable area: 2,380 sqft
- Finished area above ground: 2,380
- Finished area below ground: 0
Property
Parking
- Total spaces: 4
- Parking features: Garage Faces Front, Garage Door Opener, Attached, Driveway, On Street
- Attached garage spaces: 2
- Uncovered spaces: 2
Accessibility
- Accessibility features: None
Features
- Levels: Two
- Stories: 2
- Pool features: None
Lot
- Size: 0.46 Acres
Details
- Additional structures: Above Grade, Below Grade
- Parcel number: 17050288837
- Zoning: RR
- Special conditions: In Foreclosure
Construction
Type & style
- Home type: SingleFamily
- Architectural style: Traditional
- Property subtype: Single Family Residence
Materials
- Brick
- Foundation: Concrete Perimeter
Condition
- New construction: No
- Year built: 1988
Utilities & green energy
- Sewer: Public Sewer
- Water: Public
Community & HOA
Community
- Subdivision: Tantallon North
HOA
- Has HOA: No
Location
- Region: Fort Washington
Financial & listing details
- Price per square foot: $279/sqft
- Tax assessed value: $515,467
- Annual tax amount: $7,659
- Date on market: 2/8/2026
- Listing agreement: Exclusive Right To Sell
- Listing terms: Cash,Conventional,FHA,VA Loan
- Ownership: Fee Simple
Estimated market value
$660,400
$627,000 - $693,000
$3,706/mo
Price history
| Date | Event | Price |
|---|---|---|
| 6/10/2026 | Contingent | $665,000$279/sqft |
Source: eXp Realty #MDPG2191264 Report a problem | ||
| 2/9/2026 | Listed for sale | $665,000$279/sqft |
Source:  Bright MLS #MDPG2191264 Report a problem Bright MLS #MDPG2191264 Report a problem | ||
| 1/1/2026 | Listing removed | $665,000$279/sqft |
Source: Bright MLS #MDPG2162288 Report a problem | ||
| 10/31/2025 | Price change | $665,000-2.9%$279/sqft |
Source: Bright MLS #MDPG2162288 Report a problem | ||
| 8/26/2025 | Listed for sale | $685,000$288/sqft |
Source: Bright MLS #MDPG2162288 Report a problem | ||
| 5/2/2022 | Sold | $685,000-5.5%$288/sqft |
Source: Bright MLS #MDPG2033640 Report a problem | ||
| 3/18/2022 | Contingent | $724,999$305/sqft |
Source: Bright MLS #MDPG2033640 Report a problem | ||
| 2/28/2022 | Listed for sale | $724,999+70.6%$305/sqft |
Source: Bright MLS #MDPG2033640 Report a problem | ||
| 12/15/2021 | Sold | $425,000$179/sqft |
Source: Public Record Report a problem | ||
| 8/23/2021 | Sold | $425,000-15%$179/sqft |
Source: Bright MLS #MDPG2004860 Report a problem | ||
| 3/24/2021 | Listing removed | -- |
Source: Owner Report a problem | ||
| 9/18/2008 | Listing removed | $500,000$210/sqft |
Source: Owner Report a problem | ||
| 4/18/2008 | Listed for sale | $500,000-13.8%$210/sqft |
Source: Owner Report a problem | ||
| 12/15/2007 | Listing removed | $580,000$244/sqft |
Source: Owner Report a problem | ||
| 7/12/2007 | Price change | $580,000-3.2%$244/sqft |
Source: Owner Report a problem | ||
| 3/23/2007 | Listed for sale | $599,000$252/sqft |
Source: Owner Report a problem | ||
Public tax history
| Year | Property taxes | Tax assessment |
|---|---|---|
| 2025 | $7,156 +48% | $515,467 +18.6% |
| 2024 | $4,835 +4.6% | $434,800 +4.6% |
| 2023 | $4,624 -4.4% | $415,867 -4.4% |
| 2022 | $4,835 +15% | $434,800 +15% |
| 2021 | $4,203 +5.4% | $378,000 +5.4% |
| 2020 | $3,988 -16.1% | $358,633 +12.1% |
| 2019 | $4,754 | $319,900 |
| 2018 | $4,754 +4.4% | $319,900 +4.4% |
| 2017 | $4,554 -6% | $306,433 +4.6% |
| 2016 | $4,846 | $292,967 +4.8% |
| 2015 | $4,846 | $279,500 |
| 2014 | $4,846 | $279,500 +0% |
| 2013 | -- | $279,400 -22.9% |
| 2012 | -- | $362,200 |
| 2011 | -- | $362,200 |
| 2010 | -- | $362,200 -25.7% |
| 2009 | -- | $487,220 +11.2% |
| 2008 | -- | $438,102 +12.6% |
| 2007 | -- | $388,986 +14.5% |
| 2006 | -- | $339,870 +10.5% |
| 2005 | -- | $307,596 +11.7% |
| 2004 | -- | $275,323 +13.3% |
| 2003 | -- | $243,050 |
| 2002 | -- | $243,050 +6.6% |
| 2001 | -- | $227,936 |
Find assessor info on the county website
Monthly payment
Est. payment
Payment breakdown
Explore the cost of this home by adjusting the details. Changes won't be saved.Climate risks
Neighborhood: 20744
Nearby schools
GreatSchools rating
- NAPotomac Landing Elementary SchoolGrades: PK-6Distance: 1.2 mi
- 3/10Colin L Powell AcademyGrades: PK-8Distance: 1 mi
- 2/10Friendly High SchoolGrades: 9-12Distance: 3.2 mi
Schools provided by the listing agent
- District: Prince George's County Public Schools
Source: Bright MLS. This data may not be complete. We recommend contacting the local school district to confirm school assignments for this home.
- $671,6004 bd3 ba2.6k sqft906 Sero Estates Dr, Fort Washington, MD 20744Off Market
- $468,000-- bd1 ba2k sqft912 Sero Estates Dr, Fort Washington, MD 20744Off Market
- $539,600-- bd3 ba2.4k sqft909 Othman Dr, Fort Washington, MD 20744Off Market
- $710,0005 bd4 ba3.1k sqft909 Sero Estates Dr, Fort Washington, MD 20744Sold

- $608,700-- bd2 ba3.1k sqft904 Sero Estates Dr, Fort Washington, MD 20744Off Market
- $567,3004 bd3 ba2k sqft907 Othman Dr, Fort Washington, MD 20744Off Market
- $627,800-- bd3 ba3.1k sqft907 Sero Estates Dr, Fort Washington, MD 20744Off Market
- $605,3005 bd4 ba3.2k sqft911 Sero Estates Dr, Fort Washington, MD 20744Off Market
A local agent can set up tours, give advice and negotiate with sellers.
Similar homes
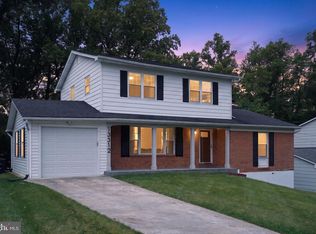
- $590,0005 bd4 ba1.8k sqft13312 Fort Washington Rd, Fort Washington, MD 20744For Sale
 MLS ID #MDPG2202142, Nicole M Waheed, RLAH @properties. Bright MLS
 - $645,0004 bd2 ba2k sqft6544 Virginia Hills Ave, Alexandria, VA 22310For Sale
 MLS ID #VAFX2321220, Kathleen McDonald, Serhant. Bright MLS
 - $499,5004 bd3 ba2k sqft1001 Archery Dr, Fort Washington, MD 20744For Sale
 MLS ID #MDPG2195500, Drew Harmon, Compass. Bright MLS
 - $735,0005 bd3 ba1.9k sqft4525 Flintstone Rd, Alexandria, VA 22306For Sale
 MLS ID #VAFX2330432, Diana Cianto, Samson Properties. Bright MLS
 - $635,0004 bd3 ba2.9k sqftPomfret, Pomfret, MD 20675For SaleMLS ID #MDCH2057076, Melissa Blohm, Compass. Bright MLS
- $620,0004 bd4 ba2.6k sqft8705 Delphi Dr, Clinton, MD 20735For SaleMLS ID #MDPG2205618, Wemmy Collins, Redfin Corp. Bright MLS
- $593,0004 bd3 ba3k sqft3872 Stoneybrook Rd, White Plains, MD 20695For SaleMLS ID #MDCH2056556, Kitty Mausen, Coldwell Banker Premier. Bright MLS
- $525,0005 bd3 ba2.5k sqft2816 Ridge Rd, Waldorf, MD 20603For SaleMLS ID #MDCH2057094, jasmine greene, Keller Williams Capital Properties. Bright MLS
- $665,0004 bd2 ba2.5k sqft12023 Torrey Pine Ct, Woodbridge, VA 22192For SaleMLS ID #VAPW2124520, Nalinrat Pienthumdee, Keller Williams Realty. Bright MLS
- $457,5005 bd3 ba2.4k sqft4915 Sharon Rd, Temple Hills, MD 20748For SaleMLS ID #MDPG2212536, Theresa Shoptaw, CENTURY 21 New Millennium. Bright MLS
- $479,9004 bd2 ba2.1k sqft7536 Abbington Dr, Oxon Hill, MD 20745For SaleMLS ID #MDPG2211118, Cihan Baysal, Long & Foster Real Estate, Inc.. Bright MLS
- $840,0004 bd3 ba2.3k sqft1111 Archer Ct, Alexandria, VA 22312For SaleMLS ID #VAAX2063074, Jillian Keck Hogan, Corcoran McEnearney. Bright MLS
- $575,0004 bd3 ba2.5k sqft108 Oriole Ln, La Plata, MD 20646For SaleMLS ID #MDCH2057102, Maisa Megahed, Next Step Realty. Bright MLS
- $579,0004 bd3 ba2.1k sqft5316 Old Branch Ave, Temple Hills, MD 20748For SaleMLS ID #MDPG2197354, Rebecca Gray, Keller Williams Legacy. Bright MLS
- $899,0005 bd3 ba2.4k sqft2308 William And Mary Dr, Alexandria, VA 22308For SaleMLS ID #VAFX2324618, Sonia Iqbal, KW Metro Center. Bright MLS
- $800,0004 bd4 ba3k sqft16208 Tortola Dr, Accokeek, MD 20607For SaleMLS ID #MDPG2207004, Alexis Williams, NextHome Leaders. Bright MLS
- $749,9003 bd2 ba1.7k sqft5010 Rosemont Ave, Alexandria, VA 22309For SaleMLS ID #VAFX2305674, Katrina J Sabella, BNI Realty. Bright MLS
- $599,9994 bd4 ba3.2k sqft12888 Leman Ln, Waldorf, MD 20601For SaleMLS ID #MDCH2053672, Jorge Najarro, Samson Properties. Bright MLS
- $699,9004 bd4 ba3.4k sqft11910 Charles St, La Plata, MD 20646For SaleMLS ID #MDCH2054946, Mike Foster, RE/MAX Realty Group. Bright MLS
- $825,0004 bd2 ba1.7k sqft2001 Paul Spring Pkwy, Alexandria, VA 22308For SaleMLS ID #VAFX2292584, Jessica Rivas, Compass. Bright MLS
